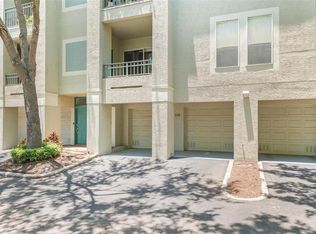
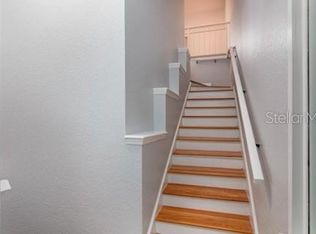
Simply one of the finest townhomes you will find on Harbour Island. Better than traditional condo living with privately gated & 24hr guarded entry, secure and ample parking (2 car garage; 4 spaces total), and walking distance to community amenities + everything new & exciting in downtown’s Water Street! Featured in the kitchen is Frigidaire Gallery touch-control induction cooktop, GE Café double convection smart oven, GE Café precision clean dishwasher, and GE Café French door smart fridge. White marble backsplash, restaurant-grade hood, and high-fired porcelain farm sink tie it all together. Level 5 drywall with soft tones and neutral colors throughout. Main level showcases 7in crown molding, 12ft ceilings, recessed dimmable lighting, and tall glass sliders that lead to a cozy elevated patio. Light and bright with new impact windows (2022). Premium flooring with vertical cast iron railings. Making your way into the master suite, plantation shutters adorn the windows and (2) custom floor-to-ceiling closets border the hallway to bathroom. Wash room is situated with white marble walk-in shower, white quartz vanity, and Delta champagne bronze hardware. Large walk-in closet included within the equally-sized second bedroom. The guest bath features high polish white subway tile, marble top, extra deep bath tub, and recessed Pottery Barn medicine cabinet. Newer high efficiency GE combination washer/dryer, 2022 water heater and whole house water filtration system. Community Amenities (included in dues) – updated 24hr fitness center, two pools with hot tub (just a 1min walk away), water, sewer, trash, landscaping, pest control, and exterior maintenance/insurance/repairs. A highly established downtown location that is again just a short walk to Water Street, Downtown Tampa, Sparkman Wharf, Amalie Arena, or even Freedom Boat Club. Your chance to own a showroom quality home in Tampa’s best neighborhood. Schedule your showing today.
Sold for $685,000
$685,000
625 TROPICAL BREEZE WAY, TAMPA, FL 33602
2beds
1,225sqft
Townhouse
Built in 1993
4 Square Feet Lot
$684,900 Zestimate®
$559/sqft
$3,905 Estimated rent
Home value
$684,900
$644,000 - $726,000
$3,905/mo
Zestimate® history
Owner options
List your home for rent
$3,905/mo
Rent Zestimate®
Find your next renter with Zillow Rental Manager. Plus, with online applications, you can quickly screen prospective tenants – for free.
$3,905/mo
Rent Zestimate®
Refinance and save
$5,665/mo
Est. payment
Refinancing to a lower rate could help reduce your monthly payments and save thousands over the life of the loan.
$5,665/mo
Est. payment
Explore your selling options
Work with a Zillow partner agent
Leverage their expertise and Zillow's premium Showcase listings to get your home seen by more buyers.
Get startedList with your own agent
Get your home in front of millions of buyers by listing it on Zillow.
Learn how to do itSell it yourself
Take full control of how buyers see your home on Zillow by listing For Sale by Owner (FSBO).
List your homeWhat's special
Delta champagne bronze hardwareWhite quartz vanityMarble topHigh-fired porcelain farm sinkRestaurant-grade hoodWhite marble backsplashRecessed dimmable lighting
Zillow last checked:
Listing updated:
Listed by:
Darren Kempf 813-694-8311,
DALTON WADE INC 888-668-8283
Bought with:
Michelle Beall, 3594324
EXP REALTY LLC
Source: Stellar MLS,MLS#: TB8488229 Originating MLS: Suncoast Tampa
Originating MLS: Suncoast Tampa
Facts & features
Interior
Bedrooms & bathrooms
- Bedrooms: 2
- Bathrooms: 2
- Full bathrooms: 2
Rooms
- Room types: Utility Room, Storage Rooms
Primary bedroom
- Features: Built-in Closet
- Level: Third
Kitchen
- Level: Second
Living room
- Level: Second
Heating
- Central, Other
Cooling
- Central Air
Appliances
- Included: Cooktop, Dishwasher, Disposal, Dryer, Electric Water Heater, Exhaust Fan, Kitchen Reverse Osmosis System, Microwave, Range Hood, Refrigerator, Washer, Water Filtration System
- Laundry: Laundry Closet
Features
- Built-in Features, Ceiling Fan(s), Crown Molding, High Ceilings, Stone Counters, Thermostat, Walk-In Closet(s)
- Flooring: Carpet, Luxury Vinyl, Marble, Tile
- Doors: Outdoor Grill, Sliding Doors
- Windows: Window Treatments
- Has fireplace: No
- Fireplace features: Electric, Living Room
- Furnished: Yes
Interior area
- Total structure area: 1,773
- Total interior livable area: 1,225 sqft
Property
Parking
- Total spaces: 2
- Parking features: Driveway, Garage Door Opener, Ground Level, Under Building, Workshop in Garage
- Attached garage spaces: 2
- Has uncovered spaces: Yes
Features
- Levels: Three Or More
- Stories: 3
- Exterior features: Balcony, Courtyard, Irrigation System, Outdoor Grill, Rain Gutters, Sidewalk, Storage, Tennis Court(s)
- Has view: Yes
- View description: Water, Pond
- Has water view: Yes
- Water view: Water,Pond
- Waterfront features: Canal Front, Bay/Harbor Access, Saltwater Canal Access
- Body of water: GARRISON CHANNEL
Lot
- Size: 4 Square Feet
Details
- Additional structures: Storage, Workshop
- Parcel number: A1929195QW00000700625.0
- Zoning: PD-A
- Special conditions: None
Construction
Type & style
- Home type: Townhouse
- Property subtype: Townhouse
Materials
- Other, Stucco
- Foundation: Stem Wall
- Roof: Concrete,Tile
Condition
- New construction: No
- Year built: 1993
Utilities & green energy
- Sewer: Public Sewer
- Water: Public
- Utilities for property: Cable Connected, Electricity Connected, Public, Sewer Connected, Water Connected
Community & HOA
Community
- Features: Canal Front, Water Access, Clubhouse, Community Mailbox, Fitness Center, Gated Community - Guard, Irrigation-Reclaimed Water, Park, Pool, Sidewalks, Tennis Court(s)
- Security: Gated Community
- Pet fee: $0 monthly
- Senior community: Yes
- Subdivision: ISLAND PLACE A CONDO
HOA
- Has HOA: Yes
- Services included: 24-Hour Guard, Common Area Taxes, Community Pool, Reserve Fund, Insurance, Maintenance Structure, Maintenance Grounds, Manager, Pest Control, Pool Maintenance, Recreational Facilities, Security
- HOA fee: $957 monthly
- HOA name: Lubee Dandressol
- HOA phone: 813-227-9724
Location
- Region: Tampa
Financial & listing details
- Price per square foot: $559/sqft
- Tax assessed value: $489,770
- Annual tax amount: $9,718
- Date on market: 3/19/2026
- Cumulative days on market: 76 days
- Listing terms: Cash,Conventional,VA Loan
- Ownership: Condominium
- Total actual rent: 60000
- Electric utility on property: Yes
- Road surface type: Asphalt, Paved
Price history
| Date | Event | Price |
|---|---|---|
| 6/29/2026 | Sold | $685,000-1.4%$559/sqft |
Source:  Stellar MLS #TB8488229 Report a problem Stellar MLS #TB8488229 Report a problem | ||
| 6/3/2026 | Pending sale | $695,000$567/sqft |
Source: Stellar MLS #TB8488229 Report a problem | ||
| 5/29/2026 | Price change | $695,000-4.1%$567/sqft |
Source: Stellar MLS #TB8488229 Report a problem | ||
| 3/19/2026 | Listed for sale | $725,000-3.2%$592/sqft |
Source: Stellar MLS #TB8488229 Report a problem | ||
| 9/12/2025 | Listing removed | $5,000$4/sqft |
Source: Stellar MLS #TB8417088 Report a problem | ||
| 8/15/2025 | Listed for rent | $5,000+19%$4/sqft |
Source: Stellar MLS #TB8417088 Report a problem | ||
| 11/20/2023 | Listing removed | -- |
Source: Stellar MLS #T3482574 Report a problem | ||
| 10/29/2023 | Listed for sale | $749,000+1.5%$611/sqft |
Source: Stellar MLS #T3482574 Report a problem | ||
| 7/26/2022 | Listing removed | -- |
Source: Zillow Rental Network_1 Report a problem | ||
| 7/20/2022 | Price change | $4,200-6.6%$3/sqft |
Source: Zillow Rental Network_1 #T3372645 Report a problem | ||
| 6/30/2022 | Price change | $4,495-4.3%$4/sqft |
Source: Zillow Rental Network_1 #T3372645 Report a problem | ||
| 6/17/2022 | Price change | $4,695-5.2%$4/sqft |
Source: Zillow Rental Network_1 #T3372645 Report a problem | ||
| 5/16/2022 | Price change | $4,950-1%$4/sqft |
Source: Zillow Rental Network_1 #T3372645 Report a problem | ||
| 5/12/2022 | Listed for rent | $5,000$4/sqft |
Source: Zillow Rental Network_1 #T3372645 Report a problem | ||
| 5/10/2022 | Sold | $738,000+11.8%$602/sqft |
Source: Public Record Report a problem | ||
| 4/11/2022 | Pending sale | $660,000$539/sqft |
Source: Stellar MLS #T3365182 Report a problem | ||
| 4/7/2022 | Listed for sale | $660,000+78.9%$539/sqft |
Source: Stellar MLS #T3365182 Report a problem | ||
| 4/16/2020 | Sold | $369,000+5.4%$301/sqft |
Source: Public Record Report a problem | ||
| 6/23/2017 | Listing removed | $350,000$286/sqft |
Source: Smith & Associates #T2886036 Report a problem | ||
| 6/12/2017 | Pending sale | $350,000$286/sqft |
Source: Smith & Associates #T2886036 Report a problem | ||
| 6/8/2017 | Listed for sale | $350,000$286/sqft |
Source: Smith & Associates #T2886036 Report a problem | ||
Public tax history
| Year | Property taxes | Tax assessment |
|---|---|---|
| 2025 | $9,718 +0.9% | $489,770 -3.2% |
| 2024 | $9,632 +1.2% | $505,796 +2% |
| 2023 | $9,517 +38.6% | $495,725 +44.1% |
| 2022 | $6,864 +11.4% | $343,968 +10% |
| 2021 | $6,164 +15% | $312,698 +15.8% |
| 2020 | $5,358 -0.2% | $269,933 +0.7% |
| 2019 | $5,369 | $268,062 +2.9% |
| 2018 | $5,369 +1.3% | $260,539 +14.8% |
| 2017 | $5,300 +28.3% | $226,911 +32.2% |
| 2016 | $4,132 +11% | $171,604 +10% |
| 2015 | $3,721 +17.7% | $156,004 +10% |
| 2014 | $3,163 | $141,822 +10% |
| 2013 | $3,163 +25.2% | $128,929 +10% |
| 2012 | $2,525 -9.5% | $117,208 -9.3% |
| 2011 | $2,791 +27% | $129,286 -10% |
| 2010 | $2,197 -24.7% | $143,589 -18.6% |
| 2009 | $2,918 -11.3% | $176,330 -8.6% |
| 2008 | $3,291 -5.3% | $192,849 +3% |
| 2007 | $3,475 -6% | $187,232 +2.5% |
| 2006 | $3,695 +0.5% | $182,665 +3% |
| 2005 | $3,678 | $177,345 +3% |
| 2004 | -- | $172,180 +1.9% |
| 2003 | -- | $168,970 +2.4% |
| 2002 | -- | $165,010 +67.4% |
| 2001 | -- | $98,549 |
Find assessor info on the county website
Neighborhood: Harbour Island
Nearby homes
- $650,0003 bd2 ba1.5k sqft628 Seascape Way, Tampa, FL 33602Sold
- $555,0003 bd2 ba1.5k sqft622 Seascape Way, Tampa, FL 33602Sold

- $444,6001 bd1 ba1k sqft626 Seascape Way, Tampa, FL 33602Off Market

- $393,9001 bd1 ba1k sqft631 Tropical Breeze Way, Tampa, FL 33602Off Market
- $538,1003 bd2 ba1.6k sqft621 Tropical Breeze Way, Tampa, FL 33602Off Market
- $446,0002 bd2 ba1.2k sqft625 Tropical Breeze Way #625, Tampa, FL 33602Off Market
- $371,1001 bd1 ba1k sqft630 Seascape Way, Tampa, FL 33602Off Market
- $370,3001 bd1 ba1k sqft620 Seascape Way, Tampa, FL 33602Off Market
Nearby schools
GreatSchools rating
- 10/10Gorrie Elementary SchoolGrades: K-5Distance: 1.2 mi
- 9/10Wilson Middle SchoolGrades: 6-8Distance: 1.4 mi
- 8/10Plant High SchoolGrades: 9-12Distance: 3.5 mi
Schools provided by the listing agent
- Elementary: Gorrie-HB
- Middle: Wilson-HB
- High: Plant-HB
Source: Stellar MLS. This data may not be complete. We recommend contacting the local school district to confirm school assignments for this home.
Get a cash offer in 3 minutes
Find out how much your home could sell for in as little as 3 minutes with a no-obligation cash offer.
Estimated market value
$684,900
Get a cash offer in 3 minutes
Find out how much your home could sell for in as little as 3 minutes with a no-obligation cash offer.
Estimated market value
$684,900
- Florida
- Hillsborough County
- Tampa
- 33602
- Harbour Island
- 625 TROPICAL BREEZE WAY
Nearby cities
Nearby neighborhoods
Nearby zip codes
Other Tampa Topics
