Skip main navigation
Closed
  • $400,000

    622 Thetford Aly, Brentwood, TN 37027

    2beds
    1,823sqft
    Townhouse, Residential, Condominium
    Built in 2021
    1,306 Square Feet Lot
    $402,700 Zestimate®
    $219/sqft
    $2,585 Estimated rent

    Home value

    $402,700

    $383,000 - $423,000

    $2,585/mo

    Zestimate® history
    Loading
    Loading...

    Owner options

    List your home for rent

    $2,585/mo

    Rent Zestimate®

    Find your next renter with Zillow Rental Manager. Plus, with online applications, you can quickly screen prospective tenants – for free.

    Learn more

    $2,585/mo

    Rent Zestimate®

    Refinance and save

    $2,554/mo

    Est. payment

    Refinancing to a lower rate could help reduce your monthly payments and save thousands over the life of the loan.

    See today's rates

    $2,554/mo

    Est. payment

    Explore your selling options

    Work with a Zillow partner agent

    Leverage their expertise and Zillow's premium Showcase listings to get your home seen by more buyers.

    Get started

    List with your own agent

    Get your home in front of millions of buyers by listing it on Zillow.

    Learn how to do it

    Sell it yourself

    Take full control of how buyers see your home on Zillow by listing For Sale by Owner (FSBO).

    List your home

    What's special

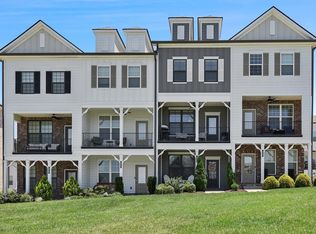
    Priced to SELL. This luxury executive END UNIT townhome in Southpoint offers a rare blend of convenience, elegance, and true move-in readiness. Gently lived in and meticulously maintained, the home features three functional levels, including an oversized one-car garage, a bright open main living area, and a first-floor flex room ideal for a home office, den, or third bedroom. The modern kitchen includes quartz countertops, a tile backsplash, pendant lighting, and a walk-in pantry—perfect for buyers seeking an upgraded Brentwood townhome. The kitchen refrigerator, washer and dryer can remain. Hardwood floors extend through the first two levels, and abundant natural light enhances the spacious feel of this end-unit design. Upstairs, both bedrooms feature en-suite bathrooms. The washer and dryer remain in the conveniently located upstairs laundry room. Outdoor living includes a covered front porch with a beautiful view and a private balcony on the main level. Southpoint is known for its quiet neighborhood, friendly neighbors, walkable lifestyle, and unbeatable access to I-24 and Nolensville/Brentwood amenities. Nearby back roads make commuting easy, and the community sits minutes from restaurants, grocery options, and retail. Refrigerator remains. No waiting for new construction in this sought-after Brentwood location. The seller is relocating out of state with their job is ready to sell!

    Zillow last checked:

    Listing updated:

    Listed by:

    Beth Torrence 615-403-6736,

    Keller Williams Realty Nashville/Franklin

    Bought with:

    Beth Torrence, 265027

    Keller Williams Realty Nashville/Franklin

    Beth Torrence, 265027

    Keller Williams Realty Nashville/Franklin

    Source: RealTracs MLS as distributed by MLS GRID,MLS#: 3061125MLS Logo

    Facts & features

    Interior

    Bedrooms & bathrooms
    • Bedrooms: 2
    • Bathrooms: 4
    • Full bathrooms: 3
    • 1/2 bathrooms: 1
    Primary bathroom
    • Features: Double Vanity
    • Level: Double Vanity
    Heating
    • Central, Electric
    Cooling
    • Central Air, Electric
    Appliances
    • Included: Electric Oven, Electric Range, Dishwasher, Dryer, Microwave, Refrigerator, Stainless Steel Appliance(s), Washer
    • Laundry: Electric Dryer Hookup, Washer Hookup
    Features
    • Ceiling Fan(s), Extra Closets, Pantry, Smart Light(s), Smart Thermostat, Walk-In Closet(s), High Speed Internet
    • Flooring: Carpet, Wood, Tile
    • Basement: None
    • Has fireplace: No
    • Common walls with other units/homes: End Unit
    Interior area
    • Total structure area: 1,823
    • Total interior livable area: 1,823 sqft
    • Finished area above ground: 1,823

    Property

    Parking
    • Total spaces: 1
    • Parking features: Garage Door Opener, Alley Access
    • Garage spaces: 1
    Features
    • Levels: Three Or More
    • Stories: 3
    • Patio & porch: Patio, Covered, Porch
    • Exterior features: Balcony
    Lot
    • Size: 1,306 Square Feet
    • Dimensions: 17 x 73
    Details
    • Parcel number: 181150A08000CO
    • Special conditions: Standard

    Construction

    Type & style
    • Home type: Townhouse
    • Property subtype: Townhouse, Residential, Condominium
    • Attached to another structure: Yes
    Materials
    • Brick
    • Roof: Shingle
    Condition
    • New construction: No
    • Year built: 2021

    Utilities & green energy

    • Sewer: Public Sewer
    • Water: Public
    • Utilities for property: Electricity Available, Water Available, Cable Connected, Underground Utilities

    Community & HOA

    Community
    • Security: Security System, Smoke Detector(s)
    • Subdivision: Southpoint
    HOA
    • Has HOA: Yes
    • Amenities included: Underground Utilities, Trail(s)
    • Services included: Maintenance Grounds, Insurance
    • HOA fee: $165 monthly
    • Second HOA fee: $250 one time
    Location
    • Region: Brentwood

    Financial & listing details

    • Price per square foot: $219/sqft
    • Tax assessed value: $426,300
    • Annual tax amount: $2,289
    • Date on market: 12/12/2025
    • Electric utility on property: Yes

    Price history

    DateEventPrice
    3/3/2026Sold$400,000-1.7%$219/sqft
    Source: RealTracs MLS as distributed by MLS GRID #3061125 Report a problem
    2/17/2026Pending sale$407,000$223/sqft
    Source: RealTracs MLS as distributed by MLS GRID #3061125 Report a problem
    2/6/2026Contingent$407,000$223/sqft
    Source: RealTracs MLS as distributed by MLS GRID #3061125 Report a problem
    1/24/2026Price change$407,000-1.2%$223/sqft
    Source: RealTracs MLS as distributed by MLS GRID #3061125 Report a problem
    1/5/2026Price change$412,000-1.9%$226/sqft
    Source: RealTracs MLS as distributed by MLS GRID #3061125 Report a problem
    12/13/2025Listed for sale$419,900+34.2%$230/sqft
    Source: RealTracs MLS as distributed by MLS GRID #3061125 Report a problem
    7/22/2021Sold$312,985$172/sqft
    Source: Public Record Report a problem

    Public tax history

    YearProperty taxesTax assessment
    2025$2,965 $106,575
    Find assessor info on the county website

    Neighborhood: 37027

    Nearby schools

    GreatSchools rating
    Schools provided by the listing agent
    • Elementary: Henry C. Maxwell Elementary
    • Middle: Thurgood Marshall Middle
    • High: Cane Ridge High School

    Source: RealTracs MLS as distributed by MLS GRID. This data may not be complete. We recommend contacting the local school district to confirm school assignments for this home.

    Get a cash offer in 3 minutes
    Find out how much your home could sell for in as little as 3 minutes with a no-obligation cash offer.
    Estimated market value
    $402,700
    Get a cash offer in 3 minutes
    Find out how much your home could sell for in as little as 3 minutes with a no-obligation cash offer.
    Estimated market value
    $402,700