Skip main navigation
Closed
  • $397,000

    616 Thetford Aly, Brentwood, TN 37027

    2beds
    1,701sqft
    Townhouse, Residential, Condominium
    Built in 2020
    1,306 Square Feet Lot
    $398,400 Zestimate®
    $233/sqft
    $2,570 Estimated rent

    Home value

    $398,400

    $378,000 - $418,000

    $2,570/mo

    Zestimate® history
    Loading
    Loading...

    Owner options

    List your home for rent

    $2,570/mo

    Rent Zestimate®

    Find your next renter with Zillow Rental Manager. Plus, with online applications, you can quickly screen prospective tenants – for free.

    Learn more

    $2,570/mo

    Rent Zestimate®

    Refinance and save

    $2,524/mo

    Est. payment

    Refinancing to a lower rate could help reduce your monthly payments and save thousands over the life of the loan.

    See today's rates

    $2,524/mo

    Est. payment

    Explore your selling options

    Work with a Zillow partner agent

    Leverage their expertise and Zillow's premium Showcase listings to get your home seen by more buyers.

    Get started

    List with your own agent

    Get your home in front of millions of buyers by listing it on Zillow.

    Learn how to do it

    Sell it yourself

    Take full control of how buyers see your home on Zillow by listing For Sale by Owner (FSBO).

    List your home

    What's special

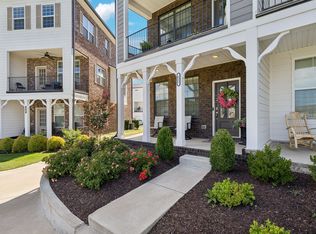
    Welcome to 616 Thetford Alley in scenic Brentwood, Tennessee. This impeccably maintained 1,701 square foot townhome offers two bedrooms, three and a half baths, and is nestled in the highly sought-after Southpoint community. Conveniently located just minutes from shopping and dining, with some options just a stroll away, the location is ideal for modern living. Upon entering through the front door, you step into a versatile flex space perfect for a home office, gym, or guest room, accompanied by a full bathroom for added convenience. The first level also provides access to the garage. Moving up to the second level, an open concept layout awaits, seamlessly connecting the kitchen, breakfast nook, and family room. Stylish engineered hardwood flooring enhances both this level and the first, while the kitchen boasts quartz countertops, a tile backsplash, a spacious island, a pantry, and stainless steel appliances. The family room opens onto a porch, perfect for enjoying Tennessee's beautiful evenings overlooking the community greenspace. On the third level, plush carpeting leads to the primary and guest bedrooms, each with its own ensuite bath featuring tile floors. The primary bedroom includes a tiled shower and a walk-in closet, while the secondary bath offers a tub/shower combination. Completing this level is a conveniently located laundry room. 616 Thetford Alley presents a unique opportunity to enjoy a comfortable and stylish townhome living in Brentwood. Discover your new Home Sweet Home today!Up to 1% lender credit on the loan amount when buyer uses Seller's Preferred Lender.

    Zillow last checked:

    Listing updated:

    Listed by:

    Gary Ashton 615-301-1650,

    The Ashton Real Estate Group of RE/MAX Advantage,

    Angela Tarrance 615-627-6927,

    The Ashton Real Estate Group of RE/MAX Advantage

    Bought with:

    Marci Preheim, 339148

    United Real Estate Middle Tennessee

    Source: RealTracs MLS as distributed by MLS GRID,MLS#: 3145946MLS Logo

    Facts & features

    Interior

    Bedrooms & bathrooms
    • Bedrooms: 2
    • Bathrooms: 4
    • Full bathrooms: 3
    • 1/2 bathrooms: 1
    Bedroom 1
    • Features: Full Bath
    • Level: Full Bath
    • Area: 208 Square Feet
    • Dimensions: 16x13
    Bedroom 2
    • Features: Bath
    • Level: Bath
    • Area: 120 Square Feet
    • Dimensions: 12x10
    Primary bathroom
    • Features: Double Vanity
    • Level: Double Vanity
    Dining room
    • Features: None
    • Level: None
    • Area: 96 Square Feet
    • Dimensions: 8x12
    Kitchen
    • Features: Pantry
    • Level: Pantry
    • Area: 180 Square Feet
    • Dimensions: 12x15
    Living room
    • Features: Great Room
    • Level: Great Room
    • Area: 192 Square Feet
    • Dimensions: 12x16
    Other
    • Features: Utility Room
    • Level: Utility Room
    Recreation room
    • Area: 156 Square Feet
    • Dimensions: 12x13
    Heating
    • Central, Electric
    Cooling
    • Central Air, Electric
    Appliances
    • Included: Dishwasher, Disposal, Microwave, Electric Oven, Electric Range
    • Laundry: Electric Dryer Hookup, Washer Hookup
    Features
    • Ceiling Fan(s), Extra Closets, High Ceilings, Pantry, Smart Thermostat, Walk-In Closet(s)
    • Flooring: Carpet, Wood, Tile
    • Basement: None
    • Common walls with other units/homes: 2+ Common Walls
    Interior area
    • Total structure area: 1,701
    • Total interior livable area: 1,701 sqft
    • Finished area above ground: 1,701

    Property

    Parking
    • Total spaces: 1
    • Parking features: Garage Door Opener, Alley Access
    • Garage spaces: 1
    Features
    • Levels: Three Or More
    • Stories: 3
    • Patio & porch: Porch, Covered
    • Exterior features: Balcony
    Lot
    • Size: 1,306 Square Feet
    • Dimensions: 16 x 74
    • Features: Level
    • Topography: Level
    Details
    • Parcel number: 181150A08200CO
    • Special conditions: Standard
    • Other equipment: Irrigation System

    Construction

    Type & style
    • Home type: Townhouse
    • Architectural style: Traditional
    • Property subtype: Townhouse, Residential, Condominium
    • Attached to another structure: Yes
    Materials
    • Brick
    • Roof: Asphalt
    Condition
    • New construction: No
    • Year built: 2020

    Utilities & green energy

    • Sewer: Public Sewer
    • Water: Public
    • Utilities for property: Electricity Available, Water Available, Underground Utilities

    Community & HOA

    Community
    • Security: Fire Alarm, Smoke Detector(s)
    • Subdivision: Southpoint
    HOA
    • Has HOA: Yes
    • Amenities included: Park, Underground Utilities
    • Services included: Maintenance Grounds, Insurance, Trash
    • HOA fee: $165 monthly
    Location
    • Region: Brentwood

    Financial & listing details

    • Price per square foot: $233/sqft
    • Tax assessed value: $407,500
    • Annual tax amount: $2,192
    • Date on market: 3/8/2026
    • Electric utility on property: Yes

    Price history

    DateEventPrice
    5/21/2026Sold$397,000-0.8%$233/sqft
    Source: RealTracs MLS as distributed by MLS GRID #3145946 Report a problem
    4/9/2026Contingent$400,000$235/sqft
    Source: RealTracs MLS as distributed by MLS GRID #3145946 Report a problem
    3/28/2026Price change$400,000-2.4%$235/sqft
    Source: RealTracs MLS as distributed by MLS GRID #3145946 Report a problem
    3/22/2026Price change$409,900-1.2%$241/sqft
    Source: RealTracs MLS as distributed by MLS GRID #3145946 Report a problem
    3/9/2026Listed for sale$415,000-1%$244/sqft
    Source: RealTracs MLS as distributed by MLS GRID #3145946 Report a problem
    12/8/2025Listing removed$419,000$246/sqft
    Source: RealTracs MLS as distributed by MLS GRID #2905998 Report a problem
    9/12/2025Price change$419,000-1.2%$246/sqft
    Source: RealTracs MLS as distributed by MLS GRID #2905998 Report a problem
    6/9/2025Listed for sale$423,900+0.7%$249/sqft
    Source: RealTracs MLS as distributed by MLS GRID #2905998 Report a problem
    8/17/2024Listing removed$420,900$247/sqft
    Source: RealTracs MLS as distributed by MLS GRID #2674603 Report a problem
    8/14/2024Price change$420,900-0.9%$247/sqft
    Source: RealTracs MLS as distributed by MLS GRID #2674603 Report a problem
    8/4/2024Price change$424,900-1.2%$250/sqft
    Source: RealTracs MLS as distributed by MLS GRID #2674603 Report a problem
    7/13/2024Price change$429,900-1.2%$253/sqft
    Source: RealTracs MLS as distributed by MLS GRID #2674603 Report a problem
    7/2/2024Listed for sale$435,000+44.9%$256/sqft
    Source: RealTracs MLS as distributed by MLS GRID #2674603 Report a problem
    12/17/2020Sold$300,185$176/sqft
    Source: Public Record Report a problem

    Public tax history

    YearProperty taxesTax assessment
    2025$2,834 +29.3%$101,875 +35.8%
    2024$2,192 $75,000
    2023$2,192 $75,000
    2022$2,192 -1%$75,000
    2021$2,215 +408.4%$75,000 +552.2%
    2020$436 $11,500
    Find assessor info on the county website

    Neighborhood: 37027

    Nearby schools

    GreatSchools rating
    Schools provided by the listing agent
    • Elementary: Henry C. Maxwell Elementary
    • Middle: Thurgood Marshall Middle
    • High: Cane Ridge High School

    Source: RealTracs MLS as distributed by MLS GRID. This data may not be complete. We recommend contacting the local school district to confirm school assignments for this home.

    Get a cash offer in 3 minutes
    Find out how much your home could sell for in as little as 3 minutes with a no-obligation cash offer.
    Estimated market value
    $398,400
    Get a cash offer in 3 minutes
    Find out how much your home could sell for in as little as 3 minutes with a no-obligation cash offer.
    Estimated market value
    $398,400