Skip main navigation
Closed
  • $425,000

    619 Thetford Aly, Brentwood, TN 37027

    2beds
    1,980sqft
    Townhouse, Residential, Condominium
    Built in 2022
    1,296 Square Feet Lot
    $426,900 Zestimate®
    $215/sqft
    $2,724 Estimated rent

    Home value

    $426,900

    $401,000 - $457,000

    $2,724/mo

    Zestimate® history
    Loading
    Loading...

    Owner options

    List your home for rent

    $2,724/mo

    Rent Zestimate®

    Find your next renter with Zillow Rental Manager. Plus, with online applications, you can quickly screen prospective tenants – for free.

    Learn more

    $2,724/mo

    Rent Zestimate®

    Refinance and save

    $2,704/mo

    Est. payment

    Refinancing to a lower rate could help reduce your monthly payments and save thousands over the life of the loan.

    See today's rates

    $2,704/mo

    Est. payment

    Explore your selling options

    Work with a Zillow partner agent

    Leverage their expertise and Zillow's premium Showcase listings to get your home seen by more buyers.

    Get started

    List with your own agent

    Get your home in front of millions of buyers by listing it on Zillow.

    Learn how to do it

    Sell it yourself

    Take full control of how buyers see your home on Zillow by listing For Sale by Owner (FSBO).

    List your home

    What's special

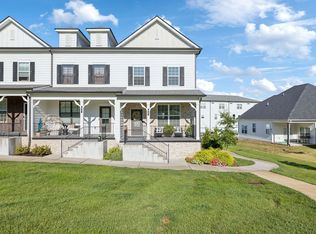
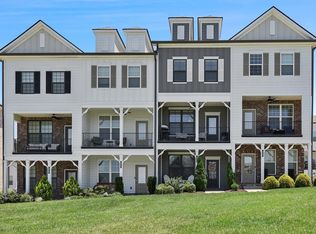
    Highly desirable Brentwood townhome facing the green space, with an open-concept design and stylish finishes. The spacious kitchen features quartz countertops, a tile backsplash, and a center island ideal for meal prep and entertaining. The dining and great room areas offer versatile layout options. A third bedroom on the lower level, complete with a full bath, serves as a perfect office or guest space. The third-floor primary suite is a private retreat with a dual-sink vanity, walk-in shower, and walk-in closet. An additional en suite bedroom and laundry room complete the upper level. Prime location with easy access to Nashville, BNA Airport, and just blocks from shopping and dining. The space, attic and storage options are impressive and the two car garage is an additional bonus! Fantastic neighborhood and new construction all around!

    Zillow last checked:

    Listing updated:

    Listed by:

    Jessica Joy Tammaro 615-788-9370,

    eXp Realty

    Bought with:

    Timothy Fischer, 369521

    Brandon Hannah Properties

    Source: RealTracs MLS as distributed by MLS GRID,MLS#: 2799932MLS Logo

    Facts & features

    Interior

    Bedrooms & bathrooms
    • Bedrooms: 2
    • Bathrooms: 4
    • Full bathrooms: 3
    • 1/2 bathrooms: 1
    Bedroom 1
    • Features: Suite
    • Level: Suite
    • Area: 234 Square Feet
    • Dimensions: 18x13
    Bedroom 2
    • Features: Bath
    • Level: Bath
    • Area: 144 Square Feet
    • Dimensions: 12x12
    Bonus room
    • Features: Main Level
    • Level: Main Level
    Dining room
    • Area: 192 Square Feet
    • Dimensions: 16x12
    Kitchen
    • Area: 196 Square Feet
    • Dimensions: 14x14
    Living room
    • Area: 238 Square Feet
    • Dimensions: 17x14
    Heating
    • Central, Electric
    Cooling
    • Central Air, Electric
    Appliances
    • Included: Electric Oven, Electric Range, Dishwasher, Dryer, Microwave, Refrigerator, Washer
    • Laundry: Electric Dryer Hookup, Washer Hookup
    Features
    • Entrance Foyer, Extra Closets, Open Floorplan, Walk-In Closet(s), Kitchen Island
    • Flooring: Carpet, Wood, Tile
    • Has fireplace: No
    Interior area
    • Total structure area: 1,980
    • Total interior livable area: 1,980 sqft
    • Finished area above ground: 1,980

    Property

    Parking
    • Total spaces: 2
    • Parking features: Garage Door Opener, Attached
    • Attached garage spaces: 2
    Accessibility
    • Accessibility features: Smart Technology
    Features
    • Levels: Three Or More
    • Stories: 3
    Lot
    • Size: 1,296 Square Feet
    • Dimensions: 18 x 72
    • Features: Cleared
    Details
    • Parcel number: 181150A09600CO
    • Special conditions: Standard

    Construction

    Type & style
    • Home type: Townhouse
    • Property subtype: Townhouse, Residential, Condominium
    • Attached to another structure: Yes
    Materials
    • Frame, Brick
    • Roof: Asphalt
    Condition
    • New construction: No
    • Year built: 2022

    Utilities & green energy

    • Sewer: Public Sewer
    • Water: Public
    • Utilities for property: Water Available, Underground Utilities
    Green energy
    • Energy efficient items: Thermostat
    • Indoor air quality: Contaminant Control

    Community & HOA

    Community
    • Security: Smoke Detector(s)
    • Subdivision: Southpoint Sp
    HOA
    • Has HOA: Yes
    • Amenities included: Sidewalks, Underground Utilities, Trail(s)
    • Services included: Insurance
    • HOA fee: $165 monthly
    Location
    • Region: Brentwood

    Financial & listing details

    • Price per square foot: $215/sqft
    • Tax assessed value: $457,100
    • Annual tax amount: $2,419
    • Date on market: 3/6/2025

    Price history

    DateEventPrice
    6/20/2025Listing removed$2,400$1/sqft
    Source: Zillow Rentals Report a problem
    6/9/2025Listed for rent$2,400$1/sqft
    Source: Zillow Rentals Report a problem
    5/19/2025Sold$425,000-7.6%$215/sqft
    Source: RealTracs MLS as distributed by MLS GRID #2799932 Report a problem
    4/19/2025Contingent$460,000$232/sqft
    Source: RealTracs MLS as distributed by MLS GRID #2799932 Report a problem
    4/4/2025Price change$460,000-1.1%$232/sqft
    Source: RealTracs MLS as distributed by MLS GRID #2799932 Report a problem
    3/6/2025Listed for sale$465,000+14%$235/sqft
    Source: RealTracs MLS as distributed by MLS GRID #2799932 Report a problem
    6/3/2022Sold$407,900$206/sqft
    Source: Public Record Report a problem

    Public tax history

    YearProperty taxesTax assessment
    2025$3,179 +31.4%$114,275 +38%
    2024$2,419 $82,800
    2023$2,419 +151.7%$82,800 +151.7%
    2022$961 $32,900
    Find assessor info on the county website

    Neighborhood: 37027

    Nearby schools

    GreatSchools rating
    Schools provided by the listing agent
    • Elementary: Henry C. Maxwell Elementary
    • Middle: Thurgood Marshall Middle
    • High: Cane Ridge High School

    Source: RealTracs MLS as distributed by MLS GRID. This data may not be complete. We recommend contacting the local school district to confirm school assignments for this home.

    Get a cash offer in 3 minutes
    Find out how much your home could sell for in as little as 3 minutes with a no-obligation cash offer.
    Estimated market value
    $426,900
    Get a cash offer in 3 minutes
    Find out how much your home could sell for in as little as 3 minutes with a no-obligation cash offer.
    Estimated market value
    $426,900