Welcome to RIVERWALK, a well established gated community nestled along the Little Econlockhatchee River. All on one level, this 4 bedroom, 3 bathroom, 2745 sq ft home if being offered for the first time. It has been dutifully maintained and updated by its original owners of 28 years! The exterior boasts a BRAND NEW ROOF and UPDATED FULLY OWNED PHOTOVOlTAIC SOLAR PANELS (11/2025), both with warranties. The exterior has a complete Florida Native Landscape for easy care and maintenance. When you enter you will be greeted by a semi open floor plan with high ceilings and tile flooring throughout. The living room is complete with built in shelves alongside a beautiful fireplace with slate surround. The slate accents carry through as the backsplash into the kitchen with shaker style cabinets and granite counters. The kitchen has a built in desk area and closet pantry for extra storage. The same lovely shaker cabinetry is carried into all the bathrooms and the laundry room with all solid surface counters. The kitchen, living room, family room, additional bedroom and primary bedroom all have views of and access to the pool area with its conservation area behind. Pocketing Sliding glass doors allow for opening up the entire areas for complete indoor/outdoor entertaining. The spacious Primary bedroom and bath is located to the right of the main living areas while the 3 additional bedrooms are on the left. Allowing for both privacy and a great flow to the spaces. The 3 car garage is side facing and includes a workshop and custom storage cabinetry. A tankless gas water heater (2018) and reverse osmosis water softener are also located in the oversized garage area. AC units were also recently replaced. (2024). Zoned for "A" rated Seminole County schools and close to UCF, Research Park and easy access to all Central Florida Areas via SR 417, this is a great location. Can't wait to share this home with you, schedule your appointment ASAP.
Sold for $790,000
$790,000
622 W PALM VALLEY DRIVE, OVIEDO, FL 32765
4beds
2,745sqft
Single Family Residence
Built in 1997
0.57 Acres Lot
$788,700 Zestimate®
$288/sqft
$3,655 Estimated rent
Home value
$788,700
$726,000 - $860,000
$3,655/mo
Zestimate® history
Owner options
List your home for rent
$3,655/mo
Rent Zestimate®
Find your next renter with Zillow Rental Manager. Plus, with online applications, you can quickly screen prospective tenants – for free.
$3,655/mo
Rent Zestimate®
Refinance and save
$5,331/mo
Est. payment
Refinancing to a lower rate could help reduce your monthly payments and save thousands over the life of the loan.
$5,331/mo
Est. payment
Explore your selling options
Work with a Zillow partner agent
Leverage their expertise and Zillow's premium Showcase listings to get your home seen by more buyers.
Get startedList with your own agent
Get your home in front of millions of buyers by listing it on Zillow.
Learn how to do itSell it yourself
Take full control of how buyers see your home on Zillow by listing For Sale by Owner (FSBO).
List your homeWhat's special
Granite countersAll on one levelBrand new roofTile flooring throughoutShaker style cabinets
Zillow last checked:
Listing updated:
Listed by:
Karla Shultz 407-376-0467,
KELLER WILLIAMS WINTER PARK 407-545-6430
Bought with:
Jeanine Rule, 3418837
KELLER WILLIAMS WINTER PARK
Source: Stellar MLS,MLS#: O6360038 Originating MLS: Orlando Regional
Originating MLS: Orlando Regional
Facts & features
Interior
Bedrooms & bathrooms
- Bedrooms: 4
- Bathrooms: 3
- Full bathrooms: 3
Rooms
- Room types: Dining Room, Utility Room
Primary bedroom
- Features: Ceiling Fan(s), En Suite Bathroom, Walk-In Closet(s)
- Level: First
- Area: 218.75 Square Feet
- Dimensions: 12.5x17.5
Bedroom 2
- Features: Walk-In Closet(s)
- Level: First
- Area: 150 Square Feet
- Dimensions: 12x12.5
Bedroom 3
- Features: Built-in Closet
- Level: First
- Area: 192 Square Feet
- Dimensions: 12x16
Bedroom 4
- Features: Built-in Closet
- Level: First
- Area: 192 Square Feet
- Dimensions: 12x16
Primary bathroom
- Features: Garden Bath, Granite Counters, Split Vanities
- Level: First
- Area: 140 Square Feet
- Dimensions: 10x14
Bathroom 2
- Features: Granite Counters, Tub With Shower
- Level: First
- Area: 46.75 Square Feet
- Dimensions: 5.5x8.5
Bathroom 3
- Features: Granite Counters, Shower No Tub
- Level: First
- Area: 81.25 Square Feet
- Dimensions: 6.5x12.5
Dinette
- Level: First
- Area: 132 Square Feet
- Dimensions: 12x11
Dining room
- Level: First
- Area: 154 Square Feet
- Dimensions: 14x11
Family room
- Features: Built-In Shelving
- Level: First
- Area: 336 Square Feet
- Dimensions: 16x21
Foyer
- Level: First
- Area: 48 Square Feet
- Dimensions: 8x6
Kitchen
- Features: Pantry, Built-in Features, Granite Counters, Kitchen Island
- Level: First
- Area: 168 Square Feet
- Dimensions: 14x12
Laundry
- Features: Built-In Shelving
- Level: First
- Area: 64 Square Feet
- Dimensions: 8x8
Living room
- Level: First
- Area: 358.75 Square Feet
- Dimensions: 17.5x20.5
Heating
- Central
Cooling
- Central Air
Appliances
- Included: Dishwasher, Disposal, Dryer, Microwave, Range, Refrigerator, Tankless Water Heater, Washer, Water Softener
- Laundry: Electric Dryer Hookup, Gas Dryer Hookup, Inside, Laundry Room, Washer Hookup
Features
- Ceiling Fan(s), Crown Molding, Eating Space In Kitchen, High Ceilings, In Wall Pest System, Kitchen/Family Room Combo, Solid Surface Counters
- Flooring: Tile
- Doors: Sliding Doors
- Windows: Blinds
- Has fireplace: Yes
- Fireplace features: Living Room
Interior area
- Total structure area: 3,837
- Total interior livable area: 2,745 sqft
Property
Parking
- Total spaces: 3
- Parking features: Garage - Attached
- Attached garage spaces: 3
Features
- Levels: One
- Stories: 1
- Patio & porch: Rear Porch, Screened
- Exterior features: Irrigation System, Rain Gutters
- Has private pool: Yes
- Pool features: In Ground, Screen Enclosure
- Has view: Yes
- View description: Trees/Woods, River
- Has water view: Yes
- Water view: River
- Waterfront features: River Front, River Access
- Body of water: LITTLE ECONLOCKHATCHEE RIVER
Lot
- Size: 0.57 Acres
- Features: Landscaped
- Residential vegetation: Mature Landscaping
Details
- Parcel number: 33213150300000390
- Zoning: PUD
- Special conditions: None
Construction
Type & style
- Home type: SingleFamily
- Property subtype: Single Family Residence
Materials
- Block, Stucco
- Foundation: Slab
- Roof: Shingle
Condition
- New construction: No
- Year built: 1997
Utilities & green energy
- Electric: Photovoltaics Seller Owned
- Sewer: Public Sewer
- Water: Public
- Utilities for property: Cable Available, Electricity Connected, Phone Available, Sewer Connected, Water Connected
Green energy
- Energy generation: Solar
- Water conservation: Fl. Friendly/Native Landscape
Community & HOA
Community
- Features: Gated Community - No Guard, Sidewalks, Tennis Court(s)
- Security: Security System
- Pet fee: $0 monthly
- Subdivision: RIVER WALK
HOA
- Has HOA: Yes
- HOA fee: $106 monthly
- HOA name: Sentry Management / M Sanders
- HOA phone: 407-788-6700
Location
- Region: Oviedo
Financial & listing details
- Price per square foot: $288/sqft
- Tax assessed value: $802,222
- Annual tax amount: $4,722
- Date on market: 4/8/2026
- Cumulative days on market: 5 days
- Listing terms: Cash,Conventional,FHA,VA Loan
- Ownership: Fee Simple
- Total actual rent: 0
- Electric utility on property: Yes
- Road surface type: Asphalt, Paved
Price history
| Date | Event | Price |
|---|---|---|
| 5/5/2026 | Sold | $790,000-1.1%$288/sqft |
Source:  Stellar MLS #O6360038 Report a problem Stellar MLS #O6360038 Report a problem | ||
| 4/14/2026 | Pending sale | $799,000$291/sqft |
Source: Stellar MLS #O6360038 Report a problem | ||
| 4/8/2026 | Listed for sale | $799,000+840%$291/sqft |
Source: Stellar MLS #O6360038 Report a problem | ||
| 4/22/1997 | Sold | $85,000$31/sqft |
Source: Public Record Report a problem | ||
Public tax history
| Year | Property taxes | Tax assessment |
|---|---|---|
| 2025 | $4,919 +18.9% | $368,530 +2.9% |
| 2024 | $4,136 +2.6% | $358,144 +3% |
| 2023 | $4,030 +2.7% | $347,713 +3% |
| 2022 | $3,925 -10.6% | $337,585 +3% |
| 2021 | $4,393 +0.8% | $327,752 +1.4% |
| 2020 | $4,360 +0.8% | $323,227 +2.3% |
| 2019 | $4,324 | $315,960 +1.9% |
| 2018 | $4,324 +0.9% | $310,069 +2.1% |
| 2017 | $4,285 +0.5% | $303,691 +1.4% |
| 2016 | $4,263 -1.4% | $299,527 +1.4% |
| 2015 | $4,326 | $295,377 +0.8% |
| 2014 | $4,326 +9.5% | $293,033 +1.5% |
| 2013 | $3,949 +6.5% | $288,702 +1.7% |
| 2012 | $3,707 -5.7% | $283,876 -3.9% |
| 2011 | $3,929 -0.7% | $295,426 +0.3% |
| 2010 | $3,955 +3.7% | $294,457 +2.7% |
| 2009 | $3,814 +3.8% | $286,716 +0.1% |
| 2008 | $3,674 +0.3% | $286,430 +3% |
| 2007 | $3,664 -5.8% | $278,087 +2.5% |
| 2006 | $3,889 +1.7% | $271,304 +3% |
| 2005 | $3,825 +0.2% | $263,402 +3% |
| 2004 | $3,815 +0.7% | $255,730 +1.9% |
| 2003 | $3,788 -1% | $250,962 +2.4% |
| 2002 | $3,826 | $245,080 |
Find assessor info on the county website
Neighborhood: 32765
Nearby homes
- $775,0004 bd3 ba2.4k sqft628 W Palm Valley Dr, Oviedo, FL 32765Sold

- $757,6004 bd3 ba2.6k sqft641 W Palm Valley Dr, Oviedo, FL 32765Off Market
- $808,1005 bd3 ba3.4k sqft640 W Palm Valley Dr, Oviedo, FL 32765Off Market
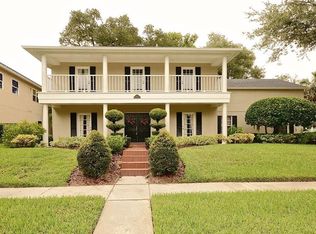
- $917,5004 bd4 ba3.7k sqft634 W Palm Valley Dr, Oviedo, FL 32765Off Market
- $894,6004 bd4 ba3.2k sqft635 W Palm Valley Dr, Oviedo, FL 32765Off Market
- $1,154,0005 bd5 ba5.4k sqft646 W Palm Valley Dr, Oviedo, FL 32765Off Market
- $839,0004 bd4 ba3.2k sqft652 W Palm Valley Dr, Oviedo, FL 32765Off Market
- $880,6005 bd3 ba3.2k sqft623 W Palm Valley Dr, Oviedo, FL 32765Off Market
Nearby schools
GreatSchools rating
- 8/10Carillon Elementary SchoolGrades: PK-5Distance: 2.6 mi
- 9/10Jackson Heights Middle SchoolGrades: 6-8Distance: 4.1 mi
- 8/10Hagerty High SchoolGrades: 9-12Distance: 2.8 mi
Schools provided by the listing agent
- Elementary: Carillon Elementary
- Middle: Jackson Heights Middle
- High: Hagerty High
Source: Stellar MLS. This data may not be complete. We recommend contacting the local school district to confirm school assignments for this home.
Get a cash offer in 3 minutes
Find out how much your home could sell for in as little as 3 minutes with a no-obligation cash offer.
Estimated market value
$788,700
Get a cash offer in 3 minutes
Find out how much your home could sell for in as little as 3 minutes with a no-obligation cash offer.
Estimated market value
$788,700
- Florida
- Seminole County
- Oviedo
- 32765
- 622 W PALM VALLEY DRIVE
Nearby cities
Nearby zip codes
Other Oviedo Topics
