Welcome to River Walk, Oviedo’s premier GATED community. This small enclave of about 120 homes features large lots, winding streets, established Live Oak trees and mature landscaping making the community warm and welcoming. This stunning property sits on an almost 1/2 ACRE, with a SIDE LOAD GARAGE and extended paved driveway. This turn-key property has 4 bedrooms, 2 full baths and 1 half baths. This home has been entirely renovated and features 48" solid wood cabinets, gorgeous granite counters, wood like tile on main first floor and timeless solid hardwood flooring in main areas on second floor. Kitchen features stainless steel appliances, spacious serving area that is great for holiday buffets and opens to the breakfast area and family room which features updated fireplace, 10 ft ceilings throughout, French doors, crown molding, and stunning views to the little econ conservation river. The Owner’s retreat is the perfect oasis that includes a wood burning fireplace, room for a sitting area and balcony overlooking to the pool & conservation area. Master retreat also features expansive walk-in closet, fully updated masters bathroom with dual vanity, garden tub, walk in shower and separate toilet room. The pool area features an enclosed sitting area and expansive covered covered lanai that has room for both a sitting and dining area making it the for family gathering and entertaining. Zoned for “A” rated Seminole county schools and close to UCF, Research Park, major employers and SR 417. Don’t wait to see this unique property. NEW WATER SOFTENER & Water filtration system 2025, WASHER & DRYER 2025, ROOF 2019, TIMELESS BRICK EXTERIOR, SCREENED POOL AREA, SOLAR PANELS 2019 and an electric bill that ranges from $30-$50. SOLAR PANELS ARE PAID OFF!
Sold for $775,000
$775,000
628 W PALM VALLEY DRIVE, OVIEDO, FL 32765
4beds
2,436sqft
Single Family Residence
Built in 1991
0.45 Acres Lot
$768,100 Zestimate®
$318/sqft
$3,392 Estimated rent
Home value
$768,100
$699,000 - $845,000
$3,392/mo
Zestimate® history
Owner options
List your home for rent
$3,392/mo
Rent Zestimate®
Find your next renter with Zillow Rental Manager. Plus, with online applications, you can quickly screen prospective tenants – for free.
$3,392/mo
Rent Zestimate®
Refinance and save
$5,217/mo
Est. payment
Refinancing to a lower rate could help reduce your monthly payments and save thousands over the life of the loan.
$5,217/mo
Est. payment
Explore your selling options
Work with a Zillow partner agent
Leverage their expertise and Zillow's premium Showcase listings to get your home seen by more buyers.
Get startedList with your own agent
Get your home in front of millions of buyers by listing it on Zillow.
Learn how to do itSell it yourself
Take full control of how buyers see your home on Zillow by listing For Sale by Owner (FSBO).
List your homeWhat's special
Screened pool areaStunning viewsGorgeous granite countersLarge lotsWood like tileEstablished live oak treesFrench doors
Zillow last checked:
Listing updated:
Listed by:
Valery Perry 407-574-1740,
COLDWELL BANKER REALTY 407-696-8000
Bought with:
Jared Lippelgoos, 3381753
COLDWELL BANKER REALTY
Source: Stellar MLS,MLS#: O6318644 Originating MLS: Orlando Regional
Originating MLS: Orlando Regional
Facts & features
Interior
Bedrooms & bathrooms
- Bedrooms: 4
- Bathrooms: 3
- Full bathrooms: 2
- 1/2 bathrooms: 1
Rooms
- Room types: Attic, Family Room, Dining Room, Living Room, Great Room, Utility Room
Primary bedroom
- Features: Ceiling Fan(s), Built-in Closet
- Level: Second
- Area: 258.13 Square Feet
- Dimensions: 17.5x14.75
Primary bathroom
- Features: Dual Sinks, Garden Bath, Granite Counters, Stone Counters, Tub with Separate Shower Stall
- Level: Second
- Area: 206.5 Square Feet
- Dimensions: 14x14.75
Bathroom 1
- Features: Ceiling Fan(s), Built-in Closet
- Level: Second
- Area: 116.38 Square Feet
- Dimensions: 9.5x12.25
Bathroom 2
- Features: Ceiling Fan(s), Built-in Closet
- Level: Second
- Area: 133.88 Square Feet
- Dimensions: 12.75x10.5
Bathroom 3
- Features: Granite Counters, Jack & Jill Bathroom, Single Vanity, Stone Counters, No Closet
- Level: Second
- Area: 133 Square Feet
- Dimensions: 14x9.5
Dining room
- Features: No Closet
- Level: First
- Area: 150.5 Square Feet
- Dimensions: 10.75x14
Family room
- Features: Ceiling Fan(s), Walk-In Closet(s)
- Level: First
- Area: 332.5 Square Feet
- Dimensions: 17.5x19
Kitchen
- Features: Kitchen Island
- Level: First
- Area: 266.5 Square Feet
- Dimensions: 13x20.5
Living room
- Level: First
- Area: 232.9 Square Feet
- Dimensions: 13.7x17
Utility room
- Features: No Closet
- Level: First
Heating
- Central, Electric, Solar
Cooling
- Central Air
Appliances
- Included: Dishwasher, Disposal, Dryer, Electric Water Heater, Exhaust Fan, Microwave, Range, Refrigerator, Washer
- Laundry: Electric Dryer Hookup, Inside, Washer Hookup
Features
- Cathedral Ceiling(s), Ceiling Fan(s), Coffered Ceiling(s), Crown Molding, Dry Bar, Eating Space In Kitchen, High Ceilings, Kitchen/Family Room Combo, Living Room/Dining Room Combo, PrimaryBedroom Upstairs, Solid Surface Counters, Solid Wood Cabinets, Stone Counters, Thermostat, Tray Ceiling(s), Vaulted Ceiling(s), Walk-In Closet(s)
- Flooring: Tile, Hardwood
- Doors: French Doors
- Windows: Window Treatments
- Has fireplace: Yes
- Fireplace features: Family Room, Master Bedroom, Wood Burning
Interior area
- Total structure area: 3,368
- Total interior livable area: 2,436 sqft
Property
Parking
- Total spaces: 2
- Parking features: Garage - Attached
- Attached garage spaces: 2
Accessibility
- Accessibility features: Accessible Entrance, Accessible Kitchen, Accessible Kitchen Appliances, Accessible Central Living Area, Accessible Stairway, Accessible Washer/Dryer, Central Living Area
Features
- Levels: Two
- Stories: 2
- Patio & porch: Covered, Deck, Enclosed, Patio, Rear Porch, Screened
- Exterior features: Balcony, Irrigation System, Lighting, Private Mailbox, Rain Gutters, Sidewalk, Sprinkler Metered
- Has private pool: Yes
- Pool features: Auto Cleaner, Deck, Gunite, In Ground, Lighting, Screen Enclosure, Self Cleaning, Tile
- Spa features: In Ground
- Has view: Yes
- View description: Trees/Woods, Water, River
- Has water view: Yes
- Water view: Water,River
- Waterfront features: River Front, River Access
- Body of water: ECON RIVER
Lot
- Size: 0.45 Acres
- Features: Conservation Area, In County, Landscaped, Near Public Transit, Oversized Lot, Private, Sidewalk, Sloped, Unincorporated
- Residential vegetation: Fruit Trees, Mature Landscaping, Oak Trees, Trees/Landscaped, Wooded
Details
- Parcel number: 33213150300000400
- Zoning: PUD
- Special conditions: None
- Horse amenities: None
Construction
Type & style
- Home type: SingleFamily
- Architectural style: Traditional
- Property subtype: Single Family Residence
- Attached to another structure: Yes
Materials
- Block, Brick
- Foundation: Slab
- Roof: Shingle
Condition
- Completed
- New construction: No
- Year built: 1991
Utilities & green energy
- Electric: Photovoltaics Seller Owned
- Sewer: Public Sewer
- Water: Public
- Utilities for property: BB/HS Internet Available, Cable Available, Cable Connected, Electricity Available, Electricity Connected, Phone Available, Public, Sewer Connected, Sprinkler Meter, Street Lights, Underground Utilities, Water Available, Water Connected
Green energy
- Energy efficient items: Thermostat
- Energy generation: Solar
- Water conservation: Drip Irrigation
Community & HOA
Community
- Features: Deed Restrictions, Gated Community - No Guard, Sidewalks, Tennis Court(s)
- Security: Gated Community, Security System
- Pet fee: $0 monthly
- Subdivision: RIVER WALK
HOA
- Has HOA: Yes
- Amenities included: Gated, Pickleball Court(s), Tennis Court(s)
- Services included: Insurance, Manager, Private Road
- HOA fee: $92 monthly
- HOA name: River Walk / Marlo Sanders
Location
- Region: Oviedo
Financial & listing details
- Price per square foot: $318/sqft
- Tax assessed value: $692,085
- Annual tax amount: $7,682
- Date on market: 7/13/2025
- Cumulative days on market: 73 days
- Listing terms: Cash,Conventional,USDA Loan,VA Loan
- Ownership: Fee Simple
- Total actual rent: 0
- Electric utility on property: Yes
- Road surface type: Paved, Asphalt
Price history
| Date | Event | Price |
|---|---|---|
| 10/24/2025 | Sold | $775,000$318/sqft |
Source:  Stellar MLS #O6318644 Report a problem Stellar MLS #O6318644 Report a problem | ||
| 9/25/2025 | Pending sale | $775,000$318/sqft |
Source: Stellar MLS #O6318644 Report a problem | ||
| 9/21/2025 | Price change | $775,000-3%$318/sqft |
Source: Stellar MLS #O6318644 Report a problem | ||
| 8/9/2025 | Price change | $799,000-3.2%$328/sqft |
Source: Stellar MLS #O6318644 Report a problem | ||
| 7/13/2025 | Listed for sale | $825,000+77.4%$339/sqft |
Source: Stellar MLS #O6318644 Report a problem | ||
| 5/16/2017 | Sold | $465,000+51.5%$191/sqft |
Source: Public Record Report a problem | ||
| 11/17/2016 | Sold | $307,000+11.6%$126/sqft |
Source: Public Record Report a problem | ||
| 7/2/1999 | Sold | $275,000$113/sqft |
Source: Public Record Report a problem | ||
Public tax history
| Year | Property taxes | Tax assessment |
|---|---|---|
| 2025 | $8,821 +23.7% | $555,590 +10% |
| 2024 | $7,133 +11.4% | $505,082 +10% |
| 2023 | $6,404 +5.7% | $459,165 +10% |
| 2022 | $6,059 +5.9% | $417,423 +10% |
| 2021 | $5,720 +4.1% | $379,475 +5.3% |
| 2020 | $5,492 -0.2% | $360,217 +1.4% |
| 2019 | $5,501 | $355,117 -4.1% |
| 2018 | $5,501 -4.8% | $370,224 +9.2% |
| 2017 | $5,777 +6.7% | $338,887 +30.2% |
| 2016 | $5,415 +41.6% | $260,300 +1.4% |
| 2015 | $3,825 | $256,694 +0.8% |
| 2014 | $3,825 +11.7% | $254,657 +1.5% |
| 2013 | $3,424 +6.6% | $250,894 +1.7% |
| 2012 | $3,212 -5.7% | $246,700 -4% |
| 2011 | $3,408 -10.1% | $256,872 -7.9% |
| 2010 | $3,789 +0.9% | $278,852 +0.3% |
| 2009 | $3,754 +3.8% | $277,906 +0.1% |
| 2008 | $3,617 +0.1% | $277,628 +3% |
| 2007 | $3,612 -5.8% | $269,542 +2.5% |
| 2006 | $3,835 +1.6% | $262,968 +3% |
| 2005 | $3,774 +0.2% | $255,309 +3% |
| 2004 | $3,767 +0.7% | $247,873 +1.9% |
| 2003 | $3,742 +1% | $243,251 +2.4% |
| 2002 | $3,704 +3.7% | $237,550 +4.6% |
| 2000 | $3,571 | $226,999 |
Find assessor info on the county website
Neighborhood: 32765
Nearby homes
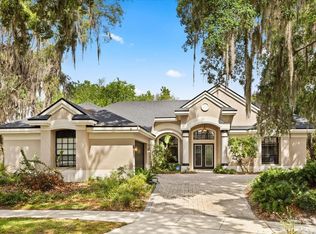
- $1,154,0005 bd5 ba5.4k sqft646 W Palm Valley Dr, Oviedo, FL 32765Off Market
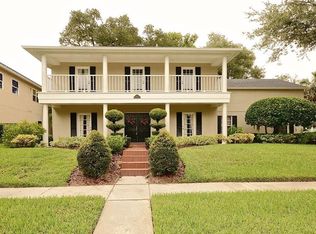
- $790,0004 bd3 ba2.7k sqft622 W Palm Valley Dr, Oviedo, FL 32765Sold
- $808,1005 bd3 ba3.4k sqft640 W Palm Valley Dr, Oviedo, FL 32765Off Market
- $757,6004 bd3 ba2.6k sqft641 W Palm Valley Dr, Oviedo, FL 32765Off Market
- $839,0004 bd4 ba3.2k sqft652 W Palm Valley Dr, Oviedo, FL 32765Off Market
- $917,5004 bd4 ba3.7k sqft634 W Palm Valley Dr, Oviedo, FL 32765Off Market
- $894,6004 bd4 ba3.2k sqft635 W Palm Valley Dr, Oviedo, FL 32765Off Market
- $926,0004 bd4 ba3.4k sqft658 W Palm Valley Dr, Oviedo, FL 32765Off Market
Nearby schools
GreatSchools rating
- 8/10Carillon Elementary SchoolGrades: PK-5Distance: 2.7 mi
- 9/10Jackson Heights Middle SchoolGrades: 6-8Distance: 4.1 mi
- 8/10Hagerty High SchoolGrades: 9-12Distance: 2.8 mi
Schools provided by the listing agent
- Elementary: Carillon Elementary
- Middle: Jackson Heights Middle
- High: Hagerty High
Source: Stellar MLS. This data may not be complete. We recommend contacting the local school district to confirm school assignments for this home.
Get a cash offer in 3 minutes
Find out how much your home could sell for in as little as 3 minutes with a no-obligation cash offer.
Estimated market value
$768,100
Get a cash offer in 3 minutes
Find out how much your home could sell for in as little as 3 minutes with a no-obligation cash offer.
Estimated market value
$768,100
- Florida
- Seminole County
- Oviedo
- 32765
- 628 W PALM VALLEY DRIVE
Nearby cities
Nearby zip codes
Other Oviedo Topics
