Seller now offering $3,000 use as choose allowance! Welcome to this new construction home built in 2025! Nestled in an established Jacksonville neighborhood with quick access to shopping, dining, Camp Lejeune and MCAS, and everything else Onslow County has to offer. From the moment you arrive, you'll love the inviting curb appeal, mature landscaping, and private yard perfect for outdoor enjoyment. Step inside to an open and comfortable layout featuring a bright living area, a well-appointed kitchen with ample cabinetry, and a dining space ideal for both everyday meals and entertaining. The primary bedroom is on the first floor and includes an oversized walk-in-closet and full bathroom. There is a half bathroom off the hallway, upstairs loft area with extra storage closet, full bathroom and 2 other bedrooms. Metal roof, no city taxes, no HOA - must see in person to appreciate the attention to detail on this beautiful home. Appointments are easy to make!
Sold for $264,000
$264,000
622 Walnut Drive, Jacksonville, NC 28540
3beds
1,408sqft
Single Family Residence
Built in 2025
10,454 Square Feet Lot
$264,500 Zestimate®
$188/sqft
$1,724 Estimated rent
Home value
$264,500
$243,000 - $288,000
$1,724/mo
Zestimate® history
Owner options
List your home for rent
$1,724/mo
Rent Zestimate®
Find your next renter with Zillow Rental Manager. Plus, with online applications, you can quickly screen prospective tenants – for free.
$1,724/mo
Rent Zestimate®
Refinance and save
$1,594/mo
Est. payment
Refinancing to a lower rate could help reduce your monthly payments and save thousands over the life of the loan.
$1,594/mo
Est. payment
Explore your selling options
Work with a Zillow partner agent
Leverage their expertise and Zillow's premium Showcase listings to get your home seen by more buyers.
Get startedList with your own agent
Get your home in front of millions of buyers by listing it on Zillow.
Learn how to do itSell it yourself
Take full control of how buyers see your home on Zillow by listing For Sale by Owner (FSBO).
List your homeWhat's special
Inviting curb appealMature landscapingMetal roofOversized walk-in-closetOpen and comfortable layout
Zillow last checked:
Listing updated:
Listed by:
Dennis Bragg 910-340-4985,
CENTURY 21 Champion Real Estate,
Cristina Jurado 910-388-8168,
CENTURY 21 Champion Real Estate
Bought with:
Darsha Funk, 349035
HomeSmart Connections
Source: Hive MLS,MLS#: 100538278 Originating MLS: Jacksonville Board of Realtors
Originating MLS: Jacksonville Board of RealtorsFacts & features
Interior
Bedrooms & bathrooms
- Bedrooms: 3
- Bathrooms: 3
- Full bathrooms: 2
- 1/2 bathrooms: 1
Primary bedroom
- Level: Primary Living Area
Heating
- Electric, Heat Pump
Cooling
- Central Air
Features
- None
- Has fireplace: No
- Fireplace features: None
Interior area
- Total structure area: 1,408
- Total interior livable area: 1,408 sqft
Property
Parking
- Total spaces: 2
- Parking features: On Site
- Uncovered spaces: 2
Features
- Levels: Two
- Stories: 2
- Patio & porch: Porch
- Fencing: None
Lot
- Size: 10,454 Square Feet
- Dimensions: 85 x 123 x 86 x 1
Details
- Parcel number: 314104
- Zoning: R-10
- Special conditions: Standard
Construction
Type & style
- Home type: SingleFamily
- Property subtype: Single Family Residence
Materials
- Vinyl Siding
- Foundation: Slab
- Roof: Shingle
Condition
- New construction: Yes
- Year built: 2025
Utilities & green energy
- Utilities for property: Sewer Available, Water Available
Community & HOA
Community
- Subdivision: Kenwood Extension
HOA
- Has HOA: No
Location
- Region: Jacksonville
Financial & listing details
- Price per square foot: $188/sqft
- Tax assessed value: $193,613
- Annual tax amount: $1,268
- Date on market: 10/27/2025
- Cumulative days on market: 100 days
- Listing agreement: Exclusive Right To Sell
- Listing terms: Cash,Conventional,FHA,USDA Loan,VA Loan
- Road surface type: Paved
Price history
| Date | Event | Price |
|---|---|---|
| 3/2/2026 | Sold | $264,000-0.3%$188/sqft |
Source:  Hive MLS #100538278 Report a problem Hive MLS #100538278 Report a problem | ||
| 2/3/2026 | Pending sale | $264,900$188/sqft |
Source: Hive MLS #100538278 Report a problem | ||
| 1/20/2026 | Price change | $264,900-1.5%$188/sqft |
Source: Hive MLS #100538278 Report a problem | ||
| 10/27/2025 | Listed for sale | $268,800+2886.7%$191/sqft |
Source: Hive MLS #100538278 Report a problem | ||
| 11/15/2023 | Sold | $9,000$6/sqft |
Source: Public Record Report a problem | ||
Public tax history
| Year | Property taxes | Tax assessment |
|---|---|---|
| 2025 | $52 | $8,000 |
| 2024 | $52 | $8,000 |
| 2023 | $52 -0.8% | $8,000 |
| 2022 | $52 -0.9% | $8,000 +6.7% |
| 2021 | $53 | $7,500 |
| 2020 | $53 | $7,500 |
| 2019 | $53 | $7,500 |
| 2018 | $53 -10.5% | $7,500 -14.3% |
| 2017 | $59 | $8,750 |
| 2016 | $59 | $8,750 |
| 2015 | $59 | $8,750 |
Find assessor info on the county website
Neighborhood: 28540
Nearby homes
- $8,00010,454 Square Feet620 Walnut Dr, Jacksonville, NC 28540Off Market
- $225,0004 bd3 ba1.7k sqft624 Walnut Dr, Jacksonville, NC 28540Pending

- $32,0007,143 Square Feet626 Walnut Dr, Jacksonville, NC 28540Off Market
- $282,8003 bd2 ba-- sqft618 Walnut Dr, Jacksonville, NC 28540Off Market
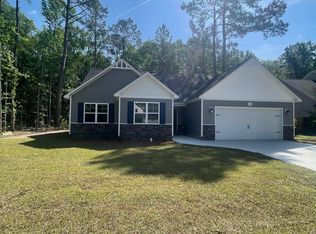
- $8,00010,454 Square Feet621 Walnut Dr, Jacksonville, NC 28540Off Market
- $8,00010,454 Square Feet619 Walnut Dr, Jacksonville, NC 28540Off Market
- $8,00010,018 Square Feet623 Walnut Dr, Jacksonville, NC 28540Off Market
- $8,00010,018 Square Feet628 Walnut Dr, Jacksonville, NC 28540Off Market
Nearby schools
GreatSchools rating
- 7/10Meadow View ElementaryGrades: K-5Distance: 0.4 mi
- 3/10Southwest MiddleGrades: 6-8Distance: 3.6 mi
- 2/10Southwest HighGrades: 9-12Distance: 3.1 mi
Schools provided by the listing agent
- Elementary: Meadow View
- Middle: Southwest
- High: Southwest
Source: Hive MLS. This data may not be complete. We recommend contacting the local school district to confirm school assignments for this home.
Get a cash offer in 3 minutes
Find out how much your home could sell for in as little as 3 minutes with a no-obligation cash offer.
Estimated market value
$264,500
Get a cash offer in 3 minutes
Find out how much your home could sell for in as little as 3 minutes with a no-obligation cash offer.
Estimated market value
$264,500
- North Carolina
- Onslow County
- Jacksonville
- 28540
- 622 Walnut Drive
Nearby cities
Nearby zip codes
Other Jacksonville Topics
