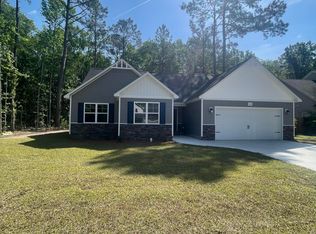
The Venture floor plan delivers the perfect blend of style and functionality in a new construction single-story home with 1,842 square feet of thoughtfully designed living space. This 3 bedroom, 2 bathroom home with a private office and 2-car garage is ideal for modern living.
Enjoy a bright open-concept layout where the kitchen, dining, and living areas flow seamlessly—perfect for entertaining or everyday comfort. The dedicated office offers flexibility for remote work, while the spacious primary suite and secondary bedrooms provide the privacy you need. With its smart design and desirable features, the Venture is a standout choice for buyers seeking a move-in-ready home with an open floor plan and home office.
*Photos are representative of the Venture floor plan.
Under contract
$264,990
620 Walnut Drive, Jacksonville, NC 28540
4beds
1,842sqft
Single Family Residence
Built in 2027
10,019 Square Feet Lot
$-- Zestimate®
$144/sqft
$-- HOA
What's special
- 3 days
- 3
- 0
Zillow last checked:
Listing updated:
Listed by:
Brad D Norris 910-569-9603,
Dream Finders Realty LLC
Source: Hive MLS,MLS#: 100614931 Originating MLS: Cape Fear Realtors MLS, Inc.
Facts & features
Interior
Bedrooms & bathrooms
- Bedrooms: 4
- Bathrooms: 3
- Full bathrooms: 3
Rooms
- Room types: Master Bedroom, Family Room, Bedroom 2, Office, Laundry
Primary bedroom
- Level: First
- Dimensions: 14.92 x 11.92
Bedroom 2
- Level: First
- Dimensions: 12.5 x 12.2
Family room
- Level: First
- Dimensions: 14.92 x 14.92
Kitchen
- Level: First
- Dimensions: 14.67 x 12.5
Laundry
- Level: First
Office
- Level: First
- Dimensions: 12.5 x 11.3
Heating
- Electric, Forced Air
Cooling
- Central Air, Zoned
Appliances
- Included: Washer, Refrigerator, Dryer, Dishwasher, Electric Range
- Laundry: Dryer Hookup, Washer Hookup, Laundry Room
Features
- Walk-in Closet(s), Kitchen Island, Pantry, Blinds/Shades, Walk-In Closet(s)
- Flooring: LVT/LVP
- Basement: None
- Attic: None
- Has fireplace: No
Interior area
- Total structure area: 1,842
- Total interior livable area: 1,842 sqft
Property
Parking
- Total spaces: 2
- Parking features: Attached, Garage
- Attached garage spaces: 2
Features
- Levels: One
- Patio & porch: Patio
- Exterior features: None
- Fencing: None
- View description: None
- Waterfront features: None
- Frontage type: See Remarks
Lot
- Size: 10,019 Square Feet
- Features: Irregular Lot
Details
- Parcel number: 04483930
- Zoning: R-10
- Special conditions: Standard
Construction
Type & style
- Home type: SingleFamily
- Property subtype: Single Family Residence
Materials
- Vinyl Siding, Wood Frame
- Foundation: Concrete Perimeter
- Roof: Shingle
Condition
- New Construction,Under Construction
- New construction: Yes
- Year built: 2027
Utilities & green energy
- Utilities for property: Water Available
Community & HOA
Community
- Security: Smoke Detector(s)
- Subdivision: Walnut Meadows
HOA
- Has HOA: No
Location
- Region: Jacksonville
Financial & listing details
- Price per square foot: $144/sqft
- Tax assessed value: $8,000
- Annual tax amount: $52
- Date on market: 11/6/2026
- Cumulative days on market: 3 days
- Listing agreement: Blanket Listing Agreement
- Listing terms: Cash,Conventional,FHA,VA Loan
Estimated market value
Not available
Estimated sales range
Not available
Not available
Price history
| Date | Event | Price |
|---|---|---|
| 11/6/2026 | Contingent | $264,990+381.8%$144/sqft |
Source:  Hive MLS #100614931 Report a problem | ||
| 1/24/1997 | Sold | $55,000$30/sqft |
Source: Agent Provided Report a problem | ||
Public tax history
| Year | Property taxes | Tax assessment |
|---|---|---|
| 2025 | $52 | $8,000 |
| 2024 | $52 | $8,000 |
| 2023 | $52 -0.8% | $8,000 |
| 2022 | $52 -0.9% | $8,000 +6.7% |
| 2021 | $53 | $7,500 |
| 2020 | $53 | $7,500 |
| 2019 | $53 | $7,500 |
| 2018 | $53 -10.5% | $7,500 -14.3% |
| 2017 | $59 | $8,750 |
| 2016 | $59 | $8,750 |
| 2015 | $59 | $8,750 |
Find assessor info on the county website
Monthly payment
Est. payment
Payment breakdown
Explore the cost of this home by adjusting the details. Changes won't be saved.Climate risks
Neighborhood: 28540
Nearby schools
Schools provided by the listing agent
- Elementary: Meadow View
- Middle: Southwest
- High: Southwest
Source: Hive MLS. This data may not be complete. We recommend contacting the local school district to confirm school assignments for this home.

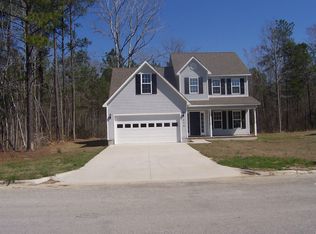
Similar homes
- $255,0003 bd2 ba1.4k sqft846 Mill River Road, Jacksonville, NC 28540For Sale
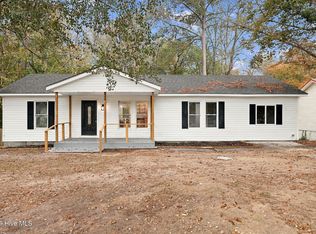
 MLS ID #100615211, Brandi Mizell, RE/MAX Ocean Properties EI. Hive MLS
- $282,9904 bd3 ba1.8k sqft611 Walnut Drive, Jacksonville, NC 28540New Construction
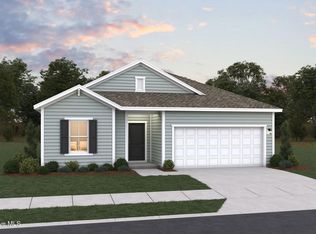 MLS ID #100611755, Brad D Norris, Dream Finders Realty LLC. Hive MLS
- $270,9903 bd2 ba1.5k sqft636 Walnut Drive, Jacksonville, NC 28540New Construction
 Hive MLS
- $264,9903 bd2 ba1.5k sqft648 Walnut Drive, Jacksonville, NC 28540New Construction
 Hive MLS
- $259,0004 bd2 ba1.7k sqft141 Aberdeen Lane, Jacksonville, NC 28540For SaleMLS ID #100614342, John Albertson, Invest Up Realty. Hive MLS
- $265,0003 bd2 ba1.3k sqft707 Stonewall Avenue, Jacksonville, NC 28540For SaleMLS ID #100613479, Nelly Fortuna, Anchor & Co. of Eastern North Carolina. Hive MLS
- $350,0004 bd2 ba1.6k sqft173 Justice Road, Jacksonville, NC 28540For SaleMLS ID #100615050, John Newton, Better Homes and Gardens Real Estate Treasure 4. Hive MLS
- $268,0003 bd2 ba1.4k sqft121 Vera Drive, Jacksonville, NC 28540For SaleMLS ID #100613384, Mikeal Shane Murray, Compass Residential Properties. Hive MLS
- $258,7004 bd2 ba1.4k sqft630 Greystone Avenue, Jacksonville, NC 28540For SaleMLS ID #100595823, Brenda E Williams, Great Moves Realty. Hive MLS
- $290,0003 bd2 ba1.3k sqft114 Ridge View Drive, Jacksonville, NC 28540For SaleMLS ID #100612706, Tracey Loughner, Coldwell Banker Sea Coast Advantage Rlty. Hive MLS
- $239,9003 bd2 ba1k sqft249 Bishop Drive, Jacksonville, NC 28540For SaleMLS ID #100607518, Linwood D Stalls, Jr., Century 21 Coastal Advantage. Hive MLS
- $265,0003 bd2 ba1.3k sqft113 Stillbrook Court, Jacksonville, NC 28540For SaleMLS ID #100613138, Anna Montanez Lopes, MacDonald Realty Group. Hive MLS
- $243,9003 bd2 ba1.1k sqft109 Falcon Crest Road, Jacksonville, NC 28540For SaleMLS ID #100613464, Cristina Jurado, CENTURY 21 Champion Real Estate. Hive MLS
- $299,9003 bd3 ba1.7k sqft238 Bishop Drive, Jacksonville, NC 28540For SaleMLS ID #100600811, Carrie Norris, Coldwell Banker Sea Coast Advantage - Jacksonville. Hive MLS
- $249,9003 bd2 ba1.6k sqft702 Stonewall Avenue, Jacksonville, NC 28540For SaleMLS ID #100609026, Tonya Poole, RE/MAX Elite Realty Group. Hive MLS
- $259,9003 bd2 ba1.2k sqft102 Turtle Creek Court, Jacksonville, NC 28540For SaleMLS ID #100597005, Christina Tompkins, Berkshire Hathaway HomeServices Carolina Premier Properties. Hive MLS
- $319,9003 bd2 ba1.4k sqft115 Billy Hudson Road, Jacksonville, NC 28540For SaleMLS ID #100614569, Jennifer Burns Koonce, Terri Alphin Smith & Co. Hive MLS
- $267,0004 bd2 ba1.6k sqft302 Carlisle Court, Jacksonville, NC 28540For SaleMLS ID #100602675, David A Zelinski, Realty World Today. Hive MLS
- $259,0003 bd2 ba1.3k sqft109 Ellen Court, Jacksonville, NC 28540For SaleMLS ID #100590189, Danita Ensley, Keller Williams Innovate - Jax. Hive MLS
