Exquisite 4-bedroom 2.5 bath home located within the highly desirable Talamore Country Club community, overlooking the golf course 13th fairway, this gorgeous single-family home offers both luxury and comfort. Recently enhanced with brand-new Ascend composite wall cladding and an architectural shingle roof, this home combines classic beauty with modern sensibilities. Inside, you’ll find a bright and airy kitchen featuring white cabinetry, granite countertops, an island with storage, stainless steel appliances, a pantry, and a breakfast room illuminated by a stylish chandelier, recessed lighting and sliding doors to the rear paver patio. Entertaining is a breeze with a two-story family room complete with a gas fireplace and a wet bar. The first floor includes a formal living room, dining room, home office, powder room, and a convenient laundry room. A warm and cozy enclosed sunroom with skylights, tile floors, and casement windows provides the perfect retreat, offering access to the rear patio for seamless indoor-outdoor living. Decorative finishes throughout the home include plantation shutters, crown molding, stylish shiplap and wood wall accents, black iron spindles, designer chandeliers, and contemporary wall colors. The spacious owner’s suite offers two walk-in closets, two mini-closets for seasonal and shoe storage, hardwood floors, a sitting room, and a vaulted ceiling with a fan. The luxurious owner’s bath is a spa-like escape, featuring a Jacuzzi tub, temperature-controlled large shower, private water closet, double-bowl vanity, skylight, recessed lighting, a linen closet, and tile flooring. Completing the second floor there are three additional bedrooms with new, neutral carpeting and a full bathroom with linen closet, double bowl vanity and tub/shower combo. The fully finished basement adds abundant living space, perfect for gatherings, with room to spare for storage and utilities, plus convenient walk-up stairs to the backyard. This home is a blend of elegance and practicality, offering premium country club community living, upgraded and new exterior, ample living spaces, and exceptional finishes throughout. Don’t miss the opportunity to make this luxurious retreat your own!
Sold for $1,062,500
$1,062,500
622 Woodbrook Dr, Ambler, PA 19002
4beds
4,712sqft
Single Family Residence
Built in 1995
0.36 Acres Lot
$1,131,200 Zestimate®
$225/sqft
$4,804 Estimated rent
Home value
$1,131,200
$1.05M - $1.21M
$4,804/mo
Zestimate® history
Owner options
List your home for rent
$4,804/mo
Rent Zestimate®
Find your next renter with Zillow Rental Manager. Plus, with online applications, you can quickly screen prospective tenants – for free.
$4,804/mo
Rent Zestimate®
Refinance and save
$7,090/mo
Est. payment
Refinancing to a lower rate could help reduce your monthly payments and save thousands over the life of the loan.
$7,090/mo
Est. payment
Explore your selling options
Work with a Zillow partner agent
Leverage their expertise and Zillow's premium Showcase listings to get your home seen by more buyers.
Get startedList with your own agent
Get your home in front of millions of buyers by listing it on Zillow.
Learn how to do itSell it yourself
Take full control of how buyers see your home on Zillow by listing For Sale by Owner (FSBO).
List your homeWhat's special
Gas fireplaceContemporary wall colorsPrivate water closetFully finished basementEnclosed sunroomDesigner chandeliersJacuzzi tub
Zillow last checked:
Listing updated:
Listed by:
Kimberly Zampirri 215-280-7752,
RE/MAX Central - Blue Bell
Bought with:
Mike Patel, RM425589
Equity Pennsylvania Real Estate
Source: Bright MLS,MLS#: PAMC2121292
Facts & features
Interior
Bedrooms & bathrooms
- Bedrooms: 4
- Bathrooms: 3
- Full bathrooms: 2
- 1/2 bathrooms: 1
- Main level bathrooms: 1
Rooms
- Room types: Living Room, Dining Room, Primary Bedroom, Bedroom 2, Bedroom 3, Kitchen, Game Room, Family Room, Basement, Breakfast Room, Bedroom 1, Sun/Florida Room, Laundry, Office, Storage Room, Utility Room, Bonus Room, Primary Bathroom, Full Bath, Half Bath
Basement
- Area: 850
Heating
- Forced Air, Natural Gas
Cooling
- Central Air, Electric
Appliances
- Included: Cooktop, Oven, Double Oven, Dishwasher, Disposal, Refrigerator, Microwave, Water Heater, Washer, Dryer, Gas Water Heater
- Laundry: Main Level, Laundry Room
Features
- Kitchen Island, Bar, Dining Area, Attic, Bathroom - Walk-In Shower, Breakfast Area, Chair Railings, Crown Molding, Family Room Off Kitchen, Open Floorplan, Formal/Separate Dining Room, Pantry, Recessed Lighting, Walk-In Closet(s), Cathedral Ceiling(s), High Ceilings
- Flooring: Wood, Tile/Brick, Laminate
- Doors: Sliding Glass, Storm Door(s)
- Windows: Casement, Skylight(s), Window Treatments
- Basement: Full,Finished,Space For Rooms,Shelving,Concrete,Exterior Entry
- Number of fireplaces: 1
- Fireplace features: Stone, Gas/Propane
Interior area
- Total structure area: 4,712
- Total interior livable area: 4,712 sqft
- Finished area above ground: 3,862
- Finished area below ground: 850
Property
Parking
- Total spaces: 2
- Parking features: Inside Entrance, Garage Door Opener, Asphalt, Driveway, Attached, Other
- Attached garage spaces: 2
- Has uncovered spaces: Yes
Accessibility
- Accessibility features: None
Features
- Levels: Two
- Stories: 2
- Exterior features: Street Lights, Chimney Cap(s)
- Pool features: Community
- Has spa: Yes
- Spa features: Bath
- Has view: Yes
- View description: Golf Course, Trees/Woods
Lot
- Size: 0.36 Acres
- Dimensions: 20.00 x 0.00
- Features: Irregular Lot, Level, Backs to Trees, Front Yard, Rear Yard, Adjoins Golf Course
Details
- Additional structures: Above Grade, Below Grade
- Parcel number: 360011965014
- Zoning: RGCC
- Special conditions: Standard
Construction
Type & style
- Home type: SingleFamily
- Architectural style: Traditional
- Property subtype: Single Family Residence
Materials
- HardiPlank Type
- Foundation: Concrete Perimeter
- Roof: Shingle,Architectural Shingle
Condition
- New construction: No
- Year built: 1995
Details
- Builder model: Greenfield
- Builder name: Realen
Utilities & green energy
- Electric: Underground, Circuit Breakers
- Sewer: Public Sewer
- Water: Public
Community & HOA
Community
- Subdivision: Talamore
HOA
- Has HOA: Yes
- Amenities included: Pool, Tennis Court(s), Clubhouse, Golf Course Membership Available, Jogging Path
- Services included: Pool(s), Common Area Maintenance, Health Club, Management, Trash
- HOA fee: $230 monthly
- HOA name: TALAMORE COMMUNITY HOMEOWNERS ASSOCIATION
Location
- Region: Ambler
- Municipality: HORSHAM TWP
Financial & listing details
- Price per square foot: $225/sqft
- Tax assessed value: $364,650
- Annual tax amount: $15,026
- Date on market: 10/26/2024
- Listing agreement: Exclusive Right To Sell
- Listing terms: Conventional,Cash
- Inclusions: Kitchen Refrigerator, Washer, Dryer, Beverage Cooler In Wet Bar, Tv On Wall In Basement Storage Area, Shelves In Owner's Suite Walk-in Shoe Closet, Plantation Shutters, Water Softener (unused) All In As-is Condition With No Monetary Value.
- Exclusions: All Mirrors.
- Ownership: Fee Simple
Price history
| Date | Event | Price |
|---|---|---|
| 12/27/2024 | Sold | $1,062,500-7.6%$225/sqft |
Source:  Bright MLS #PAMC2121292 Report a problem Bright MLS #PAMC2121292 Report a problem | ||
| 11/19/2024 | Contingent | $1,150,000$244/sqft |
Source: Bright MLS #PAMC2121292 Report a problem | ||
| 10/26/2024 | Listed for sale | $1,150,000+82.6%$244/sqft |
Source: Bright MLS #PAMC2121292 Report a problem | ||
| 12/12/2014 | Sold | $629,900$134/sqft |
Source: Public Record Report a problem | ||
| 9/27/2014 | Listed for sale | $629,900$134/sqft |
Source: Berkshire Hathaway HomeServices Fox & Roach, Realtors #6463135 Report a problem | ||
| 8/15/2014 | Listing removed | $629,900$134/sqft |
Source: Berkshire Hathaway HomeServices Fox & Roach, Realtors #6422250 Report a problem | ||
| 8/5/2014 | Price change | $629,900-1.6%$134/sqft |
Source: Berkshire Hathaway HomeServices Fox & Roach, Realtors #6422250 Report a problem | ||
| 8/4/2014 | Price change | $639,900-1.5%$136/sqft |
Source: Berkshire Hathaway HomeServices Fox & Roach, Realtors #6422250 Report a problem | ||
| 7/12/2014 | Listed for sale | $649,900-1.5%$138/sqft |
Source: Berkshire Hathaway HomeServices Fox & Roach, Realtors #6422250 Report a problem | ||
| 6/10/2014 | Listing removed | $659,900$140/sqft |
Source: Berkshire Hathaway HomeServices Fox & Roach, Realtors #6384884 Report a problem | ||
| 5/7/2014 | Listed for sale | $659,900-5.7%$140/sqft |
Source: BHHS Fox & Roach-Blue Bell #6384884 Report a problem | ||
| 7/14/2005 | Sold | $700,000$149/sqft |
Source: Public Record Report a problem | ||
Public tax history
| Year | Property taxes | Tax assessment |
|---|---|---|
| 2025 | $15,027 +6.3% | $364,650 |
| 2024 | $14,133 | $364,650 |
| 2023 | $14,133 +7.1% | $364,650 |
| 2022 | $13,202 +2.7% | $364,650 |
| 2021 | $12,852 +2.1% | $364,650 |
| 2020 | $12,585 +2% | $364,650 |
| 2019 | $12,344 +2.6% | $364,650 |
| 2018 | $12,030 -7% | $364,650 -10% |
| 2017 | $12,937 +2% | $404,970 |
| 2016 | $12,679 +2.6% | $404,970 |
| 2015 | $12,355 +1.8% | $404,970 |
| 2014 | $12,136 +3.3% | $404,970 +1.9% |
| 2013 | $11,750 +1.4% | $397,470 |
| 2012 | $11,584 +2.8% | $397,470 |
| 2011 | $11,264 +2% | $397,470 |
| 2010 | $11,040 +2% | $397,470 |
| 2009 | $10,821 +2.8% | $397,470 |
| 2008 | $10,530 +2.1% | -- |
| 2007 | $10,317 +2.8% | -- |
| 2006 | $10,033 +3% | -- |
| 2005 | $9,739 +1.5% | -- |
| 2004 | $9,597 +3.7% | -- |
| 2003 | $9,253 +6.4% | -- |
| 2002 | $8,699 +2.7% | -- |
| 2000 | $8,468 +5.6% | -- |
| 1999 | $8,019 | -- |
Find assessor info on the county website
Neighborhood: 19002
Nearby homes
- $943,9004 bd3 ba3.2k sqft620 Woodbrook Dr, Ambler, PA 19002Off Market
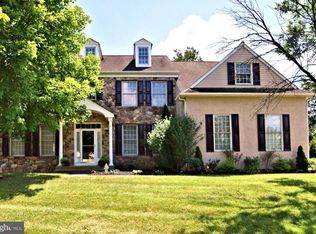
- $1,042,0004 bd2 ba3.4k sqft624 Woodbrook Dr, Ambler, PA 19002Off Market
- $1,219,8004 bd2 ba4.2k sqft914 Talamore Dr, Ambler, PA 19002Off Market
- $1,170,1004 bd5 ba4.1k sqft912 Talamore Dr, Ambler, PA 19002Off Market
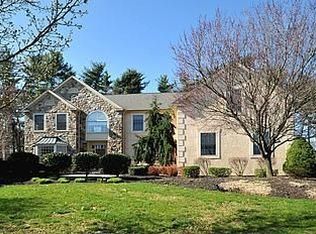
- $1,051,1004 bd2 ba3.7k sqft919 Talamore Dr, Ambler, PA 19002Off Market
- $903,3004 bd2 ba3.2k sqft623 Woodbrook Dr, Ambler, PA 19002Off Market
- $1,064,5004 bd3 ba3.6k sqft626 Woodbrook Dr, Ambler, PA 19002Off Market
- $1,176,0004 bd2 ba3.1k sqft625 Woodbrook Dr, Ambler, PA 19002Off Market
Nearby schools
GreatSchools rating
- 7/10Simmons El SchoolGrades: K-5Distance: 1.4 mi
- 8/10Keith Valley Middle SchoolGrades: 6-8Distance: 3.6 mi
- 9/10Hatboro-Horsham Senior High SchoolGrades: 9-12Distance: 1.6 mi
Schools provided by the listing agent
- High: Hatboro-horsham
- District: Hatboro-horsham
Source: Bright MLS. This data may not be complete. We recommend contacting the local school district to confirm school assignments for this home.
Get a cash offer in 3 minutes
Find out how much your home could sell for in as little as 3 minutes with a no-obligation cash offer.
Estimated market value
$1,131,200
Get a cash offer in 3 minutes
Find out how much your home could sell for in as little as 3 minutes with a no-obligation cash offer.
Estimated market value
$1,131,200
- Pennsylvania
- Montgomery County
- Ambler
- 19002
- 622 Woodbrook Dr
Nearby cities
Nearby neighborhoods
Nearby zip codes
Other Ambler Topics
