Skip main navigation
Off market
  • $1,064,500

    626 Woodbrook Dr, Ambler, PA 19002

    4beds
    3baths
    3,687sqft
    SingleFamily
    Built in 1994
    0.3 Acres Lot
    $1,064,500 Zestimate®
    $289/sqft
    $4,407 Estimated rent

    Home value

    $1,064,500

    $1.01M - $1.13M

    $4,407/mo

    Zestimate® history
    Loading
    Loading...

    Owner options

    List your home for rent

    $4,407/mo

    Rent Zestimate®

    Find your next renter with Zillow Rental Manager. Plus, with online applications, you can quickly screen prospective tenants – for free.

    Learn more

    $4,407/mo

    Rent Zestimate®

    Refinance and save

    $6,940/mo

    Est. payment

    Refinancing to a lower rate could help reduce your monthly payments and save thousands over the life of the loan.

    See today's rates

    $6,940/mo

    Est. payment

    Explore your selling options

    Work with a Zillow partner agent

    Leverage their expertise and Zillow's premium Showcase listings to get your home seen by more buyers.

    Get started

    List with your own agent

    Get your home in front of millions of buyers by listing it on Zillow.

    Learn how to do it

    Sell it yourself

    Take full control of how buyers see your home on Zillow by listing For Sale by Owner (FSBO).

    List your home

    What's special

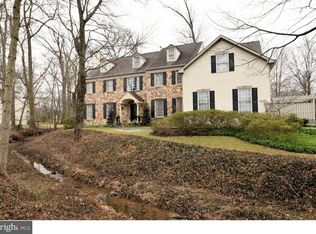
    Classic 4b/2.5b Colonial with fantastic view of the 13th hole of the prestigious Talamore Country Club and nestled among beautiful oak trees and landscaping. On one of the most desirable lots in the Talamore development, this beautiful home is complete with a large brick Patio and huge partially-finished Basement and two-car Garage. Enter the grand 2-Story Foyer with wood floors on main level into the Office/Sitting Room to the right and plush carpeted Formal Living Room to the left. 9 ft ceilings on main floor as well. Flanked by two large picture windows, the elegant Formal Dining Room is ample and cheerful, ready for those wonderful dinners with family and friends. Flow into the bright Kitchen with granite island, stainless steel double ovens and pantry from Foyer Hall or Formal Dining Room with huge Breakfast Area highlighted by French doors to gorgeous pavers to the Backyard. Step into the Family Room with soaring cathedral ceiling, anchored by stone-front wood-burning fireplace and with lots of natural light pouring through fabulous windows surrounding the room. Laundry and Powder Rooms complete the main level. Second staircase leads up to the upper floor, more importantly, to the Primary Bedroom Suite featuring tray ceiling, walk-in closet, second closet, Sitting Room. The roomy Primary Bathroom has double vanity, Jacuzzi tub, glass shower and skylights. Other bedrooms are well-lit and have plenty of space and storage and Hall Bath offers tub shower and double vanity. Finished Basement with recessed lighting throughout, light and neutral with open layout for a variety of activities or lounging. Closets and storage areas are aplenty. New 30-year roof installed in 2019. Low association fee includes common area maintenance, snow removal and trash removal. Amenities include outdoor pool, tennis courts, club house AND top-rated golf course (and more area golf courses nearby). Highly-rated school district, close to major roads, shopping and more. Less than 30 min from Center City Philadelphia and less than 20 min from King of Prussia Mall. View this beautiful home as soon as possible so you can call it your own! 2022-07-25

    This property is off market, which means it's not currently listed for sale or rent on Zillow. This may be different from what's available on other websites or public sources.
    Facts & features

    Interior

    Bedrooms & bathrooms
    • Bedrooms: 4
    • Bathrooms: 3
    Heating
    • Forced air, Gas
    Cooling
    • Central
    Appliances
    • Included: Dishwasher, Dryer, Garbage disposal, Microwave, Refrigerator, Washer
    • Laundry: In Unit
    Features
    • Flooring: Hardwood
    • Has fireplace: Yes
    Interior area
    • Total interior livable area: 3,687 sqft

    Property

    Parking
    • Total spaces: 2
    • Parking features: Garage - Attached
    Features
    • Exterior features: Stucco
    Lot
    • Size: 0.3 Acres
    Details
    • Parcel number: 360011965032

    Construction

    Type & style
    • Home type: SingleFamily
    • Architectural style: Colonial
    Materials
    • Roof: Other
    Condition
    • Year built: 1994

    Community & HOA

    HOA
    • Has HOA: Yes
    • HOA fee: $166 monthly
    Location
    • Region: Ambler

    Financial & listing details

    • Price per square foot: $289/sqft
    • Tax assessed value: $377,020
    • Annual tax amount: $15,536

    Price history

    DateEventPrice
    8/5/2022Sold$825,000-2.8%$224/sqft
    Source: Bright MLS #PAMC2031770 Report a problem
    5/29/2022Pending sale$849,000$230/sqft
    Source: Bright MLS #PAMC2031770 Report a problem
    5/5/2022Listed for sale$849,000+41.5%$230/sqft
    Source: Bright MLS #PAMC2031770 Report a problem
    3/16/2019Listing removed$599,900$163/sqft
    Source: BHHS Fox & Roach Blue Bell #PAMC373776 Report a problem
    3/12/2019Pending sale$599,900-4.8%$163/sqft
    Source: BHHS Fox & Roach Blue Bell #PAMC373776 Report a problem
    3/11/2019Listing removed$3,250$1/sqft
    Source: BHHS Fox & Roach-Blue Bell #PAMC373776 Report a problem
    1/12/2019Listed for rent$3,250+8.3%$1/sqft
    Source: BHHS Fox & Roach-Blue Bell #PAMC373776 Report a problem
    1/9/2018Listing removed$3,000$1/sqft
    Source: Weichert Realtors Report a problem
    11/20/2017Price change$3,000-14.3%$1/sqft
    Source: Weichert Realtors Report a problem
    10/2/2017Price change$3,500-10.3%$1/sqft
    Source: Weichert Realtors Report a problem
    8/30/2017Price change$3,900-2.5%$1/sqft
    Source: Weichert Realtors Report a problem
    8/12/2017Listed for rent$4,000+14.3%$1/sqft
    Source: Weichert Realtors Report a problem
    10/30/2014Listing removed$629,900$171/sqft
    Source: Berkshire Hathaway HomeServices Fox & Roach, Realtors #6463111 Report a problem
    9/27/2014Listed for sale$629,900+6.9%$171/sqft
    Source: Berkshire Hathaway HomeServices Fox & Roach, Realtors #6463111 Report a problem
    7/1/2014Listing removed$3,500$1/sqft
    Source: Listings Rocket #6399219 Report a problem
    6/22/2014Listed for rent$3,500$1/sqft
    Source: Listings Rocket #6399219 Report a problem
    6/20/2014Listing removed$589,000$160/sqft
    Source: RE/MAX ACTION REALTY #6328162 Report a problem
    4/23/2014Price change$589,000-1.8%$160/sqft
    Source: RE/MAX ACTION REALTY #6328162 Report a problem
    1/20/2014Price change$599,900-4.6%$163/sqft
    Source: RE/MAX ACTION REALTY #6328162 Report a problem
    10/24/2013Price change$629,000-1.7%$171/sqft
    Source: Prudential Fox and Roach #6277550 Report a problem
    9/12/2013Listed for sale$639,900+9.9%$174/sqft
    Source: Prudential Fox and Roach #6277550 Report a problem
    11/28/2012Sold$582,500-2.9%$158/sqft
    Source: Public Record Report a problem
    5/25/2012Price change$599,900-1.6%$163/sqft
    Source: RE/MAX CENTRE REALTORS #6009893 Report a problem
    5/6/2012Listed for sale$609,900-8.7%$165/sqft
    Source: RE/MAX CENTRE REALTORS #6009893 Report a problem
    9/2/2004Sold$668,000+84.7%$181/sqft
    Source: Public Record Report a problem
    10/28/1994Sold$361,672$98/sqft
    Source: Public Record Report a problem

    Public tax history

    YearProperty taxesTax assessment
    2025$15,536 +6.3%$377,020
    2024$14,612 $377,020
    2023$14,612 +7.1%$377,020
    2022$13,650 +2.7%$377,020
    2021$13,288 +2.1%$377,020
    2020$13,012 +2%$377,020
    2019$12,762 +2.6%$377,020
    2018$12,438 +3.3%$377,020
    2017$12,044 +2%$377,020
    2016$11,803 +2.6%$377,020
    2015$11,502 +1.8%$377,020
    2014$11,298 +1.4%$377,020
    2013$11,145 +1.4%$377,020
    2012$10,987 +2.8%$377,020
    2011$10,685 +2%$377,020
    2010$10,473 +2%$377,020
    2009$10,265 +2.8%$377,020
    2008$9,989 +2.1%--
    2007$9,787 +2.8%--
    2006$9,517 +3%--
    2005$9,238 +1.5%--
    2004$9,104 +3.7%--
    2003$8,778 +6.4%--
    2002$8,251 +2.7%--
    2000$8,032 +5.6%--
    1999$7,606 --
    Find assessor info on the county website

    Neighborhood: 19002

    Nearby schools

    GreatSchools rating
    Schools provided by the listing agent
    • Elementary: Simmons
    • Middle: Keith Valley
    • High: Hatboro-Horsham
    • District: Hatboro-Horsham

    Source: The MLS. This data may not be complete. We recommend contacting the local school district to confirm school assignments for this home.

    Get a cash offer in 3 minutes
    Find out how much your home could sell for in as little as 3 minutes with a no-obligation cash offer.
    Estimated market value
    $1,064,500
    Get a cash offer in 3 minutes
    Find out how much your home could sell for in as little as 3 minutes with a no-obligation cash offer.
    Estimated market value
    $1,064,500