Skip main navigation
Sold for $335,000
  • $335,000

    6220 Duck Key Ct, Tampa, FL 33625

    2beds
    1,657sqft
    Townhouse
    Built in 2004
    1,533 Square Feet Lot
    $333,800 Zestimate®
    $202/sqft
    $2,221 Estimated rent

    Home value

    $333,800

    Estimated sales range

    Not available

    $2,221/mo

    Zestimate® history
    Loading
    Loading...

    Owner options

    List your home for rent

    $2,221/mo

    Rent Zestimate®

    Find your next renter with Zillow Rental Manager. Plus, with online applications, you can quickly screen prospective tenants – for free.

    Learn more

    $2,221/mo

    Rent Zestimate®

    Refinance and save

    $2,561/mo

    Est. payment

    Refinancing to a lower rate could help reduce your monthly payments and save thousands over the life of the loan.

    See today's rates

    $2,561/mo

    Est. payment

    Explore your selling options

    Work with a Zillow partner agent

    Leverage their expertise and Zillow's premium Showcase listings to get your home seen by more buyers.

    Get started

    List with your own agent

    Get your home in front of millions of buyers by listing it on Zillow.

    Learn how to do it

    Sell it yourself

    Take full control of how buyers see your home on Zillow by listing For Sale by Owner (FSBO).

    List your home

    What's special

    Two-car garageGenerously sized guest bedroomMassive bonus loft areaAdded natural lightSoaring high ceilingsSerene conservation views
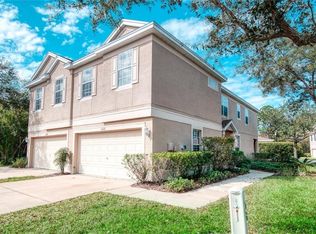
    Welcome to this beautifully maintained 2-bedroom, 2.5-bath end-unit townhome nestled in one of Carrollwood’s most desirable communities with an incredibly low HOA. Offering the perfect blend of comfort, convenience, and privacy, this home is ideally positioned with serene conservation views and no rear neighbors—creating a peaceful retreat you’ll love coming home to. As an end unit, enjoy added natural light and enhanced privacy, along with the rare benefit of a two-car garage—one of only a few in the community to offer this feature. You’ll also love being just steps from the community pool, perfect for relaxing weekends or entertaining guests. Inside, the home showcases soaring high ceilings that enhance the sense of space, along with pitched ceilings on the second floor for added architectural charm. The layout is both spacious and functional, highlighted by a massive bonus loft area—ideal for a home office, media room, or versatile flex space to fit your needs. Upstairs, convenience continues with the washer and dryer thoughtfully located on the second floor, making laundry effortless. The generously sized guest bedroom is large enough to nearly function as a secondary primary suite, while the guest bathroom is equally spacious and well-appointed. Location is everything, and this home delivers. Situated within walking distance of the serene Lotus Pond Yoga and just 2 minutes from the Veterans Expressway, you’ll enjoy an easy commute to Tampa International Airport in under 10 minutes and downtown Tampa in less than 20 minutes, making work and travel a breeze. Low, monthly $268 HOA fee includes a community pool and exterior maintenance. Whether you're looking for low-maintenance living or a centrally located home with privacy and charm, this townhome checks all the boxes. Don’t miss the opportunity to live in a gorgeous community with resort-style amenities and unbeatable access to everything Tampa has to offer.

    Zillow last checked:

    Listing updated:

    Listing Provided by:

    Katie Patterson 727-771-5660,

    COMPASS FLORIDA LLC 813-365-9935

    Bought with:

    Angelo Dass, 3459466

    REDFIN CORPORATION

    Source: Stellar MLS,MLS#: TB8494451MLS LogoOriginating MLS: Suncoast Tampa

    Facts & features

    Interior

    Bedrooms & bathrooms
    • Bedrooms: 2
    • Bathrooms: 3
    • Full bathrooms: 2
    • 1/2 bathrooms: 1
    Primary bedroom
    • Features: Shower No Tub, Walk-In Closet(s)
    • Level: Second
    • Area: 225 Square Feet
    • Dimensions: 15x15
    Bedroom 2
    • Features: Built-in Closet
    • Level: Second
    • Area: 204 Square Feet
    • Dimensions: 17x12
    Primary bathroom
    • Features: En Suite Bathroom
    • Level: Second
    • Area: 35 Square Feet
    • Dimensions: 7x5
    Bathroom 2
    • Features: Tub With Shower, Linen Closet
    • Level: Second
    • Area: 15 Square Feet
    • Dimensions: 5x3
    Bathroom 3
    • Level: First
    Kitchen
    • Features: Pantry
    • Level: First
    Living room
    • Level: First
    • Area: 300 Square Feet
    • Dimensions: 20x15
    Loft
    • Level: Second
    • Area: 225 Square Feet
    • Dimensions: 15x15
    Heating
    • Central, Electric
    Cooling
    • Central Air
    Appliances
    • Included: Convection Oven, Dishwasher, Dryer, Microwave, Range, Refrigerator, Washer
    • Laundry: Inside, Laundry Closet, Upper Level
    Features
    • Ceiling Fan(s), Open Floorplan, PrimaryBedroom Upstairs, Thermostat, Vaulted Ceiling(s), Walk-In Closet(s)
    • Flooring: Carpet, Ceramic Tile
    • Doors: Sliding Doors
    • Windows: Blinds, Window Treatments
    • Has fireplace: No
    • Common walls with other units/homes: End Unit
    Interior area
    • Total structure area: 2,226
    • Total interior livable area: 1,657 sqft

    Property

    Parking
    • Total spaces: 2
    • Parking features: Driveway
    • Attached garage spaces: 2
    • Has uncovered spaces: Yes
    • Details: Garage Dimensions: 20x20
    Features
    • Levels: Two
    • Stories: 2
    • Patio & porch: Covered, Rear Porch, Screened
    • Exterior features: Lighting, Private Entrance, Rain Gutters
    • Has view: Yes
    • View description: Pool, Trees/Woods
    Lot
    • Size: 1,533 sqft
    • Features: Corner Lot, Landscaped
    Details
    • Parcel number: U18281869900001500001.0
    • Zoning: PD
    • Special conditions: None

    Construction

    Type & style
    • Home type: Townhouse
    • Architectural style: Traditional
    • Property subtype: Townhouse
    Materials
    • Metal Frame, Stucco, Wood Frame
    • Foundation: Slab
    • Roof: Shingle
    Condition
    • New construction: No
    • Year built: 2004

    Utilities & green energy

    • Sewer: Public Sewer
    • Water: Public
    • Utilities for property: BB/HS Internet Available, Electricity Connected, Sewer Connected, Water Connected

    Community & neighborhood

    Community
    • Community features: Pool
    Location
    • Region: Tampa
    • Subdivision: CYPRESS COVE TWNHMS

    HOA & financial

    HOA
    • Has HOA: Yes
    • HOA fee: $268 monthly
    • Amenities included: Pool
    • Services included: Community Pool, Maintenance Structure, Maintenance Grounds, Private Road, Trash
    • Association name: Cypress Cove Property Association
    • Association phone: 813-649-8866
    Other fees
    • Pet fee: $0 monthly
    Other financial information
    • Total actual rent: 0

    Other

    Other facts
    • Listing terms: Cash,Conventional,FHA,VA Loan
    • Ownership: Fee Simple
    • Road surface type: Paved

    Price history

    DateEventPrice
    5/19/2026Sold$335,000-4%$202/sqft
    Source: Stellar MLS #TB8494451 Report a problem
    4/23/2026Pending sale$349,000$211/sqft
    Source: Stellar MLS #TB8494451 Report a problem
    4/7/2026Listed for sale$349,000+59.4%$211/sqft
    Source: Stellar MLS #TB8494451 Report a problem
    10/31/2018Sold$219,000-2.6%$132/sqft
    Source: Public Record Report a problem
    8/31/2018Listed for sale$224,900+33.6%$136/sqft
    Source: MAXIM PROPERTIES INC #A4412101 Report a problem
    8/6/2018Sold$168,400+75.4%$102/sqft
    Source: Public Record Report a problem
    6/26/2018Listed for sale--
    Source: Auction.com Report a problem
    2/2/2011Sold$96,000-30.2%$58/sqft
    Source: Public Record Report a problem
    7/16/2010Listing removed$137,600$83/sqft
    Source: Altisource Portfolio Solutions #O4978596 Report a problem
    7/1/2010Price change$137,600-5%$83/sqft
    Source: Altisource Portfolio Solutions #O4978596 Report a problem
    5/30/2010Price change$144,900-3.3%$87/sqft
    Source: Altisource Portfolio Solutions #O4978596 Report a problem
    4/29/2010Listed for sale$149,900+12391.7%$90/sqft
    Source: Altisource Portfolio Solutions Report a problem
    2/16/2010Sold$1,200-99.4%$1/sqft
    Source: Public Record Report a problem
    10/7/2004Sold$186,500$113/sqft
    Source: Public Record Report a problem

    Public tax history

    YearProperty taxesTax assessment
    2025$5,706 +9.5%$283,108 +7.2%
    2024$5,212 +4.4%$264,214 +10%
    2023$4,992 +9.4%$240,195 +10%
    2022$4,562 +11.4%$218,359 +10%
    2021$4,095 +6.8%$198,508 +6.7%
    2020$3,835 +2%$186,072 +1.6%
    2019$3,759 $183,109 +6.7%
    2018$3,759 +7.9%$171,565 +16.1%
    2017$3,483 +9.5%$147,712 +0.2%
    2016$3,179 -1.7%$147,410 +10%
    2015$3,234 +16.1%$134,009 +10%
    2014$2,785 $121,826 +10%
    2013$2,785 +14.4%$110,751 +10%
    2012$2,435 -11.3%$100,683 -13%
    2011$2,744 +26.9%$115,744 -9.7%
    2010$2,162 -8%$128,140 -6.6%
    2009$2,349 -41.4%$137,227 -23.2%
    2008$4,009 +30%$178,577 +11.5%
    2007$3,083 -4.8%$160,204 +2.5%
    2006$3,239 +0.2%$156,297 +3%
    2005$3,234 $151,745 +2276.6%
    2004-- $6,385

    Find assessor info on the county website

    Neighborhood: 33625

    Nearby schools

    GreatSchools rating
    Schools provided by the listing agent
    • Elementary: Cannella-HB
    • Middle: Pierce-HB
    • High: Leto-HB

    Source: Stellar MLS. This data may not be complete. We recommend contacting the local school district to confirm school assignments for this home.

    Get a cash offer in 3 minutes
    Find out how much your home could sell for in as little as 3 minutes with a no-obligation cash offer.
    Estimated market value
    $333,800
    Get a cash offer in 3 minutes
    Find out how much your home could sell for in as little as 3 minutes with a no-obligation cash offer.
    Estimated market value
    $333,800