Skip main navigation
Sold
  • $339,900

    6220 Tahoe Dr SE #85, Grand Rapids, MI 49546

    2beds
    2,101sqft
    Condominium
    Built in 1979
    -- sqft lot
    $354,400 Zestimate®
    $162/sqft
    $2,885 Estimated rent

    Home value

    $354,400

    $333,000 - $379,000

    $2,885/mo

    Zestimate® history
    Loading
    Loading...

    Owner options

    List your home for rent

    $2,885/mo

    Rent Zestimate®

    Find your next renter with Zillow Rental Manager. Plus, with online applications, you can quickly screen prospective tenants – for free.

    Learn more

    $2,885/mo

    Rent Zestimate®

    Refinance and save

    $2,603/mo

    Est. payment

    Refinancing to a lower rate could help reduce your monthly payments and save thousands over the life of the loan.

    See today's rates

    $2,603/mo

    Est. payment

    Explore your selling options

    Work with a Zillow partner agent

    Leverage their expertise and Zillow's premium Showcase listings to get your home seen by more buyers.

    Get started

    List with your own agent

    Get your home in front of millions of buyers by listing it on Zillow.

    Learn how to do it

    Sell it yourself

    Take full control of how buyers see your home on Zillow by listing For Sale by Owner (FSBO).

    List your home

    What's special

    Craft roomSmall officeSnack barNew carpetGood size recreation roomSliding glass doorGourmet kitchen
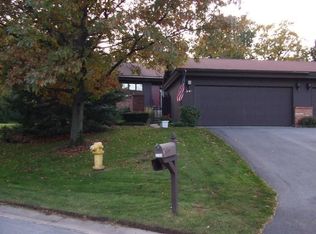
    Welcome to this gorgeous end unit condominium in Centennial Park Meadows. If you are looking for an updated condo that is move-in ready you have found the perfect place. Nice open front entry and an enormous living room with a huge bay window, three sided brick fireplace, built-in bookshelves, plus new carpet and paint. Large open dining area with hardwood floors and sliding glass doors to a large deck and very private backyard. Gourmet kitchen with maple shaker style cabinets, quartz countertops, glass tile backsplash, snack bar, pantry, recessed lighting, all stainless steel appliances included, and another sliding glass door to the deck. Main floor primary master suite with his and her closets, private bathroom with tiled and glass door shower, new cabinets with quartz counters, a nd gorgeous tile floor. 2nd bedroom and 2nd full bath are also on the main floor and that bathroom is also nicely remodeled. Daylight level features a good size recreation room, a small office or craft room, and an incredible amount of storage. There is a two stall garage and a wonderful and private enclosed courtyard in the front of the home. The location is prime with easy access to shopping, expressways, medical facilities, and many nice restaurants. Easy living at its finest!!! COME SEE IT TODAY!!! All offers due by 8pm on 10/23/23.

    Zillow last checked:

    Listing updated:

    Listed by:

    David P Kooistra 616-485-3435,

    Apex Realty Group

    Bought with:

    Vickie Hills, 6501320119

    Home Quest Realty

    Source: MichRIC,MLS#: 23138744MLS Logo

    Facts & features

    Interior

    Bedrooms & bathrooms
    • Bedrooms: 2
    • Bathrooms: 3
    • Full bathrooms: 2
    • 1/2 bathrooms: 1
    • Main level bedrooms: 2
    Heating
    • Forced Air
    Cooling
    • Central Air
    Appliances
    • Included: Dishwasher, Dryer, Microwave, Range, Refrigerator, Washer
    • Laundry: Lower Level
    Features
    • Eat-in Kitchen, Pantry
    • Windows: Bay/Bow
    • Basement: Daylight
    • Number of fireplaces: 2
    • Fireplace features: Living Room
    Interior area
    • Total structure area: 1,287
    • Total interior livable area: 2,101 sqft
    • Finished area below ground: 0

    Property

    Parking
    • Total spaces: 2
    • Parking features: Detached
    • Garage spaces: 2
    Features
    • Stories: 1
    Lot
    • Features: Corner Lot, Wooded, Ground Cover, Shrubs/Hedges
    Details
    • Parcel number: 411917277006
    • Zoning description: PUD

    Construction

    Type & style
    • Home type: Condo
    • Architectural style: Ranch
    • Property subtype: Condominium
    Materials
    • Brick, Wood Siding
    Condition
    • New construction: No
    • Year built: 1979

    Utilities & green energy

    • Sewer: Public Sewer
    • Water: Public
    • Utilities for property: Natural Gas Connected, Cable Connected

    Community & HOA

    Community
    • Subdivision: Centennial Park Meadows
    HOA
    • Has HOA: Yes
    • Services included: Water, Trash, Snow Removal, Sewer, Maintenance Grounds
    • HOA fee: $441 monthly
    • HOA phone: 616-365-5033
    Location
    • Region: Grand Rapids

    Financial & listing details

    • Price per square foot: $162/sqft
    • Tax assessed value: $75,667
    • Annual tax amount: $3,040
    • Date on market: 10/18/2023
    • Listing terms: Cash,FHA,VA Loan,Conventional
    • Road surface type: Paved

    Price history

    DateEventPrice
    11/3/2023Sold$339,900$162/sqft
    Source: MichRIC #23138744 Report a problem
    10/24/2023Pending sale$339,900$162/sqft
    Source: MichRIC #23138744 Report a problem
    10/18/2023Listed for sale$339,900$162/sqft
    Source: MichRIC #23138744 Report a problem

    Public tax history

    Tax history is unavailable.

    Neighborhood: 49546

    Nearby schools

    GreatSchools rating
    Get a cash offer in 3 minutes
    Find out how much your home could sell for in as little as 3 minutes with a no-obligation cash offer.
    Estimated market value
    $354,400
    Get a cash offer in 3 minutes
    Find out how much your home could sell for in as little as 3 minutes with a no-obligation cash offer.
    Estimated market value
    $354,400