Immaculate, Move-In Ready Ranch in Cascade Township
Welcome to effortless living in this beautifully maintained 4-bedroom, 3-bath ranch-style home located in the highly desirable Forest Hills Central School District. Built in 2014 and fully updated in 2020, this home offers the peace of mind that comes with modern constructionwithout the wait or hassle of new builds.
Enjoy the ease of main-floor living with a spacious open layout, luxury vinyl plank flooring, a modern kitchen with granite countertops and updated cabinetry, main-floor laundry, and a mudroom with custom built-ins. Everything is doneno projects, no to-do list, just move in and relax.
The finished lower level adds space for visiting family and friends, with a large rec room, guest bedroom, and full bath. It's perfect for entertaining, hobbies, or hosting.
Step outside to your private, landscaped backyard featuring a stamped concrete patio, fire pit, and raised garden beds. The quiet neighborhood has direct access to scenic paved walking pathsideal for daily strolls or walking the dog.
Located just off the east end of 28th Street, you're minutes from shopping, dining, healthcare, and main highways, making everyday errands and travel a breeze.
If you're looking for low-maintenance comfort in a peaceful setting, this one checks all the boxes.
Sold
$585,000
3724 Charlevoix Dr SE, Grand Rapids, MI 49546
4beds
2,574sqft
Single Family Residence
Built in 2014
0.28 Acres Lot
$599,600 Zestimate®
$227/sqft
$3,376 Estimated rent
Home value
$599,600
$564,000 - $636,000
$3,376/mo
Zestimate® history
Owner options
List your home for rent
$3,376/mo
Rent Zestimate®
Find your next renter with Zillow Rental Manager. Plus, with online applications, you can quickly screen prospective tenants – for free.
$3,376/mo
Rent Zestimate®
Refinance and save
$3,684/mo
Est. payment
Refinancing to a lower rate could help reduce your monthly payments and save thousands over the life of the loan.
$3,684/mo
Est. payment
Explore your selling options
Work with a Zillow partner agent
Leverage their expertise and Zillow's premium Showcase listings to get your home seen by more buyers.
Get startedList with your own agent
Get your home in front of millions of buyers by listing it on Zillow.
Learn how to do itSell it yourself
Take full control of how buyers see your home on Zillow by listing For Sale by Owner (FSBO).
List your homeWhat's special
Zillow last checked:
Listing updated:
Listed by:
Cole W Strange 231-878-3507,
Edison Brokers & Co LLC
Bought with:
Cole W Strange, 6501453711
Edison Brokers & Co LLC
Source: MichRIC,MLS#: 25024328
Facts & features
Interior
Bedrooms & bathrooms
- Bedrooms: 4
- Bathrooms: 3
- Full bathrooms: 3
- Main level bedrooms: 3
Primary bedroom
- Description: Feet
- Level: Main
- Area: 188.76
- Dimensions: 13.90 x 13.58
Bedroom 2
- Description: Feet
- Level: Main
- Area: 149.06
- Dimensions: 11.25 x 13.25
Bedroom 3
- Description: Feet
- Level: Main
- Area: 147.15
- Dimensions: 11.25 x 13.08
Bedroom 4
- Description: Feet
- Level: Basement
- Area: 150.98
- Dimensions: 11.25 x 13.42
Living room
- Description: Feet
- Level: Main
- Area: 290.72
- Dimensions: 16.00 x 18.17
Heating
- Forced Air
Cooling
- Central Air
Appliances
- Included: Dishwasher, Disposal, Dryer, Microwave, Oven, Range, Refrigerator, Washer
- Laundry: Gas Dryer Hookup, Laundry Room, Main Level, Washer Hookup
Features
- Center Island, Pantry
- Flooring: Carpet, Vinyl
- Windows: Low-Emissivity Windows
- Basement: Full
- Number of fireplaces: 1
- Fireplace features: Recreation Room
Interior area
- Total structure area: 1,624
- Total interior livable area: 2,574 sqft
- Finished area below ground: 950
Property
Parking
- Total spaces: 2
- Parking features: Attached, Garage Door Opener
- Garage spaces: 2
Accessibility
- Accessibility features: 36 Inch Entrance Door, Accessible Mn Flr Bedroom, Covered Entrance
Features
- Stories: 1
- Exterior features: Play Equipment, Other
Lot
- Size: 0.28 Acres
- Dimensions: 86 x 145 x 102 x 130
Details
- Parcel number: 411917251018
- Zoning description: Residential
Construction
Type & style
- Home type: SingleFamily
- Architectural style: Ranch
- Property subtype: Single Family Residence
Materials
- Stone, Vinyl Siding
- Roof: Composition
Condition
- New construction: No
- Year built: 2014
Utilities & green energy
- Sewer: Public Sewer
- Water: Public
- Utilities for property: Natural Gas Available, Electricity Available, Cable Available, Natural Gas Connected, Cable Connected
Community & HOA
Community
- Security: Carbon Monoxide Detector(s), Smoke Detector(s)
Location
- Region: Grand Rapids
Financial & listing details
- Price per square foot: $227/sqft
- Tax assessed value: $184,209
- Annual tax amount: $5,460
- Date on market: 5/28/2025
- Listing terms: Cash,FHA,VA Loan,MSHDA,Conventional
- Electric utility on property: Yes
- Road surface type: Paved
Price history
| Date | Event | Price |
|---|---|---|
| 7/8/2025 | Sold | $585,000-1.7%$227/sqft |
Source:  MichRIC #25024328 Report a problem MichRIC #25024328 Report a problem | ||
| 6/16/2025 | Pending sale | $595,000$231/sqft |
Source: MichRIC #25024328 Report a problem | ||
| 6/9/2025 | Price change | $595,000-2.8%$231/sqft |
Source: MichRIC #25024328 Report a problem | ||
| 5/28/2025 | Listed for sale | $612,000+120.4%$238/sqft |
Source: MichRIC #25024328 Report a problem | ||
| 3/4/2016 | Sold | $277,690+7.8%$108/sqft |
Source: Public Record Report a problem | ||
| 11/5/2014 | Sold | $257,690$100/sqft |
Source: Public Record Report a problem | ||
Public tax history
| Year | Property taxes | Tax assessment |
|---|---|---|
| 2025 | $5,821 | $278,900 +2.2% |
| 2024 | -- | $272,900 +40.1% |
| 2021 | $4,954 | $194,800 +18.7% |
| 2020 | $4,954 +1.3% | $164,100 +0.3% |
| 2019 | $4,890 | $163,600 +6.9% |
| 2018 | -- | $153,100 +11.5% |
| 2017 | $4,177 | $137,300 +7.2% |
| 2016 | $4,177 | $128,100 |
| 2015 | $4,177 | $128,100 |
| 2013 | -- | -- |
Find assessor info on the county website
Neighborhood: 49546
Nearby homes
- $339,9002 bd3 ba2.1k sqft6220 Tahoe Dr SE #85, Grand Rapids, MI 49546Sold

- $320,5002 bd2 ba2.2k sqft3746 Charlevoix Dr SE, Grand Rapids, MI 49546Off Market
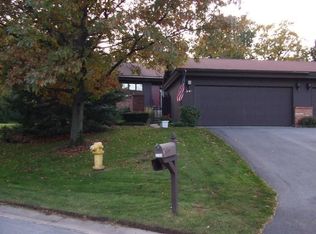
- $394,2002 bd3 ba-- sqft3748 Charlevoix Dr SE, Grand Rapids, MI 49546Off Market
- $339,9002 bd2 ba1.8k sqft6220 Tahoe Dr SE, Grand Rapids, MI 49546Sold
- $389,9002 bd2 ba2.3k sqft3710 Charlevoix Dr SE, Grand Rapids, MI 49546Sold
- $642,7004 bd3 ba2.6k sqft3709 Charlevoix Dr SE, Grand Rapids, MI 49546Off Market
- $360,0004 bd2 ba2.4k sqft6266 Tahoe Ln SE, Grand Rapids, MI 49546Sold
- $234,000-- bd1 ba-- sqft6355 Tahoe Dr SE, Grand Rapids, MI 49546Off Market
Nearby schools
GreatSchools rating
- 10/10Thornapple Elementary SchoolGrades: PK-4Distance: 2.1 mi
- 10/10Central Middle SchoolGrades: 7-8Distance: 2.8 mi
- 9/10Central High SchoolGrades: 9-12Distance: 2.5 mi
Schools provided by the listing agent
- Elementary: Thornapple Elementary School
- Middle: Central Middle School
- High: Forest Hills Central High School
Source: MichRIC. This data may not be complete. We recommend contacting the local school district to confirm school assignments for this home.
Get a cash offer in 3 minutes
Find out how much your home could sell for in as little as 3 minutes with a no-obligation cash offer.
Estimated market value
$599,600
Get a cash offer in 3 minutes
Find out how much your home could sell for in as little as 3 minutes with a no-obligation cash offer.
Estimated market value
$599,600
- Michigan
- Kent County
- Grand Rapids
- 49546
- 3724 Charlevoix Dr SE
Nearby cities
Nearby neighborhoods
Nearby zip codes
Other Grand Rapids Topics
