Nestled at the end of a private cul-de-sac, this 4BR/5Bath Colonial exudes timeless elegance & modern luxury. Enjoy gleaming HWD flooring, rich millwork, solid wood doors & custom touches throughout. The spacious DR w/lighted tray ceiling, offers an elegant setting. The octagon Study adds enjoyment to working from home. The Eat-In Kitchen features custom cabinetry & hood, SS appliances, & paneled Dishwasher. The granite Island flows to the adjacent Hearth Room where you can unwind by the first of 4 FP w/ access to the covered Grilling Patio. The 2 story Great Room is warmed by a 2nd FP, Built-Ins and optional Salt Water Fish Tank! From here, access the rear yard w/ In-Ground Saltwater Pool & paver Patio providing an ideal setting for family entertainment. The 1st floor Primary BR is a retreat w/ Sitting Area, a 3rd FP, Built-Ins & opening to a luxurious Bath. The 2 story Bath features 2 Walk-In Closets, double vanities, a 2 Person Jacuzzi and tiled Shower creating a spa-like experience. A half Bath and Laundry Room complete the 1st floor. Upstairs, you will find 3 large BR, each enjoying a Walk-In Closet w/ access to Full Baths. The LL offers a 2nd Kitchen complete with a 4x8 Granite Island, S/S appliances, and paneled Dishwasher. Commercial LVT flooring/Carpeting flow seamlessly through this space created for entertaining, gaming, sleepovers......A 4th FP, Pantry, Closet & tiled Bath w/walk-in Roman Shower completes the LL. Newer mechanicals provide peace of mind (H20 2018, A/C 2020, Furnace 2019) & wood storage shelving conveys! You will appreciate the whole house sound system & Central Vac - both which extend into the heated 3 Car Garage! Original owners have lovingly maintained and pride of ownership is evident throughout. This offering is located within the highly rated BBHCSD, near the CVNP within walking distance to DT Brecksville and school campuses. Enjoy convenient access to Cleveland and Akron with nearby major highways - Welcome Home!
Closed
$1,010,000
6220 Williams Dr, Broadview Heights, OH 44147
4beds
6,771sqft
Single Family Residence
Built in 2004
0.52 Acres Lot
$1,047,800 Zestimate®
$149/sqft
$6,038 Estimated rent
Home value
$1,047,800
$974,000 - $1.12M
$6,038/mo
Zestimate® history
Owner options
List your home for rent
$6,038/mo
Rent Zestimate®
Find your next renter with Zillow Rental Manager. Plus, with online applications, you can quickly screen prospective tenants – for free.
$6,038/mo
Rent Zestimate®
Refinance and save
$7,410/mo
Est. payment
Refinancing to a lower rate could help reduce your monthly payments and save thousands over the life of the loan.
$7,410/mo
Est. payment
Explore your selling options
Work with a Zillow partner agent
Leverage their expertise and Zillow's premium Showcase listings to get your home seen by more buyers.
Get startedList with your own agent
Get your home in front of millions of buyers by listing it on Zillow.
Learn how to do itSell it yourself
Take full control of how buyers see your home on Zillow by listing For Sale by Owner (FSBO).
List your homeWhat's special
Granite islandIn-ground saltwater poolRich millworkPrivate cul-de-sacCustom cabinetrySs appliancesPaver patio
Zillow last checked:
Listing updated:
Listed by:
Michele K Mihalich mmihalich@stoufferrealty.com216-224-4316,
Berkshire Hathaway HomeServices Stouffer Realty
Bought with:
Suzanne Lambert, 2009002822
Howard Hanna
Source: MLS Now,MLS#: 5102893 Originating MLS: Stark Trumbull Area REALTORS
Originating MLS: Stark Trumbull Area REALTORSFacts & features
Interior
Bedrooms & bathrooms
- Bedrooms: 4
- Bathrooms: 5
- Full bathrooms: 4
- 1/2 bathrooms: 1
- Main level bathrooms: 2
- Main level bedrooms: 1
Primary bedroom
- Description: First Floor Owner's Suite with Vaulted Seating and Sitting Area,Flooring: Carpet
- Features: Bookcases, Built-in Features, Fireplace
- Level: First
- Dimensions: 21 x 18
Bedroom
- Description: Perfect Guest Bedroom w/access to Full Ensuite Bathroom,Flooring: Carpet
- Features: Built-in Features, Walk-In Closet(s)
- Level: Second
- Dimensions: 13 x 13
Bedroom
- Description: Generously sized Secondary Bedroom w/Sitting Area,Flooring: Carpet
- Features: Built-in Features, Walk-In Closet(s)
- Level: Second
- Dimensions: 19 x 18
Bedroom
- Description: Amazing Secondary Bedroom w/Vaulted Ceiling and Additional Storage.,Flooring: Carpet
- Features: Built-in Features, Walk-In Closet(s)
- Level: Second
- Dimensions: 22 x 17
Primary bathroom
- Description: Owner's Bath w/2 Walk-In Closets, 2 Story Ceiling, Oversized Tile Shower, 2 Person Jacuzzi and Loads of Natural Light,Flooring: Ceramic Tile
- Features: Granite Counters, Vaulted Ceiling(s)
- Level: First
- Dimensions: 16 x 12
Bathroom
- Description: Full Bath located off of Front Bedroom,Flooring: Ceramic Tile
- Features: Built-in Features
- Level: Second
- Dimensions: 5 x 7
Bathroom
- Description: Jack n Jill Bath Located Between Bedrooms #3 and #4,Flooring: Ceramic Tile
- Features: Built-in Features
- Level: Second
Bathroom
- Description: This contemporary Full Bath boasts custom tile work and a Walk-In Tiled Roman Shower
- Features: Built-in Features
- Level: Lower
- Dimensions: 10 x 16
Dining room
- Description: Accent Lighting in Tray Ceiling, Floor to Ceiling Windows,Flooring: Carpet
- Features: Tray Ceiling(s), Chandelier, Natural Woodwork
- Level: First
- Dimensions: 14 x 12
Eat in kitchen
- Description: Gourmet Eat-In Kitchen features custom cabinetry and hood, stainless steel appliances, and paneled dishwasher. Convenient whole house Central Vac kick on plate located here.,Flooring: Ceramic Tile
- Features: Central Vacuum, Granite Counters
- Level: First
- Dimensions: 29 x 14
Entry foyer
- Description: Impressive Two Story Foyer w/beautiful Sight Lines features Hidden Coat Closet Under Stairway,Flooring: Wood
- Features: Built-in Features, High Ceilings, Natural Woodwork
- Level: First
- Dimensions: 20 x 6
Great room
- Description: Oversized Great Room opens to rear Paver Patio and In-Ground Salt Water Pool. Inside, enjoy the built-in (or removable) Salt Water Fish Tank and Gas Fireplace.,Flooring: Carpet
- Features: Bookcases, Fireplace, Vaulted Ceiling(s)
- Level: First
- Dimensions: 19 x 16
Kitchen
- Description: Commercial Grade LVT flooring, Built-In Bosch Dishwasher, Full Sized Refridgerator, Sink, Wall Oven/Microwave, Full Size Pantry. Gather around the 4x8 Kitchen Island w/Storage and Granite Countertops,Flooring: Luxury Vinyl Tile
- Features: Built-in Features, Granite Counters
- Level: Lower
- Dimensions: 37 x 17
Laundry
- Description: Newer Samsung Washer/Dryer (11/2023) conveys.,Flooring: Ceramic Tile
- Features: Built-in Features
- Level: First
- Dimensions: 14 x 6
Library
- Description: Massive Octagon Study off of Foyer makes working from home a luxury,Flooring: Wood
- Features: Built-in Features, High Ceilings
- Level: First
- Dimensions: 19 x 14
Other
- Description: Powder Room conveniently located between Garage and Kitchen.,Flooring: Ceramic Tile
- Features: Built-in Features
- Level: First
- Dimensions: 8 x 3
Recreation
- Description: This custom, open space is perfectly designed for entertaining, gaming, sleepovers....,Flooring: Carpet
- Features: Fireplace
- Level: Lower
- Dimensions: 37 x 26
Sitting room
- Description: A cozy Gas Fireplace warms the Hearth Room adjacent to the Kitchen with access to the Covered Side Grilling Porch.,Flooring: Ceramic Tile
- Features: Built-in Features, Fireplace
- Level: First
- Dimensions: 15 x 13
Utility room
- Description: Enjoy peace of mind with newer Mechanicals: H2O 2/2018, A/C 7/2020, Furnace 12/2019, Central Vacuum Throughout Home - Including Garage to service vehicles. Loads of storage space- storage shelves convey.,Flooring: Concrete
- Features: Built-in Features
- Level: Lower
- Dimensions: 32 x 28
Heating
- Forced Air, Fireplace(s), Gas, Zoned
Cooling
- Central Air, Ceiling Fan(s), Zoned
Appliances
- Included: Built-In Oven, Cooktop, Dryer, Dishwasher, Disposal, Microwave, Range, Refrigerator, Washer
- Laundry: Main Level, Laundry Room
Features
- Bookcases, Built-in Features, Tray Ceiling(s), Ceiling Fan(s), Chandelier, Crown Molding, Cathedral Ceiling(s), Double Vanity, Entrance Foyer, Eat-in Kitchen, Granite Counters, High Ceilings, His and Hers Closets, High Speed Internet, Kitchen Island, Primary Downstairs, Multiple Closets, Open Floorplan, Pantry, Recessed Lighting, Sound System
- Windows: Tinted Windows, Window Coverings, Wood Frames, Window Treatments
- Basement: Full,Partially Finished
- Number of fireplaces: 4
- Fireplace features: Basement, Great Room, Kitchen, Primary Bedroom, Gas, Other
Interior area
- Total structure area: 6,771
- Total interior livable area: 6,771 sqft
- Finished area above ground: 4,195
- Finished area below ground: 2,576
Property
Parking
- Total spaces: 3
- Parking features: Attached, Drain, Direct Access, Electricity, Garage, Garage Door Opener, Heated Garage, Garage Faces Side, See Remarks, Water Available
- Attached garage spaces: 3
Features
- Levels: Three Or More,Two
- Stories: 2
- Patio & porch: Rear Porch, Front Porch, Patio, Side Porch
- Exterior features: Fire Pit, Sprinkler/Irrigation, Playground, Permeable Paving, Private Yard, Storage
- Has private pool: Yes
- Pool features: Fenced, Gunite, In Ground, Outdoor Pool, Pool Cover, Pool Sweep, Pool/Spa Combo, See Remarks, Salt Water, Waterfall
- Fencing: Wrought Iron
- Has view: Yes
- View description: Neighborhood, Pool, Trees/Woods
Lot
- Size: 0.52 Acres
- Dimensions: 116 x 195
- Features: Cul-De-Sac, Flat, Level, Wooded
Details
- Additional structures: Shed(s)
- Parcel number: 58221079
- Special conditions: Standard
Construction
Type & style
- Home type: SingleFamily
- Architectural style: Colonial
- Property subtype: Single Family Residence
Materials
- Brick, Cement Siding, HardiPlank Type
- Foundation: Block
- Roof: Asphalt,Fiberglass
Condition
- Year built: 2004
Details
- Builder name: Main Street Builders
Utilities & green energy
- Sewer: Public Sewer
- Water: Public
Community & HOA
Community
- Features: Street Lights
- Security: Security System, Smoke Detector(s)
- Subdivision: Hawk Cove Sub
HOA
- Has HOA: Yes
- Services included: Common Area Maintenance
- HOA fee: $250 annually
- HOA name: Hawk’s Cove Homeowner’s Association
Location
- Region: Broadview Heights
Financial & listing details
- Price per square foot: $149/sqft
- Tax assessed value: $701,900
- Annual tax amount: $14,498
- Date on market: 3/4/2025
- Cumulative days on market: 14 days
- Listing terms: Cash,Conventional
Price history
| Date | Event | Price |
|---|---|---|
| 4/11/2025 | Sold | $1,010,000-3.8%$149/sqft |
Source:  MLS Now #5102893 Report a problem MLS Now #5102893 Report a problem | ||
| 3/18/2025 | Pending sale | $1,050,000$155/sqft |
Source: MLS Now #5102893 Report a problem | ||
| 3/11/2025 | Contingent | $1,050,000$155/sqft |
Source: MLS Now #5102893 Report a problem | ||
| 3/4/2025 | Listed for sale | $1,050,000+61.5%$155/sqft |
Source: MLS Now #5102893 Report a problem | ||
| 5/3/2004 | Sold | $650,000$96/sqft |
Source: Public Record Report a problem | ||
Public tax history
| Year | Property taxes | Tax assessment |
|---|---|---|
| 2025 | $13,663 +0% | $245,670 |
| 2024 | $13,662 -5.8% | $245,670 +9.2% |
| 2023 | $14,498 +0.6% | $225,050 |
| 2022 | $14,415 | $225,050 |
Find assessor info on the county website
Neighborhood: 44147
Nearby homes
- $750,5004 bd3 ba4.4k sqft6250 Williams Dr, Broadview Heights, OH 44147Off Market

- $693,8004 bd3 ba3.6k sqft6225 Williams Dr, Broadview Heights, OH 44147Off Market
- $1,000,0005 bd6 ba6.8k sqft6280 Williams Dr, Broadview Heights, OH 44147Sold
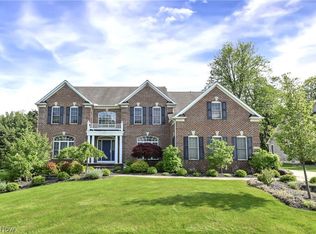
- $740,0004 bd3 ba3.8k sqft6255 Williams Dr, Broadview Heights, OH 44147Sold
- $705,0004 bd3 ba3.3k sqft6285 Williams Dr, Broadview Heights, OH 44147Sold
- $742,1004 bd4 ba3.7k sqft6310 Williams Dr, Broadview Heights, OH 44147Off Market
- $321,3003 bd1 ba1.3k sqft6217 Mill Rd, Broadview Heights, OH 44147Off Market
- $323,8003 bd1 ba1.4k sqft6195 Mill Rd, Broadview Heights, OH 44147Off Market
Nearby schools
GreatSchools rating
- 8/10Brecksville-Broadview Heights Elementary SchoolGrades: PK-5Distance: 2.3 mi
- 9/10Brecksville-Broadview Heights Middle SchoolGrades: 6-8Distance: 0.3 mi
- 9/10Brecksville-Broadview Heights High SchoolGrades: 9-12Distance: 0.5 mi
Schools provided by the listing agent
- District: Brecksville-Broadview - 1806
Source: MLS Now. This data may not be complete. We recommend contacting the local school district to confirm school assignments for this home.
Get a cash offer in 3 minutes
Find out how much your home could sell for in as little as 3 minutes with a no-obligation cash offer.
Estimated market value
$1,047,800
Get a cash offer in 3 minutes
Find out how much your home could sell for in as little as 3 minutes with a no-obligation cash offer.
Estimated market value
$1,047,800
- Ohio
- Cuyahoga County
- Broadview Heights
- 44147
- 6220 Williams Dr
Nearby cities
Nearby zip codes
Other Broadview Heights Topics
- Apartments for Rent in 44147
- Houses for Sale in 44147
- Houses for Rent in 44147
- 44147 Real Estate
- Broadview Heights Condos
- Houses for Sale in Broadview Heights
- Newest Listings in Broadview Heights
- Broadview Heights Home Values
- Broadview Heights Real Estate Agents
- Broadview Heights Refinance
- Broadview Heights Mortgage Rates
