Elegant Custom Home on a Private Cul-de-Sac, bordering Brecksville! Pride of ownership defines this meticulously maintained, one-owner residence, nestled on a quiet street, surrounded by homes of equal and higher value. Thoughtfully designed with timeless appeal and functional flow, this 4-bedroom, 2.5-bath home offers generous living spaces, soaring vaulted ceilings, and a seamless blend of comfort and sophistication.
The light-filled open concept kitchen area is the heart of the home, expansive and inviting, open to a picturesque breakfast area, vaulted ceiling great room with a gas fireplace and walk-out to a large deck overlooking the beautifully landscaped private backyard with no neighbors behind. A formal dining room, private first-floor office with custom built-ins, and a well-placed laundry and half bath complete the main level.
Upstairs, all four bedrooms are spacious and well-appointed, including an owner’s suite designed for relaxation. The pristine, unfinished 13-coarse tall lower level, with plumbing for a future kitchen or bath, offers limitless potential for additional living space, entertainment, or multi-generational living.
Additional highlights include a 3-car attached garage, manicured grounds, and a location that balances serenity with convenience—minutes from Brecksville-Broadview Heights schools, parks, and major access routes.
Built and lovingly cared for by its original owners, this home presents an exceptional opportunity to enjoy space, quality, and the ability to personalize for years to come.
Closed
$705,000
6285 Williams Dr, Broadview Heights, OH 44147
4beds
3,367sqft
Single Family Residence
Built in 2002
0.46 Acres Lot
$718,300 Zestimate®
$209/sqft
$3,656 Estimated rent
Home value
$718,300
$661,000 - $776,000
$3,656/mo
Zestimate® history
Owner options
List your home for rent
$3,656/mo
Rent Zestimate®
Find your next renter with Zillow Rental Manager. Plus, with online applications, you can quickly screen prospective tenants – for free.
$3,656/mo
Rent Zestimate®
Refinance and save
$4,359/mo
Est. payment
Refinancing to a lower rate could help reduce your monthly payments and save thousands over the life of the loan.
$4,359/mo
Est. payment
Explore your selling options
Work with a Zillow partner agent
Leverage their expertise and Zillow's premium Showcase listings to get your home seen by more buyers.
Get startedList with your own agent
Get your home in front of millions of buyers by listing it on Zillow.
Learn how to do itSell it yourself
Take full control of how buyers see your home on Zillow by listing For Sale by Owner (FSBO).
List your homeWhat's special
Gas fireplaceManicured groundsOpen concept kitchenLarge deckGenerous living spacesPrivate cul-de-sacSoaring vaulted ceilings
Zillow last checked:
Listing updated:
Listed by:
Cindi Sobol 216-406-0068 Cindi.Sobol@theagencyre.com,
The Agency Cleveland Northcoast,
Karen Hillman 440-773-3181,
The Agency Cleveland Northcoast
Bought with:
Amanda Collins, 2024006438
Keller Williams Elevate
Source: MLS Now,MLS#: 5169731 Originating MLS: Akron Cleveland Association of REALTORS
Originating MLS: Akron Cleveland Association of REALTORSFacts & features
Interior
Bedrooms & bathrooms
- Bedrooms: 4
- Bathrooms: 3
- Full bathrooms: 2
- 1/2 bathrooms: 1
- Main level bathrooms: 1
Primary bedroom
- Description: Primary suite with walk-in closet, spacious bathroom and sitting room,Flooring: Carpet
- Level: Second
- Dimensions: 18 x 17
Bedroom
- Description: Flooring: Carpet
- Level: Second
- Dimensions: 11 x 11
Bedroom
- Description: Flooring: Carpet
- Level: Second
- Dimensions: 12 x 12
Bedroom
- Description: Flooring: Carpet
- Level: Second
- Dimensions: 12 x 12
Primary bathroom
- Description: soaking tub, shower, two sinks and a vanity,Flooring: Carpet,Tile
- Level: Second
- Dimensions: 13 x 13
Bathroom
- Description: large cabinet/counter with two sinks, toilet and tub/shower separate from sink area.,Flooring: Tile
- Level: Second
Bathroom
- Description: Half bath,Flooring: Tile
- Level: First
Basement
- Description: Pristine 13-course basement already plumbed for a bathroom,Flooring: Concrete
- Level: Basement
Dining room
- Description: Flooring: Carpet
- Features: Tray Ceiling(s), Chandelier
- Level: First
- Dimensions: 14 x 12
Eat in kitchen
- Description: Porcelain tile from Italy,Flooring: Tile
- Features: Breakfast Bar, Laminate Counters, Wired for Sound, Window Treatments
- Level: First
- Dimensions: 20 x 11
Entry foyer
- Description: Flooring: Tile
- Features: High Ceilings
- Level: First
- Dimensions: 9 x 10
Great room
- Description: Wood slat horizontal blinds,Flooring: Carpet
- Features: Fireplace, High Ceilings, Wired for Sound
- Level: First
- Dimensions: 20 x 18
Laundry
- Description: Flooring: Tile
- Level: First
- Dimensions: 10 x 6
Office
- Description: Flooring: Carpet
- Features: Bookcases, Built-in Features
- Level: First
- Dimensions: 14 x 13
Heating
- Forced Air
Cooling
- Central Air
Appliances
- Included: Built-In Oven, Cooktop, Dishwasher, Disposal, Humidifier, Microwave, Refrigerator
- Laundry: Washer Hookup, Electric Dryer Hookup, Main Level, Laundry Tub, Sink
Features
- Bookcases, Ceiling Fan(s), Double Vanity, Entrance Foyer, Eat-in Kitchen, High Ceilings, High Speed Internet, Open Floorplan, Pantry, Recessed Lighting, Walk-In Closet(s), Wired for Sound, Air Filtration, Central Vacuum
- Windows: Blinds, Wood Frames, Window Treatments
- Basement: Concrete,Unfinished
- Number of fireplaces: 1
- Fireplace features: Gas, Gas Log, Great Room
Interior area
- Total structure area: 3,367
- Total interior livable area: 3,367 sqft
- Finished area above ground: 3,367
Property
Parking
- Total spaces: 3
- Parking features: Attached, Concrete, Drain, Driveway, Electricity, Garage, Garage Door Opener, Garage Faces Side, Water Available
- Attached garage spaces: 3
Features
- Levels: Two
- Stories: 2
- Patio & porch: Deck
- Exterior features: Sprinkler/Irrigation
Lot
- Size: 0.46 Acres
Details
- Parcel number: 58221075
- Other equipment: Air Purifier
Construction
Type & style
- Home type: SingleFamily
- Architectural style: Colonial
- Property subtype: Single Family Residence
Materials
- HardiPlank Type, Stone
- Foundation: Block
- Roof: Asphalt
Condition
- Year built: 2002
Utilities & green energy
- Sewer: Public Sewer
- Water: Public
Community & HOA
Community
- Security: Security System, Carbon Monoxide Detector(s), Smoke Detector(s)
- Subdivision: Hawk Cove Sub
HOA
- Has HOA: Yes
- Services included: Common Area Maintenance
- HOA fee: $250 annually
- HOA name: Hawk Cove Association
Location
- Region: Broadview Heights
Financial & listing details
- Price per square foot: $209/sqft
- Tax assessed value: $595,600
- Annual tax amount: $10,828
- Date on market: 11/7/2025
- Cumulative days on market: 21 days
- Listing terms: Cash,Conventional
Price history
| Date | Event | Price |
|---|---|---|
| 1/7/2026 | Sold | $705,000-2.8%$209/sqft |
Source:  MLS Now #5169731 Report a problem MLS Now #5169731 Report a problem | ||
| 11/28/2025 | Pending sale | $725,000$215/sqft |
Source: MLS Now #5169731 Report a problem | ||
| 11/23/2025 | Contingent | $725,000$215/sqft |
Source: MLS Now #5169731 Report a problem | ||
| 11/19/2025 | Listed for sale | $725,000$215/sqft |
Source: MLS Now #5169731 Report a problem | ||
| 11/12/2025 | Contingent | $725,000$215/sqft |
Source: MLS Now #5169731 Report a problem | ||
| 11/7/2025 | Listed for sale | $725,000+77.3%$215/sqft |
Source: MLS Now #5169731 Report a problem | ||
| 1/2/2003 | Sold | $409,000$121/sqft |
Source: Public Record Report a problem | ||
Public tax history
| Year | Property taxes | Tax assessment |
|---|---|---|
| 2025 | $10,810 -0.2% | $208,460 |
| 2024 | $10,828 +12.3% | $208,460 +31.3% |
| 2023 | $9,639 +0.3% | $158,800 |
| 2022 | $9,611 | $158,800 |
Find assessor info on the county website
Neighborhood: 44147
Nearby homes
- $780,0004 bd5 ba5.2k sqft6315 Williams Dr, Broadview Heights, OH 44147Sold
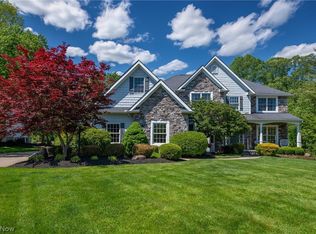
- $740,0004 bd3 ba3.8k sqft6255 Williams Dr, Broadview Heights, OH 44147Sold
- $825,0004 bd5 ba4.5k sqft6345 Williams Dr, Broadview Heights, OH 44147Sold
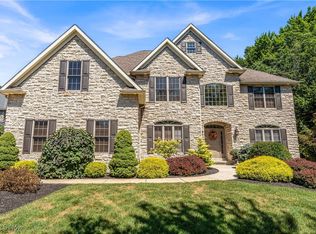
- $1,251,2004 bd3 ba3.4k sqft7257 Boulder Wood Dr, Broadview Heights, OH 44147Off Market
- $693,9004 bd3 ba3.6k sqft6225 Williams Dr, Broadview Heights, OH 44147Off Market
- $1,000,0005 bd6 ba6.8k sqft6280 Williams Dr, Broadview Heights, OH 44147Sold
- $747,9004 bd3 ba4.4k sqft6250 Williams Dr, Broadview Heights, OH 44147Off Market
- $741,1004 bd4 ba3.7k sqft6310 Williams Dr, Broadview Heights, OH 44147Off Market
Nearby schools
GreatSchools rating
- 8/10Brecksville-Broadview Heights Elementary SchoolGrades: PK-5Distance: 2.3 mi
- 9/10Brecksville-Broadview Heights Middle SchoolGrades: 6-8Distance: 0.3 mi
- 9/10Brecksville-Broadview Heights High SchoolGrades: 9-12Distance: 0.5 mi
Schools provided by the listing agent
- District: Brecksville-Broadview - 1806
Source: MLS Now. This data may not be complete. We recommend contacting the local school district to confirm school assignments for this home.
Get a cash offer in 3 minutes
Find out how much your home could sell for in as little as 3 minutes with a no-obligation cash offer.
Estimated market value
$718,300
Get a cash offer in 3 minutes
Find out how much your home could sell for in as little as 3 minutes with a no-obligation cash offer.
Estimated market value
$718,300
- Ohio
- Cuyahoga County
- Broadview Heights
- 44147
- 6285 Williams Dr
Nearby cities
Nearby zip codes
Other Broadview Heights Topics
- Apartments for Rent in 44147
- Houses for Sale in 44147
- Houses for Rent in 44147
- 44147 Real Estate
- Broadview Heights Condos
- Houses for Sale in Broadview Heights
- Newest Listings in Broadview Heights
- Broadview Heights Home Values
- Broadview Heights Real Estate Agents
- Broadview Heights Refinance
- Broadview Heights Mortgage Rates
