Pristine One-Owner Colonial in Prime Broadview Heights Location Set on a picturesque private lot, this 4-bedroom, 5-bath home offers over 3600+ sq ft of beautifully designed living space. The grand foyer with wainscoting is flanked by formal living and dining rooms featuring tray ceilings and crown molding. Brazilian hardwood floors and custom details flow throughout. The updated chef’s kitchen boasts custom cabinetry, granite counters, stainless steel appliances, a large island, and tiled backsplash, opening to a dramatic 2-story family room with stone fireplace (gas or wood-burning). A 1st-floor den with French doors and wainscoting makes an ideal home office. The 1st-floor laundry is equipped with built-ins and granite folding counter. Upstairs, the primary suite offers a sitting area with fireplace, built-in bookcases, dual walk-in closets, and a spa-like bath with soaking tub, granite double vanity, and grand shower. A private guest suite plus two bedrooms with Jack & Jill bath complete the second level. The finished lower level adds incredible living space with daylight windows, family room with built-ins, half bath, and kitchen with KraftMaid cabinetry, granite, and sink. A French door leads to a flex space perfect for gym or playroom, plus abundant storage. Step outside to a 2-level stamped concrete patio and private yard, ideal for entertaining. Extras include central vac, speakers wired for sound, wood blinds, irrigation system in front & back, soffit lighting, glass block windows, and shed with loft. Major updates: Hot Water (2018), HVAC (2017), new shutters (2025). Outstanding location—walking distance to Brecksville Middle & High School, Metroparks, CVNRA, and minutes to I-77 with easy access to Cleveland and Akron.
Closed
$825,000
6345 Williams Dr, Broadview Heights, OH 44147
4beds
4,599sqft
Single Family Residence
Built in 2002
0.56 Acres Lot
$855,500 Zestimate®
$179/sqft
$5,161 Estimated rent
Home value
$855,500
$787,000 - $932,000
$5,161/mo
Zestimate® history
Owner options
List your home for rent
$5,161/mo
Rent Zestimate®
Find your next renter with Zillow Rental Manager. Plus, with online applications, you can quickly screen prospective tenants – for free.
$5,161/mo
Rent Zestimate®
Refinance and save
$6,098/mo
Est. payment
Refinancing to a lower rate could help reduce your monthly payments and save thousands over the life of the loan.
$6,098/mo
Est. payment
Explore your selling options
Work with a Zillow partner agent
Leverage their expertise and Zillow's premium Showcase listings to get your home seen by more buyers.
Get startedList with your own agent
Get your home in front of millions of buyers by listing it on Zillow.
Learn how to do itSell it yourself
Take full control of how buyers see your home on Zillow by listing For Sale by Owner (FSBO).
List your homeWhat's special
Large islandTray ceilingsFinished lower levelGranite double vanityPrimary suiteJack and jill bathCrown molding
Zillow last checked:
Listing updated:
Listed by:
Terri A Campbell 216-978-3472 terriandcarol@gmail.com,
Russell Real Estate Services
Bought with:
Nicole M Kepp, 2023002281
McDowell Homes Real Estate Services
Laura Mokwa, 423544
McDowell Homes Real Estate Services
Source: MLS Now,MLS#: 5147427 Originating MLS: Akron Cleveland Association of REALTORS
Originating MLS: Akron Cleveland Association of REALTORSFacts & features
Interior
Bedrooms & bathrooms
- Bedrooms: 4
- Bathrooms: 5
- Full bathrooms: 3
- 1/2 bathrooms: 2
- Main level bathrooms: 1
Primary bedroom
- Description: Owners Suite with sitting area w/gas fireplace and built ins,Flooring: Hardwood
- Features: Bookcases, Built-in Features, Central Vacuum, Fireplace, Walk-In Closet(s), Wired for Sound, Window Treatments
- Level: Second
- Dimensions: 29 x 14
Bedroom
- Description: 3rd and 4th bedroom share Jack and Jill bathroom,Flooring: Hardwood
- Features: Window Treatments
- Level: Second
- Dimensions: 13 x 12
Bedroom
- Description: 4th bedroom has ceiling fan,Flooring: Hardwood
- Features: Window Treatments
- Level: Second
- Dimensions: 15 x 11
Bedroom
- Description: Guest Suite w/access to full ensuite bathroom & Walk in closet,Flooring: Hardwood
- Features: Walk-In Closet(s), Window Treatments
- Level: Second
- Dimensions: 14 x 13
Primary bathroom
- Description: Grand tiled shower, soaking tub, granite, & his/hers walk in closets,Flooring: Ceramic Tile
- Features: Chandelier, Granite Counters, Soaking Tub, Walk-In Closet(s), Window Treatments
- Level: Second
- Dimensions: 14 x 13
Den
- Description: French doors off the foyer, crown molding, wainscotting, built in shelves,Flooring: Hardwood
- Features: Bookcases, Wired for Sound, Window Treatments
- Level: First
- Dimensions: 12 x 8
Dining room
- Description: Light and bright w/extra windows, tray ceiling, crown molding, wainscotting,Flooring: Hardwood
- Features: Chandelier, Wired for Sound, Window Treatments
- Level: First
- Dimensions: 17 x 12
Eat in kitchen
- Description: Kitchen remodel 2017, granite, tiled backsplash, stainless appliances, pantry. central vac located on kick plate,Flooring: Ceramic Tile
- Features: Built-in Features, Central Vacuum, Granite Counters, Wired for Sound
- Level: First
- Dimensions: 24 x 14
Entry foyer
- Description: 2 story w/wainscotting,Flooring: Ceramic Tile
- Features: Chandelier
- Level: First
- Dimensions: 12 x 10
Game room
- Description: French doors to flex space-can be exercise room, game room, or children's play room,Flooring: Carpet
- Level: Basement
- Dimensions: 19 x 13
Great room
- Description: Brazilian cherry floors, stone fireplace w/gas or woodburning,Flooring: Hardwood
- Features: Central Vacuum, Fireplace, High Ceilings, Wired for Sound, Window Treatments
- Level: First
- Dimensions: 24 x 18
Laundry
- Description: Flooring: Ceramic Tile
- Features: Built-in Features, Granite Counters
- Level: First
- Dimensions: 11 x 6
Living room
- Description: Brazilian cherry floor & crown molding,Flooring: Hardwood
- Features: Central Vacuum, Window Treatments
- Level: First
- Dimensions: 14 x 13
Other
- Description: Kitchen area w/Kraftmaid cabinets w/sink and granite perfect for entertaining,Flooring: Ceramic Tile
- Features: Built-in Features, Granite Counters
- Level: Basement
- Dimensions: 15 x 13
Recreation
- Description: Daylight windows in this lower level family room perfect for entertaining,Flooring: Carpet
- Features: Bookcases, Built-in Features, Granite Counters
- Level: Basement
- Dimensions: 28 x 12
Heating
- Forced Air, Gas
Cooling
- Central Air
Appliances
- Included: Built-In Oven, Cooktop, Dishwasher, Disposal, Microwave, Refrigerator
- Laundry: Washer Hookup, Electric Dryer Hookup, Main Level, Laundry Room
Features
- Built-in Features, Ceiling Fan(s), Chandelier, Crown Molding, Double Vanity, Entrance Foyer, Eat-in Kitchen, Granite Counters, High Ceilings, His and Hers Closets, Kitchen Island, Multiple Closets, Open Floorplan, Pantry, Recessed Lighting, Soaking Tub, Vaulted Ceiling(s), Walk-In Closet(s), Wired for Sound, Central Vacuum
- Windows: Screens, Window Treatments
- Basement: Daylight,Full,Finished,Storage Space
- Number of fireplaces: 2
- Fireplace features: Gas, Gas Log, Great Room, Primary Bedroom, Stone, Wood Burning
Interior area
- Total structure area: 4,599
- Total interior livable area: 4,599 sqft
- Finished area above ground: 3,599
- Finished area below ground: 1,000
Property
Parking
- Total spaces: 3
- Parking features: Attached, Drain, Garage, Garage Door Opener, Garage Faces Side
- Attached garage spaces: 3
Features
- Levels: Two
- Stories: 2
- Patio & porch: Patio
- Exterior features: Sprinkler/Irrigation, Lighting, Private Yard
Lot
- Size: 0.56 Acres
- Dimensions: 106 x 250
- Features: Back Yard, Dead End, Sprinklers In Rear, Sprinklers In Front, Private, Wooded
Details
- Additional structures: Shed(s)
- Parcel number: 58221073
Construction
Type & style
- Home type: SingleFamily
- Architectural style: Colonial
- Property subtype: Single Family Residence
Materials
- HardiPlank Type, Stone
- Foundation: Block
- Roof: Asphalt,Fiberglass
Condition
- Year built: 2002
Details
- Builder name: Main Street Builders
Utilities & green energy
- Sewer: Public Sewer
- Water: Public
Community & HOA
Community
- Security: Security System, Smoke Detector(s)
- Subdivision: Hawks Cove Sub
HOA
- Has HOA: Yes
- Services included: Common Area Maintenance
- HOA fee: $250 annually
- HOA name: Hawks Cove Hoa
Location
- Region: Broadview Heights
Financial & listing details
- Price per square foot: $179/sqft
- Tax assessed value: $612,500
- Annual tax amount: $11,921
- Date on market: 8/20/2025
- Cumulative days on market: 3 days
Price history
| Date | Event | Price |
|---|---|---|
| 9/24/2025 | Sold | $825,000$179/sqft |
Source:  MLS Now #5147427 Report a problem MLS Now #5147427 Report a problem | ||
| 8/22/2025 | Pending sale | $825,000$179/sqft |
Source: MLS Now #5147427 Report a problem | ||
| 8/20/2025 | Listed for sale | $825,000+94.1%$179/sqft |
Source: MLS Now #5147427 Report a problem | ||
| 11/14/2002 | Sold | $425,100+397.2%$92/sqft |
Source: Public Record Report a problem | ||
| 5/23/2002 | Sold | $85,500$19/sqft |
Source: Public Record Report a problem | ||
Public tax history
| Year | Property taxes | Tax assessment |
|---|---|---|
| 2025 | $11,923 +0% | $214,380 |
| 2024 | $11,922 +9.5% | $214,380 +29.4% |
| 2023 | $10,884 +0.6% | $165,620 |
| 2022 | $10,823 | $165,620 |
Find assessor info on the county website
Neighborhood: 44147
Nearby homes
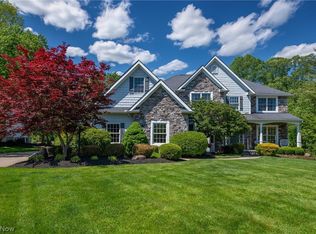
- $780,0004 bd5 ba5.2k sqft6315 Williams Dr, Broadview Heights, OH 44147Sold
- $423,9003 bd3 ba1.9k sqft8392 Vera Dr, Broadview Heights, OH 44147Off Market
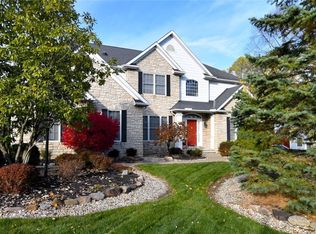
- $705,0004 bd3 ba3.3k sqft6285 Williams Dr, Broadview Heights, OH 44147Sold
- $454,2004 bd3 ba2k sqft8402 Vera Dr, Broadview Heights, OH 44147Off Market

- $400,5003 bd2 ba1.5k sqft8382 Vera Dr, Broadview Heights, OH 44147Off Market
- $744,7004 bd4 ba3.7k sqft6310 Williams Dr, Broadview Heights, OH 44147Off Market
- $1,000-- bd-- ba-- sqft6255 Williams Dr, Broadview Heights, OH 44147Off Market
- $1,800-- bd-- ba-- sqft6255 Williams Dr, Broadview Heights, OH 44147Off Market
Nearby schools
GreatSchools rating
- 8/10Brecksville-Broadview Heights Elementary SchoolGrades: PK-5Distance: 2.4 mi
- 9/10Brecksville-Broadview Heights Middle SchoolGrades: 6-8Distance: 0.3 mi
- 9/10Brecksville-Broadview Heights High SchoolGrades: 9-12Distance: 0.5 mi
Schools provided by the listing agent
- District: Brecksville-Broadview - 1806
Source: MLS Now. This data may not be complete. We recommend contacting the local school district to confirm school assignments for this home.
Get a cash offer in 3 minutes
Find out how much your home could sell for in as little as 3 minutes with a no-obligation cash offer.
Estimated market value
$855,500
Get a cash offer in 3 minutes
Find out how much your home could sell for in as little as 3 minutes with a no-obligation cash offer.
Estimated market value
$855,500
- Ohio
- Cuyahoga County
- Broadview Heights
- 44147
- 6345 Williams Dr
Nearby cities
Nearby zip codes
Other Broadview Heights Topics
- Apartments for Rent in 44147
- Houses for Sale in 44147
- Houses for Rent in 44147
- 44147 Real Estate
- Broadview Heights Condos
- Houses for Sale in Broadview Heights
- Newest Listings in Broadview Heights
- Broadview Heights Home Values
- Broadview Heights Real Estate Agents
- Broadview Heights Refinance
- Broadview Heights Mortgage Rates
