Nestled on a private cul-de-sac, experience exceptional custom craftsmanship in this stunning 4BR/5Bath Colonial. A welcoming exterior blends stone accents, a charming Front Porch and low maintenance James Hardie siding creating a timeless appeal. Step inside and enjoy warm HWD flooring, rich millwork, solid wood doors and Amish Built-Ins throughout. The Two Story Foyer with convenient Split Staircase greets guests and opens to a lovely Formal Dining Room and handsome Study with Built-In Desk and an impressive Coffered Ceiling. The Eat-In Kitchen is the heart of the home featuring quality Cherry cabinetry, S/S appliances and separate Pantry. The soaring two story Great Room is warmed by a stone raised hearth Gas Fireplace and anchored by an Amish entertainment wall system. The 1st floor Flex Room boasts the 3rd Amish Built-In and can be used for a 2nd Office, Play Room, 5th Bedroom - you choose! Upstairs, you will enjoy an oversized Primary Bedroom with vaulted ceiling and massive Walk-In Closet! Relax at the end of your day in the jetted Jacuzzi tucked away in your private ensuite. Three generously sized Bedrooms round out the 2nd floor - two which share a Jack-n-Jill bath PLUS enjoy an additional Full Bath with Dual Sinks. Thoughtful details abound, like the 2nd floor Laundry Chute to the 1st floor Laundry Room! The 13 course LL offers a nicely finished Recreation Room w/Granite top Wet Bar and the 4th full Bathroom! Or take your entertaining outdoors and relax in your wooded rear yard with Paver Patio complete w/gas grill line and five person Hot Tub! Additional premium features include insulated interior walls, insulated solid core doors, silent truss flooring, Anderson windows, sound system in Great Room and Primary Bedroom, insulated garage doors, heated Garage, sprinkler system and Dual Zone high efficiency HVAC w/app control! This offering is located in a prime location within walking distance to DT Brecksville and the BBHCSD campuses.Welcome Home!
Closed
$780,000
6315 Williams Dr, Broadview Heights, OH 44147
4beds
5,260sqft
Single Family Residence
Built in 2002
0.49 Acres Lot
$780,600 Zestimate®
$148/sqft
$5,190 Estimated rent
Home value
$780,600
$742,000 - $827,000
$5,190/mo
Zestimate® history
Owner options
List your home for rent
$5,190/mo
Rent Zestimate®
Find your next renter with Zillow Rental Manager. Plus, with online applications, you can quickly screen prospective tenants – for free.
$5,190/mo
Rent Zestimate®
Refinance and save
$5,779/mo
Est. payment
Refinancing to a lower rate could help reduce your monthly payments and save thousands over the life of the loan.
$5,779/mo
Est. payment
Explore your selling options
Work with a Zillow partner agent
Leverage their expertise and Zillow's premium Showcase listings to get your home seen by more buyers.
Get startedList with your own agent
Get your home in front of millions of buyers by listing it on Zillow.
Learn how to do itSell it yourself
Take full control of how buyers see your home on Zillow by listing For Sale by Owner (FSBO).
List your homeWhat's special
Heated garageRich millworkFive person hot tubPrivate cul-de-sacInsulated garage doorsAmish built-ins throughoutCharming front porch
Zillow last checked:
Listing updated:
Listed by:
Michele K Mihalich 216-224-4316 mmihalich@stoufferrealty.com,
Berkshire Hathaway HomeServices Stouffer Realty
Bought with:
Nathan Golem, 432224
RE/MAX Haven Realty
Source: MLS Now,MLS#: 5212987 Originating MLS: Stark Trumbull Area REALTORS
Originating MLS: Stark Trumbull Area REALTORSFacts & features
Interior
Bedrooms & bathrooms
- Bedrooms: 4
- Bathrooms: 5
- Full bathrooms: 4
- 1/2 bathrooms: 1
- Main level bathrooms: 1
Bedroom
- Description: Ceiling Fan,Flooring: Carpet
- Level: Second
- Dimensions: 15 x 12
Bedroom
- Description: Ceiling Fan,Flooring: Carpet
- Level: Second
- Dimensions: 16 x 12
Bedroom
- Description: Ceiling Fan,Flooring: Carpet
- Level: Second
- Dimensions: 13 x 12
Primary bathroom
- Description: Ceiling Fan, Walk-in Closet, Wired Sound
- Features: Walk-In Closet(s), Wired for Sound
- Level: Second
- Dimensions: 21 x 16
Primary bathroom
- Description: Dual Sinks, Jacuzzi Jetted Whirlpool, Separate Vanity,Flooring: Ceramic Tile
- Level: Second
- Dimensions: 13 x 12
Bathroom
- Description: Jack n Jill Bathroom,Flooring: Ceramic Tile
- Level: Second
- Dimensions: 9 x 8
Bathroom
- Description: Half Bath,Flooring: Ceramic Tile
- Level: First
- Dimensions: 5 x 5
Bathroom
- Description: Dual Sinks, Tub/ Shower,Flooring: Ceramic Tile
- Level: Second
- Dimensions: 17 x 5
Bonus room
- Description: Built-In Entertainment, Ceiling Fan,Flooring: Carpet
- Level: First
- Dimensions: 15 x 12
Dining room
- Description: Chandelier, Crown Molding, Wainscotting, Wired Sound,Flooring: Carpet
- Features: Chandelier, Wired for Sound
- Level: First
- Dimensions: 14 x 11
Eat in kitchen
- Description: Chandelier,Flooring: Wood
- Features: Chandelier
- Level: First
- Dimensions: 9 x 8
Entry foyer
- Description: Two Story, Chandelier, Split Staircase,Flooring: Wood
- Features: Chandelier
- Level: First
- Dimensions: 14 x 11
Great room
- Description: Built-in Entertainment Center, Fireplace, High Ceiling, Wired Sound,Flooring: Carpet
- Features: Built-in Features, Fireplace, High Ceilings, Wired for Sound
- Level: First
- Dimensions: 25 x 20
Kitchen
- Description: Newer S/S Appliances, Pantry,Flooring: Wood
- Level: First
- Dimensions: 19 x 13
Laundry
- Description: Washer/ Dryer,Flooring: Ceramic Tile,Wood
- Level: First
- Dimensions: 12 x 6
Library
- Description: Coffered Ceiling, Built-In Desk/ Bookcases, Wainscotting,Flooring: Carpet
- Features: Bookcases
- Level: First
- Dimensions: 12 x 14
Other
- Description: Full Bathroom, Tile Shower,Flooring: Ceramic Tile
- Level: Lower
- Dimensions: 10 x 8
Pantry
- Level: First
Recreation
- Description: Wet Bar, Beverage Fridge, Microwave, Granite Countertops,Flooring: Carpet
- Features: Wet Bar, Granite Counters
- Level: Lower
- Dimensions: 39 x 35
Heating
- Forced Air, Fireplace(s), Gas, Zoned
Cooling
- Central Air, Ceiling Fan(s), Humidity Control, Zoned
Appliances
- Included: Dryer, Dishwasher, Freezer, Disposal, Humidifier, Microwave, Range, Refrigerator, Washer
- Laundry: Laundry Chute, Electric Dryer Hookup, Main Level, Laundry Room, Laundry Tub, Sink
Features
- Wet Bar, Breakfast Bar, Bookcases, Built-in Features, Ceiling Fan(s), Chandelier, Crown Molding, Coffered Ceiling(s), Double Vanity, Entrance Foyer, Eat-in Kitchen, Granite Counters, High Ceilings, Kitchen Island, Laminate Counters, Open Floorplan, Pantry, Recessed Lighting, Sound System, Storage, Smart Thermostat
- Windows: Screens, Wood Frames, Window Treatments
- Basement: Full,Partially Finished
- Number of fireplaces: 1
- Fireplace features: Gas Log, Gas Starter, Great Room, Raised Hearth, Stone, Gas
Interior area
- Total structure area: 5,260
- Total interior livable area: 5,260 sqft
- Finished area above ground: 3,498
- Finished area below ground: 1,762
Property
Parking
- Total spaces: 3
- Parking features: Attached, Drain, Electricity, Garage, Garage Door Opener, Heated Garage, Garage Faces Side, Water Available
- Attached garage spaces: 3
Features
- Levels: Two
- Stories: 2
- Patio & porch: Front Porch, Patio
- Exterior features: Sprinkler/Irrigation, Lighting
- Has spa: Yes
- Spa features: Hot Tub
- Has view: Yes
- View description: Trees/Woods
Lot
- Size: 0.49 Acres
- Dimensions: 104 x 204
- Features: Cul-De-Sac, Wooded
Details
- Parcel number: 58221074
Construction
Type & style
- Home type: SingleFamily
- Architectural style: Colonial
- Property subtype: Single Family Residence
Materials
- HardiPlank Type, Stone Veneer
- Foundation: Block
- Roof: Asphalt,Fiberglass
Condition
- Year built: 2002
Details
- Builder name: Main Street
Utilities & green energy
- Sewer: Public Sewer
- Water: Public
Green energy
- Energy efficient items: HVAC, Thermostat
Community & HOA
Community
- Features: Street Lights, Sidewalks
- Security: Security System, Smoke Detector(s)
- Subdivision: Hawks Cove Sub
HOA
- Has HOA: Yes
- Services included: Common Area Maintenance
- HOA fee: $250 annually
- HOA name: Hawks Cove
Location
- Region: Broadview Heights
Financial & listing details
- Price per square foot: $148/sqft
- Tax assessed value: $623,800
- Annual tax amount: $11,900
- Date on market: 5/27/2026
- Cumulative days on market: 20 days
- Listing terms: Cash,Conventional,FHA,VA Loan
Price history
| Date | Event | Price |
|---|---|---|
| 7/22/2026 | Sold | $780,000-1.9%$148/sqft |
Source:  MLS Now #5212987 Report a problem MLS Now #5212987 Report a problem | ||
| 6/16/2026 | Pending sale | $795,000$151/sqft |
Source: MLS Now #5212987 Report a problem | ||
| 5/27/2026 | Listed for sale | $795,000+98.5%$151/sqft |
Source: MLS Now #5212987 Report a problem | ||
| 12/20/2002 | Sold | $400,500$76/sqft |
Source: Public Record Report a problem | ||
Public tax history
| Year | Property taxes | Tax assessment |
|---|---|---|
| 2025 | $11,901 +0% | $218,330 |
| 2024 | $11,900 +14% | $218,330 +34.7% |
| 2023 | $10,442 +0.6% | $162,090 |
| 2022 | $10,382 | $162,090 |
Find assessor info on the county website
Neighborhood: 44147
Nearby homes
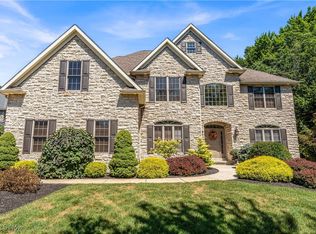
- $825,0004 bd5 ba4.5k sqft6345 Williams Dr, Broadview Heights, OH 44147Sold
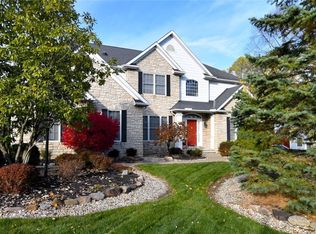
- $705,0004 bd3 ba3.3k sqft6285 Williams Dr, Broadview Heights, OH 44147Sold
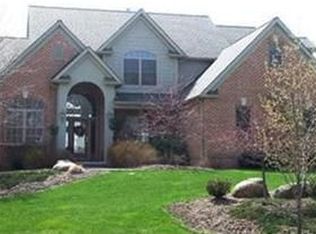
- $740,0004 bd3 ba3.8k sqft6255 Williams Dr, Broadview Heights, OH 44147Sold
- $742,1004 bd4 ba3.7k sqft6310 Williams Dr, Broadview Heights, OH 44147Off Market
- $1,000,0005 bd6 ba6.8k sqft6280 Williams Dr, Broadview Heights, OH 44147Sold
- $1,283,5004 bd3 ba3.4k sqft7257 Boulder Wood Dr, Broadview Heights, OH 44147Off Market
- $1,000-- bd-- ba-- sqft6255 Williams Dr, Broadview Heights, OH 44147Off Market
- $1,800-- bd-- ba-- sqft6255 Williams Dr, Broadview Heights, OH 44147Off Market
Nearby schools
GreatSchools rating
- 8/10Brecksville-Broadview Heights Elementary SchoolGrades: PK-5Distance: 2.3 mi
- 9/10Brecksville-Broadview Heights Middle SchoolGrades: 6-8Distance: 0.3 mi
- 9/10Brecksville-Broadview Heights High SchoolGrades: 9-12Distance: 0.5 mi
Schools provided by the listing agent
- District: Brecksville-Broadview - 1806
Source: MLS Now. This data may not be complete. We recommend contacting the local school district to confirm school assignments for this home.
Get a cash offer in 3 minutes
Find out how much your home could sell for in as little as 3 minutes with a no-obligation cash offer.
Estimated market value
$780,600
Get a cash offer in 3 minutes
Find out how much your home could sell for in as little as 3 minutes with a no-obligation cash offer.
Estimated market value
$780,600
- Ohio
- Cuyahoga County
- Broadview Heights
- 44147
- 6315 Williams Dr
Nearby cities
Nearby zip codes
Other Broadview Heights Topics
- Apartments for Rent in 44147
- Houses for Sale in 44147
- Houses for Rent in 44147
- 44147 Real Estate
- Broadview Heights Condos
- Houses for Sale in Broadview Heights
- Newest Listings in Broadview Heights
- Broadview Heights Home Values
- Broadview Heights Real Estate Agents
- Broadview Heights Refinance
- Broadview Heights Mortgage Rates
