Skip main navigation
Sold for $230,000
  • $230,000

    6221 Bucket Ct, Gibsonton, FL 33534

    3beds
    1,471sqft
    Townhouse
    Built in 2023
    1,939 Square Feet Lot
    $232,400 Zestimate®
    $156/sqft
    $2,198 Estimated rent

    Home value

    $232,400

    $221,000 - $244,000

    $2,198/mo

    Zestimate® history
    Loading
    Loading...

    Owner options

    List your home for rent

    $2,198/mo

    Rent Zestimate®

    Find your next renter with Zillow Rental Manager. Plus, with online applications, you can quickly screen prospective tenants – for free.

    Learn more

    $2,198/mo

    Rent Zestimate®

    Refinance and save

    $1,942/mo

    Est. payment

    Refinancing to a lower rate could help reduce your monthly payments and save thousands over the life of the loan.

    See today's rates

    $1,942/mo

    Est. payment

    Explore your selling options

    Work with a Zillow partner agent

    Leverage their expertise and Zillow's premium Showcase listings to get your home seen by more buyers.

    Get started

    List with your own agent

    Get your home in front of millions of buyers by listing it on Zillow.

    Learn how to do it

    Sell it yourself

    Take full control of how buyers see your home on Zillow by listing For Sale by Owner (FSBO).

    List your home

    What's special

    Two generously sized bedroomsEnsuite bathroomLarge custom closet storageFresh modern finishesStainless steel appliancesAmple closets
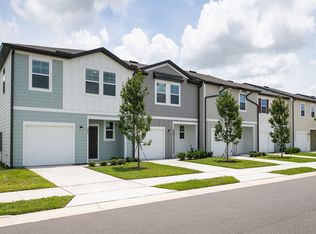
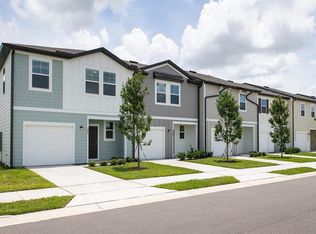
    One or more photo(s) was virtually staged. **PRICE IMPROVEMENT** With an accepted offer, Seller will contribute up to $3,000 towards Buyer's closing costs, pre-paid, or point buy down. This nearly-new 3-bedroom, 2.5-bath townhome is sparkling clean, turnkey, and ready for you, it’s next owner! Whether you are a first-time homebuyer or wishing to add the first investment property to your portfolio, you’ll notice how well this home has been cared for—fresh, modern finishes and an open layout that flows easily from the kitchen to the living and dining areas. Upgrades include luxury vinyl plank throughout the first floor. The kitchen is truly the heart of the home with stainless steel appliances, granite counter tops with plenty of workspace, and a layout that keeps you connected whether you’re hosting friends and family, or just grabbing coffee before heading out. Upstairs, the primary suite is a quiet retreat with large custom closet organization system and adjacent to the ensuite bathroom. Two additional bedrooms offer comfortable space and ample closets for guests, home office needs, or everyday living. The Samsung washer and dryer convey & are conveniently located upstairs. Helpful upgrades already done: ceiling fans in the primary suite, living room, and one secondary bedroom, plus a garage door opener for easy access. No CDD and a low HOA includes grounds maintenance, keeping your life simple. Conveniently located in Dug Creek just minutes from Apollo Beach with quick access for shopping at Publix, Sam’s Club, Walmart Neighborhood Market as well as great restaurants such as Tiki Docks, Riverview Tap House, Chipotle, and many others. And for boating enthusiasts, Riverview Marina is within 5 miles. This one is clean, current and truly move-in ready.

    Zillow last checked:

    Listing updated:

    Listing Provided by:

    Jay Quigley, PA 813-846-5672,

    FLORIDA EXECUTIVE REALTY 813-972-3430

    Bought with:

    Rainy Senia, 3472786

    EXP REALTY LLC

    Source: Stellar MLS,MLS#: TB8466219MLS LogoOriginating MLS: Suncoast Tampa

    Facts & features

    Interior

    Bedrooms & bathrooms
    • Bedrooms: 3
    • Bathrooms: 3
    • Full bathrooms: 2
    • 1/2 bathrooms: 1
    Primary bedroom
    • Features: Ceiling Fan(s), En Suite Bathroom, Walk-In Closet(s)
    • Level: Second
    • Area: 214.56 Square Feet
    • Dimensions: 14.4x14.9
    Bedroom 2
    • Features: Ceiling Fan(s), Built-in Closet
    • Level: Second
    • Area: 116.39 Square Feet
    • Dimensions: 10.3x11.3
    Bedroom 3
    • Features: Built-in Closet
    • Level: Second
    • Area: 115.36 Square Feet
    • Dimensions: 10.3x11.2
    Dinette
    • Level: First
    • Area: 100 Square Feet
    • Dimensions: 10x10
    Kitchen
    • Level: First
    • Area: 133.92 Square Feet
    • Dimensions: 14.4x9.3
    Living room
    • Level: First
    • Area: 146.52 Square Feet
    • Dimensions: 11.1x13.2
    Heating
    • Central, Electric
    Cooling
    • Central Air
    Appliances
    • Included: Dishwasher, Disposal, Dryer, Electric Water Heater, Microwave, Range, Refrigerator, Washer
    • Laundry: Electric Dryer Hookup, Laundry Closet, Upper Level, Washer Hookup
    Features
    • Ceiling Fan(s), Living Room/Dining Room Combo, Open Floorplan, PrimaryBedroom Upstairs, Walk-In Closet(s)
    • Flooring: Carpet, Luxury Vinyl
    • Doors: Sliding Doors
    • Windows: Blinds
    • Has fireplace: No
    Interior area
    • Total structure area: 1,840
    • Total interior livable area: 1,471 sqft

    Property

    Parking
    • Total spaces: 1
    • Parking features: Garage - Attached
    • Attached garage spaces: 1
    • Details: Garage Dimensions: 12x17
    Features
    • Levels: Two
    • Stories: 2
    • Exterior features: Rain Gutters, Sidewalk
    • Fencing: Vinyl
    Lot
    • Size: 1,939 sqft
    • Features: Landscaped, Sidewalk
    Details
    • Parcel number: U353019D0Y00000000086.0
    • Zoning: PD
    • Special conditions: None

    Construction

    Type & style
    • Home type: Townhouse
    • Property subtype: Townhouse
    Materials
    • Block, Cement Siding, Wood Frame
    • Foundation: Slab
    • Roof: Shingle
    Condition
    • New construction: No
    • Year built: 2023
    Details
    • Builder name: Starlight Homes

    Utilities & green energy

    • Sewer: Public Sewer
    • Water: Public
    • Utilities for property: BB/HS Internet Available, Cable Connected, Electricity Connected, Fire Hydrant, Public, Sewer Connected, Street Lights, Water Connected

    Community & neighborhood

    Community
    • Community features: Dog Park
    Location
    • Region: Gibsonton
    • Subdivision: DUG CRK TWNHMS

    HOA & financial

    HOA
    • Has HOA: Yes
    • HOA fee: $260 monthly
    • Services included: Maintenance Structure, Maintenance Grounds
    • Association name: Triad Assoc Mgmt - Jessica Hamill
    • Association phone: 352-602-4803
    Other fees
    • Pet fee: $0 monthly
    Other financial information
    • Total actual rent: 0

    Other

    Other facts
    • Listing terms: Cash,Conventional,FHA,VA Loan
    • Ownership: Fee Simple
    • Road surface type: Paved, Asphalt

    Price history

    DateEventPrice
    7/6/2026Sold$230,000-1.7%$156/sqft
    Source: Stellar MLS #TB8466219 Report a problem
    6/5/2026Pending sale$234,000$159/sqft
    Source: Stellar MLS #TB8466219 Report a problem
    5/22/2026Price change$234,000-2.1%$159/sqft
    Source: Stellar MLS #TB8466219 Report a problem
    5/14/2026Price change$239,000-2%$162/sqft
    Source: Stellar MLS #TB8466219 Report a problem
    4/24/2026Price change$244,000-2%$166/sqft
    Source: Stellar MLS #TB8466219 Report a problem
    4/1/2026Price change$249,000-0.2%$169/sqft
    Source: Stellar MLS #TB8466219 Report a problem
    3/25/2026Price change$249,500-2%$170/sqft
    Source: Stellar MLS #TB8466219 Report a problem
    3/14/2026Price change$254,500-1.9%$173/sqft
    Source: Stellar MLS #TB8466219 Report a problem
    2/18/2026Price change$259,500-3.7%$176/sqft
    Source: Stellar MLS #TB8466219 Report a problem
    2/2/2026Listed for sale$269,500-7.1%$183/sqft
    Source: Stellar MLS #TB8466219 Report a problem
    1/7/2026Listing removed$1,945$1/sqft
    Source: Zillow Rentals Report a problem
    12/29/2025Price change$1,945-5.1%$1/sqft
    Source: Zillow Rentals Report a problem
    12/3/2025Price change$2,049-2.4%$1/sqft
    Source: Zillow Rentals Report a problem
    10/21/2025Listed for rent$2,100-2.1%$1/sqft
    Source: Zillow Rentals Report a problem
    9/10/2025Listing removed$2,145$1/sqft
    Source: Zillow Rentals Report a problem
    8/13/2025Listed for rent$2,145+2.1%$1/sqft
    Source: Zillow Rentals Report a problem
    9/13/2024Listing removed$2,100-2.3%$1/sqft
    Source: Zillow Rentals Report a problem
    7/23/2024Price change$2,150-2.3%$1/sqft
    Source: Zillow Rentals Report a problem
    7/11/2024Listing removed$289,990$197/sqft
    Source: Stellar MLS #W7865242 Report a problem
    6/28/2024Listed for rent$2,200$1/sqft
    Source: Zillow Rentals Report a problem
    6/14/2024Price change$289,990-3%$197/sqft
    Source: HCMLS #2238863 Report a problem
    5/31/2024Listed for sale$299,000+2.1%$203/sqft
    Source: Stellar MLS #W7865242 Report a problem
    12/1/2023Sold$292,990$199/sqft
    Source: Public Record Report a problem

    Public tax history

    YearProperty taxesTax assessment
    2025$3,874 -9.3%$224,508 -3.1%
    2024$4,272 +2973.6%$231,634 +2798.3%
    2023$139 $7,992

    Find assessor info on the county website

    Neighborhood: Gibson's Artesian Lands

    Nearby schools

    GreatSchools rating
    Schools provided by the listing agent
    • Middle: Eisenhower-HB
    • High: East Bay-HB

    Source: Stellar MLS. This data may not be complete. We recommend contacting the local school district to confirm school assignments for this home.

    Get a cash offer in 3 minutes
    Find out how much your home could sell for in as little as 3 minutes with a no-obligation cash offer.
    Estimated market value
    $232,400
    Get a cash offer in 3 minutes
    Find out how much your home could sell for in as little as 3 minutes with a no-obligation cash offer.
    Estimated market value
    $232,400