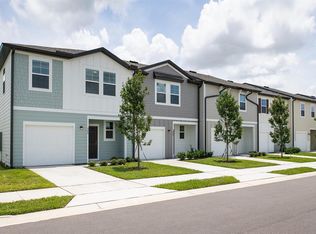
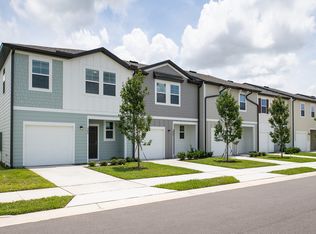
Ready to call Florida home? Make this your primary residence and explore whether you may qualify for Florida’s potential $250,000 homestead exemption. 6236 Bucket Court, Lot 11, Dug Creek Townhomes. Built 2023 by Starlight Homes. 3 bedrooms, 2.5 baths, 1,421 sq. ft., 1-car garage, private fenced patio.
Open first floor with luxury vinyl plank, powder room, and kitchen with stone counters, white cabinets, pantry, and stainless appliances. Slider to a fenced yard and concrete patio. Upstairs: primary suite with walk-in closet and en-suite bath, two more bedrooms, full hall bath, and laundry with washer and dryer included. Lennox HVAC.
2025 taxes: $3,716.13 with homestead. HOA: $260/month. No CDD. Current ASI/Progressive HO-6 (policy FLA508391): $1,096/year, $1,000 deductibles, term 1/26/2026–1/26/2027. Flood is not included. Rentals allowed with a 7-month minimum — no short-term rentals. A one-time HOA resale assessment applies at closing.
Included: Select Home Warranty — Platinum Care Plus — through November 11, 2028 (paid value $1,657.50), transferred to the buyer at closing.
Owned free and clear. Sold as-is with the right to inspect. Proof of funds or pre-approval with all offers.
For sale by owner
$249,900
6236 Bucket Ct, Gibsonton, FL 33534
3beds
1,421sqft
SingleFamily
Built in 2023
-- sqft lot
$278,300 Zestimate®
$176/sqft
$260/mo HOA
What's special
Two more bedroomsFull hall bathKitchen with stone countersPowder roomPrivate fenced patioStainless appliancesWhite cabinets
- 61 days
- 340
- 30
Listed by:
Property Owner (646) 526-7819
Facts & features
Interior
Bedrooms & bathrooms
- Bedrooms: 3
- Bathrooms: 3
- Full bathrooms: 2
- 1/2 bathrooms: 1
Heating
- Heat pump, Electric
Cooling
- Central
Appliances
- Included: Dishwasher, Garbage disposal, Microwave, Range / Oven
Features
- Flooring: Carpet, Laminate
Interior area
- Total interior livable area: 1,421 sqft
Property
Parking
- Parking features: Garage - Attached
Construction
Type & style
- Home type: SingleFamily
Condition
- New construction: No
- Year built: 2023
Community & HOA
HOA
- Has HOA: Yes
- HOA fee: $260 monthly
Location
- Region: Gibsonton
Financial & listing details
- Price per square foot: $176/sqft
- Date on market: 9/14/2026
Estimated market value
$278,300
$264,000 - $292,000
$2,361/mo
Price history
| Date | Event | Price |
|---|---|---|
| 9/14/2026 | Listed for sale | $249,900-9.9%$176/sqft |
Source: Owner Report a problem | ||
| 1/26/2024 | Sold | $277,500-5.8%$195/sqft |
Source:  Stellar MLS #O6147294 Report a problem | ||
| 1/22/2024 | Pending sale | $294,490$207/sqft |
Source: Stellar MLS #O6147294 Report a problem | ||
| 12/15/2023 | Price change | $294,490+0.5%$207/sqft |
Source: Stellar MLS #O6147294 Report a problem | ||
| 10/9/2023 | Price change | $292,990+0.3%$206/sqft |
Source: Stellar MLS #O6147294 Report a problem | ||
| 10/5/2023 | Price change | $291,990+0.3%$205/sqft |
Source: Stellar MLS #O6147294 Report a problem | ||
| 9/23/2023 | Listed for sale | $290,990$205/sqft |
Source:  Starlight Homes Report a problem | ||
Public tax history
Tax history is unavailable.
Monthly payment
Est. payment
Payment breakdown
Explore the cost of this home by adjusting the details. Changes won't be saved.Climate risks
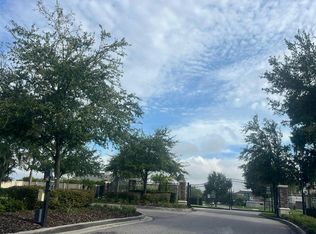
Neighborhood: Gibson's Artesian Lands

Similar homes
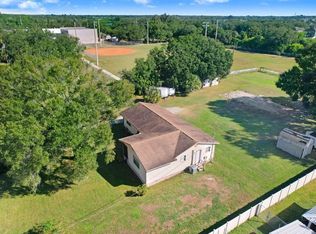
- $--4 bd2 ba1.6k sqft7316 Sunshine Bridge Ave, Gibsonton, FL 33534Auction
 Auction.com 2
- $287,0003 bd2 ba1.5k sqft11520 CORWIN STREET, GIBSONTON, FL 33534For Sale
 MLS ID #TB8563407, Vioma Lorenzo, DALTON WADE INC. Stellar MLS
- $260,0003 bd2 ba1.3k sqft7746 CARRIAGE POINTE DRIVE, GIBSONTON, FL 33534For Sale
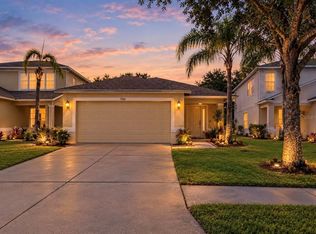 MLS ID #TB8555976, Roxanne Esch, RE/MAX BAYSIDE REALTY LLC. Stellar MLS
- $304,9003 bd2 ba1.6k sqft11601 TANGLE STONE DRIVE, GIBSONTON, FL 33534For Sale
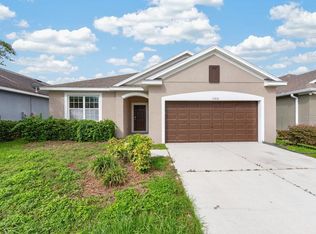 MLS ID #TB8549775, Andrew Duncan, LPT REALTY LLC. Stellar MLS
- $225,0003 bd2 ba1.1k sqft6124 NUNDY AVENUE, GIBSONTON, FL 33534For SaleMLS ID #TB8559542, Kenneth Brownlee, KELLER WILLIAMS SUBURBAN TAMPA. Stellar MLS
- $224,0003 bd3 ba1.4k sqft6264 BUCKET COURT, GIBSONTON, FL 33534For SaleMLS ID #TB8548044, Ollie Green, FLEUR DE LIS LUXE REALTY. Stellar MLS
- $200,0004 bd3 ba1.7k sqft7016 NUNDY AVENUE, GIBSONTON, FL 33534For SaleMLS ID #TB8566344, Edith Warner, SOUTHERN PINE REALTY GROUP, LLC. Stellar MLS
- $315,0004 bd2 ba1.8k sqft8105 HARWICH PORT LANE, GIBSONTON, FL 33534For SaleMLS ID #TB8567230, Amy Soto, LPT REALTY, LLC. Stellar MLS
- $299,0003 bd2 ba1.4k sqft7408 INDIGO OASIS COURT, GIBSONTON, FL 33534For SaleMLS ID #TB8557897, Melissia Ruiz, HOMERIVER GROUP. Stellar MLS
- $293,0003 bd2 ba1.4k sqft7838 CARRIAGE POINTE DRIVE, GIBSONTON, FL 33534For SaleMLS ID #TB8540350, Iryna Karavan, BHHS FLORIDA PROPERTIES GROUP. Stellar MLS
- $229,9003 bd2 ba1k sqft10004 ETHEL STREET, GIBSONTON, FL 33534For SaleMLS ID #TB8406212, Niurka Thomas Fidalgo, LCA REALTY, LLC. Stellar MLS
- $330,0004 bd3 ba1.8k sqft6340 CHERRY BLOSSOM TRAIL, GIBSONTON, FL 33534For SaleMLS ID #TB8552723, John Gilbert, DALTON WADE INC. Stellar MLS
- $310,0003 bd2 ba1.4k sqft7310 INDIGO OASIS COURT, GIBSONTON, FL 33534For SaleMLS ID #TB8554431, Psalms Oliver Jackson, AGILE GROUP REALTY. Stellar MLS
- $314,0003 bd3 ba1.8k sqft7931 CARRIAGE POINTE DRIVE, GIBSONTON, FL 33534For SaleMLS ID #TB8545889, Nehad Darwish, DIVINE ESTATES REALTY LLC. Stellar MLS
- $264,9003 bd1 ba1.1k sqft10414 RICHARDSON STREET, GIBSONTON, FL 33534For SaleMLS ID #TB8445410, Maria Leon PLLC, EXP REALTY LLC. Stellar MLS
- $365,0004 bd2 ba1.9k sqft11627 TANGLE STONE DRIVE, GIBSONTON, FL 33534For SaleMLS ID #TB8552066, Dorothea Owens, ELEVATED REALTY. Stellar MLS
- $260,0003 bd3 ba1.7k sqft7306 MERLOT SIENNA AVENUE, GIBSONTON, FL 33534For SaleMLS ID #TB8540184, Andre Campbell, BAY COAST REALTY LLC. Stellar MLS
- $260,0003 bd3 ba1.8k sqft13120 SONOMA BEND PLACE, GIBSONTON, FL 33534For SaleMLS ID #TB8540232, Andre Campbell, BAY COAST REALTY LLC. Stellar MLS
- $299,9993 bd2 ba1.4k sqft13004 WATERBOURNE DRIVE, GIBSONTON, FL 33534For SaleMLS ID #TB8547546, Jocelyne Yanez, HOMESMART. Stellar MLS
