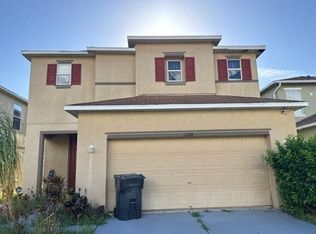
Virtually Staged. Backing up to a peaceful conservation area, this Tanglewood Preserve home offers the kind of setting that immediately feels a little more private. Instead of looking out at another row of homes, the backyard opens to mature trees and preserved green space, creating a relaxing backdrop that isn’t going anywhere. Inside, the open floor plan makes everyday living easy. The kitchen sits at the center of the home with a spacious island that naturally becomes the gathering spot, whether it’s breakfast in the morning, homework in the afternoon, or friends pulling up a seat while dinner is being made. From there, the layout flows directly into the living area, with plenty of room to spread out, entertain, and comfortably bring everyone together. The split-bedroom design adds a little extra privacy, with three bedrooms and two full bathrooms arranged to give everyone their own space. Tile flooring runs throughout the main living areas for easy maintenance, while carpet in the bedrooms adds a softer, more comfortable feel. With 1,619 square feet of living space, an attached two-car garage, and a thoughtful layout, the home offers a great balance of function and comfort. Built in 2015 and tucked inside Tanglewood Preserve, it combines a newer-home feel with one feature that’s increasingly hard to find: a backyard that backs up to conservation instead of another fence line. If you’ve been looking for a home with an open layout, comfortable room sizes, and a little extra breathing room out back, this one is worth seeing in person.
For sale
$309,900
11601 TANGLE STONE DRIVE, GIBSONTON, FL 33534
3beds
1,619sqft
Single Family Residence
Built in 2015
5,551 Square Feet Lot
$303,400 Zestimate®
$191/sqft
$28/mo HOA
What's special
Split-bedroom designAttached two-car garageOpen floor planCarpet in the bedroomsComfortable room sizes
- 6 days
- 134
- 9
Likely to sell faster than
Zillow last checked:
Listing updated:
Listed by:
Andrew Duncan 813-359-8990,
LPT REALTY LLC 813-359-8990,
Amy Patterson 813-553-2522,
LPT REALTY, LLC
Source: Stellar MLS,MLS#: TB8549775 Originating MLS: Suncoast Tampa
Originating MLS: Suncoast Tampa
Facts & features
Interior
Bedrooms & bathrooms
- Bedrooms: 3
- Bathrooms: 2
- Full bathrooms: 2
Primary bedroom
- Features: Dual Sinks, En Suite Bathroom, Shower No Tub, Walk-In Closet(s)
- Level: First
- Area: 195 Square Feet
- Dimensions: 15x13
Kitchen
- Features: Breakfast Bar, Built-In Shelving, Pantry, Kitchen Island
- Level: First
- Area: 182 Square Feet
- Dimensions: 13x14
Living room
- Level: First
- Area: 264 Square Feet
- Dimensions: 12x22
Heating
- Central
Cooling
- Central Air
Appliances
- Included: Oven, Cooktop, Dishwasher, Electric Water Heater, Microwave, Refrigerator
- Laundry: Inside, Laundry Room
Features
- Built-in Features, Eating Space In Kitchen, Open Floorplan, Solid Surface Counters, Split Bedroom, Walk-In Closet(s)
- Flooring: Carpet, Tile
- Doors: Sliding Doors
- Windows: Hurricane Shutters
- Has fireplace: No
Interior area
- Total structure area: 2,105
- Total interior livable area: 1,619 sqft
Video & virtual tour
Property
Parking
- Total spaces: 2
- Parking features: Driveway, Garage Door Opener, Off Street
- Attached garage spaces: 2
- Has uncovered spaces: Yes
Features
- Levels: One
- Stories: 1
- Exterior features: Irrigation System, Sprinkler Metered
- Has view: Yes
- View description: Trees/Woods
Lot
- Size: 5,551 Square Feet
- Dimensions: 50.01 x 111
- Features: Conservation Area
Details
- Parcel number: U35301995P00000700029.0
- Zoning: PD
- Special conditions: None
Construction
Type & style
- Home type: SingleFamily
- Property subtype: Single Family Residence
Materials
- Block, Stucco
- Foundation: Slab
- Roof: Shingle
Condition
- New construction: No
- Year built: 2015
Utilities & green energy
- Sewer: Public Sewer
- Water: Public
- Utilities for property: Cable Available, Electricity Available, Electricity Connected, Fiber Optics, Natural Gas Available, Public, Sewer Available, Sewer Connected, Street Lights
Community & HOA
Community
- Features: Association Recreation - Owned, Playground, Sidewalks, Wheelchair Access
- Security: Fire Sprinkler System, Smoke Detector(s)
- Pet fee: $0 monthly
- Subdivision: TANGLEWOOD PRESERVE PH 2
HOA
- Has HOA: Yes
- Amenities included: Playground
- Services included: Maintenance Structure, Maintenance Grounds, Maintenance Repairs, Recreational Facilities, Sewer, Trash
- HOA fee: $28 monthly
- HOA name: Citadel Property Management
- HOA phone: 727-938-7730
Location
- Region: Gibsonton
Financial & listing details
- Price per square foot: $191/sqft
- Tax assessed value: $259,623
- Annual tax amount: $3,246
- Date on market: 9/18/2026
- Cumulative days on market: 7 days
- Listing terms: Cash,Conventional,FHA,VA Loan
- Ownership: Fee Simple
- Total actual rent: 0
- Electric utility on property: Yes
- Road surface type: Paved
Estimated market value
$303,400
$288,000 - $319,000
$2,278/mo
Price history
| Date | Event | Price |
|---|---|---|
| 9/18/2026 | Listed for sale | $309,900+81.9%$191/sqft |
Source:  Stellar MLS #TB8549775 Report a problem Stellar MLS #TB8549775 Report a problem | ||
| 3/24/2021 | Listing removed | -- |
Source: Owner Report a problem | ||
| 11/7/2019 | Listing removed | $1,550$1/sqft |
Source: Owner Report a problem | ||
| 10/27/2019 | Price change | $1,550-3.1%$1/sqft |
Source: Owner Report a problem | ||
| 9/11/2019 | Price change | $1,600-3%$1/sqft |
Source: Owner Report a problem | ||
| 8/29/2019 | Listed for rent | $1,650$1/sqft |
Source: Owner Report a problem | ||
| 5/14/2015 | Sold | $170,400$105/sqft |
Source: Public Record Report a problem | ||
Public tax history
| Year | Property taxes | Tax assessment |
|---|---|---|
| 2025 | $3,246 +7.5% | $171,697 +2.9% |
| 2024 | $3,019 +4.1% | $166,858 +3% |
| 2023 | $2,900 +3% | $161,998 +3% |
| 2022 | $2,814 +1.8% | $157,280 +3% |
| 2021 | $2,765 +3.2% | $152,699 +1.4% |
| 2020 | $2,680 +3.3% | $150,591 +2.3% |
| 2019 | $2,595 | $147,205 +1.9% |
| 2018 | $2,595 +2.1% | $144,460 +2.1% |
| 2017 | $2,542 +1.5% | $141,489 +2.3% |
| 2016 | $2,505 -22.8% | $138,321 -3.2% |
| 2015 | $3,244 +309.8% | $142,938 +535.2% |
| 2014 | $792 | $22,504 |
| 2013 | $792 +4.4% | $22,504 +13.6% |
| 2012 | $758 +6% | $19,804 +10% |
| 2011 | $715 -7.7% | $18,004 -14.8% |
| 2010 | $775 -0.3% | $21,124 |
| 2009 | $778 -35.6% | $21,124 -50% |
| 2008 | $1,209 +5.8% | $42,248 |
| 2007 | $1,143 | $42,248 |
Find assessor info on the county website
Monthly payment
Est. payment
Payment breakdown
Explore the cost of this home by adjusting the details. Changes won't be saved.Climate risks
Neighborhood: Tanglewood Preserve
Nearby schools
Schools provided by the listing agent
- Elementary: Corr-HB
- Middle: Eisenhower-HB
- High: East Bay-HB
Source: Stellar MLS. This data may not be complete. We recommend contacting the local school district to confirm school assignments for this home.
- $325,0003 bd2 ba1.9k sqft11555 Tangle Stone Dr, Gibsonton, FL 33534Off Market
- $316,7003 bd2 ba2k sqft11603 Tangle Stone Dr, Gibsonton, FL 33534Off Market

- $375,1003 bd2 ba2.8k sqft11553 Tangle Stone Dr, Gibsonton, FL 33534Off Market
- $304,7003 bd2 ba2k sqft11605 Tangle Stone Dr, Gibsonton, FL 33534Off Market
Similar homes
- $320,0003 bd3 ba1.7k sqft8103 TAR HOLLOW DRIVE, GIBSONTON, FL 33534For Sale
 MLS ID #O6440110, Wilfredo Lopez, LA ROSA REALTY CENTRAL FLORIDA LLC. Stellar MLS
 - $--4 bd2 ba1.6k sqft7316 Sunshine Bridge Ave, Gibsonton, FL 33534Auction
 Auction.com 2
 - $329,9003 bd2 ba1.4k sqft12730 KINGS LAKE DRIVE, GIBSONTON, FL 33534For Sale
 MLS ID #TB8551216, Dawn Fernandes, REAL BROKER, LLC. Stellar MLS
 - $--3 bd3 ba2.1k sqft12118 Tree Haven Ave, Gibsonton, FL 33534Auction
 Auction.com 2
 - $299,5003 bd3 ba1.8k sqft7931 CARRIAGE POINTE DRIVE, GIBSONTON, FL 33534For SaleMLS ID #TB8545889, Nehad Darwish, DIVINE ESTATES REALTY LLC. Stellar MLS
- $311,9993 bd3 ba1.7k sqft8026 CARRIAGE POINTE DRIVE, GIBSONTON, FL 33534For SaleMLS ID #TB8524600, Rodney Santamaria, FLORIDA REALTY INVESTMENTS. Stellar MLS
- $310,0003 bd2 ba1.4k sqft13004 WATERBOURNE DRIVE, GIBSONTON, FL 33534For SaleMLS ID #TB8547546, Jocelyne Yanez, HOMESMART. Stellar MLS
- $295,0003 bd2 ba1.4k sqft7838 CARRIAGE POINTE DRIVE, GIBSONTON, FL 33534For SaleMLS ID #TB8540350, Iryna Karavan, BHHS FLORIDA PROPERTIES GROUP. Stellar MLS
- $282,5003 bd3 ba1.7k sqft6320 MAGNOLIA TRAILS LANE, GIBSONTON, FL 33534For SaleMLS ID #TB8534839, Cindy Greco, EXP REALTY LLC. Stellar MLS
- $305,0003 bd3 ba1.7k sqft11926 GRAND KEMPSTON DRIVE, GIBSONTON, FL 33534For SaleMLS ID #TB8500485, Elizabeth Acevedo, HOMEXPRESS REALTY, INC.. Stellar MLS
- $338,9504 bd2 ba1.9k sqft11908 FERN BLOSSOM DRIVE, GIBSONTON, FL 33534For SaleMLS ID #TB8536397, Yachen Lin, CHARLES RUTENBERG REALTY INC. Stellar MLS
- $314,5003 bd2 ba1.4k sqft9407 CYPRESS HARBOR DRIVE, GIBSONTON, FL 33534For SaleMLS ID #TB8534798, Jessica Galan, ENGEL & VOLKERS TAMPA DOWNTOWN. Stellar MLS
- $329,9003 bd3 ba1.4k sqft6272 BUCKET COURT, GIBSONTON, FL 33534For SaleMLS ID #TB8514662, Keithroy Demming, PEOPLE'S CHOICE REALTY SVC LLC. Stellar MLS
- $323,9004 bd3 ba2k sqft12152 LEDBURY COMMONS DRIVE, GIBSONTON, FL 33534For SaleMLS ID #TB8530299, Christine Ans, KELLER WILLIAMS SUBURBAN TAMPA. Stellar MLS
- $330,0004 bd3 ba2k sqft7842 CARRIAGE POINTE DRIVE, GIBSONTON, FL 33534For SaleMLS ID #TB8519777, Bryan Rodriguez, ELEVATED REALTY. Stellar MLS
- $314,9003 bd2 ba1.5k sqft6923 WATERBROOK COURT, GIBSONTON, FL 33534For SaleMLS ID #TB8433404, Susan Cioffi, RE/MAX REALTY UNLIMITED. Stellar MLS
- $393,0003 bd2 ba2k sqft7610 TANGLE BROOK BOULEVARD, GIBSONTON, FL 33534For SaleMLS ID #TB8517450, Anna Booker, MARK SPAIN REAL ESTATE. Stellar MLS
- $357,0004 bd2 ba1.8k sqft8208 HARWICH PORT LANE, GIBSONTON, FL 33534For SaleMLS ID #TB8523828, Danielle Baber, REALTY HUB. Stellar MLS
- $330,0003 bd2 ba1.8k sqft12919 KINGS LAKE DRIVE, GIBSONTON, FL 33534For SaleMLS ID #TB8492895, Yadian Dominguez Fernandez, FENIX HOME REALTY LLC. Stellar MLS
