Beautiful 2 year old 3 bedroom/2.5 bath townhome for sale in Gibsonton, Florida. Lovely townhome includes stainless steel appliances, washer and dryer, and laminate flooring. From the main and upper level of the home there are awesome pond views to enjoy a cup of coffee or tea while watching the sunrise or sunset. All of the bedrooms are located on the upper level of the home with the primary bedroom having lots of closet storage to suit your needs. The home includes a a single car garage and driveway for additional parking. The community boasts lots of sidewalks for your morning or evening walks along with a play area for children. Dug Creek community is conveniently located off highway 41 with a short distance to highways 275 and 75. Come explore this beautiful home with endless possibilities.
For sale
$348,500
6288 BUCKET COURT, GIBSONTON, FL 33534
3beds
1,421sqft
Townhouse
Built in 2023
880 Square Feet Lot
$-- Zestimate®
$245/sqft
$160/mo HOA
What's special
Single car garageAwesome pond viewsDriveway for additional parkingWasher and dryerLaminate flooringStainless steel appliances
- 25 days
- 70
- 6
Likely to sell faster than
Zillow last checked:
Listing updated:
Listed by:
Crystal McReynolds 813-483-9778,
DALTON WADE INC 888-668-8283
Source: Stellar MLS,MLS#: TB8555762 Originating MLS: Suncoast Tampa
Facts & features
Interior
Bedrooms & bathrooms
- Bedrooms: 3
- Bathrooms: 3
- Full bathrooms: 2
- 1/2 bathrooms: 1
Primary bedroom
- Features: En Suite Bathroom, Walk-In Closet(s)
- Level: Second
- Area: 196 Square Feet
- Dimensions: 14x14
Dining room
- Level: First
- Area: 88 Square Feet
- Dimensions: 11x8
Kitchen
- Level: First
- Area: 132 Square Feet
- Dimensions: 12x11
Living room
- Level: First
- Area: 135 Square Feet
- Dimensions: 13.5x10
Heating
- Central, Electric
Cooling
- Central Air
Appliances
- Included: Dishwasher, Disposal, Dryer, Electric Water Heater, Microwave, Range, Refrigerator, Washer
- Laundry: Inside, Laundry Room
Features
- High Ceilings, Open Floorplan, Stone Counters, Thermostat, Walk-In Closet(s)
- Flooring: Carpet, Vinyl
- Doors: Sliding Doors
- Windows: Window Treatments
- Has fireplace: No
Interior area
- Total structure area: 1,421
- Total interior livable area: 1,421 sqft
Video & virtual tour
Property
Parking
- Parking features: Driveway, Parking Pad
- Has attached garage: Yes
- Has uncovered spaces: Yes
- Details: Garage Dimensions: 11x19
Features
- Levels: Two
- Stories: 2
- Patio & porch: Patio
- Exterior features: Irrigation System, Lighting, Sidewalk, Sprinkler Metered
- Has view: Yes
- View description: Water
- Water view: Water
Lot
- Size: 880 Square Feet
- Dimensions: 22 x 40
- Features: Sidewalk
- Residential vegetation: Trees/Landscaped
Details
- Parcel number: U353019D0Y00000000032.0
- Zoning: RESIDENTIA
- Special conditions: None
Construction
Type & style
- Home type: Townhouse
- Architectural style: Florida
- Property subtype: Townhouse
Materials
- Cement Siding, Wood Frame (FSC Certified)
- Foundation: Slab
- Roof: Shingle
Condition
- Completed
- New construction: No
- Year built: 2023
Details
- Builder model: Cosmos/K
- Builder name: Starlight Homes
Utilities & green energy
- Sewer: Public Sewer
- Water: Private
- Utilities for property: Cable Available, Electricity Available, Phone Available, Public, Street Lights, Underground Utilities, Water Available
Community & HOA
Community
- Features: Deed Restrictions, Playground, Sidewalks
- Security: Smoke Detector(s), Fire/Smoke Detection Integration
- Pet fee: $0 monthly
- Subdivision: D0Y | DUG CREEK TOWNHOMES
HOA
- Has HOA: Yes
- Amenities included: Playground
- Services included: Other
- HOA fee: $160 monthly
- HOA name: Vine Management/ Blake Lock
- HOA phone: 352-812-8086
Location
- Region: Gibsonton
Financial & listing details
- Price per square foot: $245/sqft
- Tax assessed value: $230,077
- Annual tax amount: $4,738
- Date on market: 10/10/2026
- Cumulative days on market: 26 days
- Listing terms: Cash,Conventional,FHA,VA Loan
- Ownership: Fee Simple
- Total actual rent: 0
- Electric utility on property: Yes
- Road surface type: Paved, Asphalt
Estimated market value
Not available
Estimated sales range
Not available
Not available
Price history
| Date | Event | Price |
|---|---|---|
| 10/10/2026 | Listed for sale | $348,500+18.3%$245/sqft |
Source:  Stellar MLS #TB8555762 Report a problem | ||
| 5/30/2024 | Sold | $294,490$207/sqft |
Source: Stellar MLS #O6184465 Report a problem | ||
| 5/17/2024 | Pending sale | $294,490$207/sqft |
Source: Stellar MLS #O6184465 Report a problem | ||
| 4/27/2024 | Price change | $294,490-0.2%$207/sqft |
Source:  Starlight Homes Report a problem | ||
| 4/26/2024 | Price change | $294,990+1%$208/sqft |
Source: Stellar MLS #O6184465 Report a problem | ||
| 3/2/2024 | Listed for sale | $291,990$205/sqft |
Source: Starlight Homes Report a problem | ||
Public tax history
| Year | Property taxes | Tax assessment |
|---|---|---|
| 2025 | $4,739 +471% | $230,077 +2.5% |
| 2024 | $830 +497% | $224,539 +2709.5% |
| 2023 | $139 | $7,992 |
Find assessor info on the county website
Monthly payment
Est. payment
Payment breakdown
Explore the cost of this home by adjusting the details. Changes won't be saved.Climate risks
Neighborhood: Gibson's Artesian Lands
Nearby schools
Schools provided by the listing agent
- Elementary: Corr-HB
- Middle: Eisenhower-HB
- High: East Bay-HB
Source: Stellar MLS. This data may not be complete. We recommend contacting the local school district to confirm school assignments for this home.

Similar homes
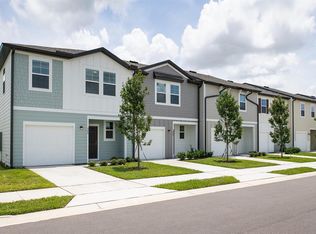
- $287,0003 bd2 ba1.5k sqft11520 CORWIN STREET, GIBSONTON, FL 33534For Sale
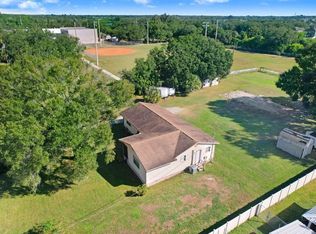
 MLS ID #TB8563407, Vioma Lorenzo, DALTON WADE INC. Stellar MLS
- $330,0004 bd3 ba1.8k sqft6340 CHERRY BLOSSOM TRAIL, GIBSONTON, FL 33534For Sale
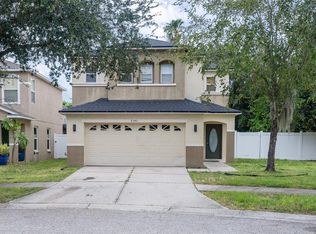 MLS ID #TB8552723, John Gilbert, DALTON WADE INC. Stellar MLS
- $365,0004 bd2 ba1.9k sqft11627 TANGLE STONE DRIVE, GIBSONTON, FL 33534For Sale
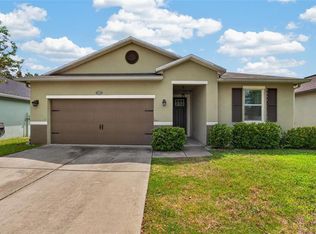 MLS ID #TB8552066, Dorothea Owens, ELEVATED REALTY. Stellar MLS
- $350,0004 bd2 ba1.1k sqft8833 NUNDY AVENUE, GIBSONTON, FL 33534For Sale
 MLS ID #O6447633, Randy Belli, THE BELLI GROUP LLC. Stellar MLS
- $304,9003 bd2 ba1.6k sqft11601 TANGLE STONE DRIVE, GIBSONTON, FL 33534For SaleMLS ID #TB8549775, Andrew Duncan, LPT REALTY LLC. Stellar MLS
- $360,0003 bd2 ba1.6k sqft10017 LINDA STREET, GIBSONTON, FL 33534For SaleMLS ID #TB8560843, Stephen Hachey, FLAT FEE MLS REALTY. Stellar MLS
- $338,9504 bd2 ba1.9k sqft11908 FERN BLOSSOM DRIVE, GIBSONTON, FL 33534For SaleMLS ID #TB8536397, Yachen Lin, CHARLES RUTENBERG REALTY INC. Stellar MLS
- $299,0003 bd2 ba1.4k sqft7408 INDIGO OASIS COURT, GIBSONTON, FL 33534For SaleMLS ID #TB8557897, Melissia Ruiz, HOMERIVER GROUP. Stellar MLS
- $310,0003 bd2 ba1.4k sqft7310 INDIGO OASIS COURT, GIBSONTON, FL 33534For SaleMLS ID #TB8554431, Psalms Oliver Jackson, AGILE GROUP REALTY. Stellar MLS
- $320,0003 bd3 ba1.7k sqft8103 TAR HOLLOW DRIVE, GIBSONTON, FL 33534For SaleMLS ID #O6440110, Wilfredo Lopez, LA ROSA REALTY CENTRAL FLORIDA LLC. Stellar MLS
- $265,0003 bd3 ba1.8k sqft13149 SONOMA BEND PLACE, GIBSONTON, FL 33534For SaleMLS ID #W7890804, Arual Caycho, LPT REALTY, LLC. Stellar MLS
- $389,5003 bd2 ba2k sqft7610 TANGLE BROOK BOULEVARD, GIBSONTON, FL 33534For SaleMLS ID #TB8517450, Anna Booker, MARK SPAIN REAL ESTATE. Stellar MLS
- $224,0003 bd3 ba1.4k sqft6264 BUCKET COURT, GIBSONTON, FL 33534For SaleMLS ID #TB8548044, Ollie Green, FLEUR DE LIS LUXE REALTY. Stellar MLS
- $277,5003 bd3 ba1.7k sqft6320 MAGNOLIA TRAILS LANE, GIBSONTON, FL 33534For SaleMLS ID #TB8534839, Cindy Greco, EXP REALTY LLC. Stellar MLS
- $225,0002 bd3 ba1.1k sqft12715 KINGS CROSSING DRIVE, GIBSONTON, FL 33534For SaleMLS ID #O6454948, Steven Koleno, BEYCOME OF FLORIDA LLC. Stellar MLS
- $299,0003 bd3 ba1.8k sqft7931 CARRIAGE POINTE DRIVE, GIBSONTON, FL 33534For SaleMLS ID #TB8545889, Nehad Darwish, DIVINE ESTATES REALTY LLC. Stellar MLS
- $329,9003 bd2 ba1.4k sqft12730 KINGS LAKE DRIVE, GIBSONTON, FL 33534For SaleMLS ID #TB8551216, Dawn Fernandes, REAL BROKER, LLC. Stellar MLS
- $314,0004 bd3 ba2k sqft12152 LEDBURY COMMONS DRIVE, GIBSONTON, FL 33534For SaleMLS ID #TB8530299, Christine Ans, KELLER WILLIAMS SUBURBAN TAMPA. Stellar MLS
- $309,9993 bd3 ba1.7k sqft8026 CARRIAGE POINTE DRIVE, GIBSONTON, FL 33534For SaleMLS ID #TB8524600, Rodney Santamaria, FLORIDA REALTY INVESTMENTS. Stellar MLS
- $293,0003 bd2 ba1.4k sqft7838 CARRIAGE POINTE DRIVE, GIBSONTON, FL 33534For SaleMLS ID #TB8540350, Iryna Karavan, BHHS FLORIDA PROPERTIES GROUP. Stellar MLS
