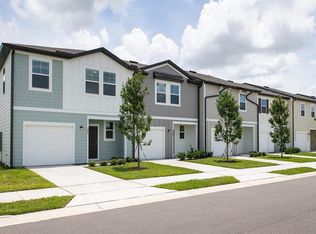
Create lifelong memories when you step inside your brand new three bedroom, two and half bath townhome with beautiful, new finishes throughout. Picture yourself in the kitchen cooking using your brand new stainless steel appliances. When it's time to call it a day, head up to your large primary bedroom, which features an oversized walk-in closet and an attached bathroom. Through our Starlight Advantage Program, buyers could receive up to $10,000 towards their closing costs.
Sold for $276,990
$276,990
6244 Bucket Ct, Gibsonton, FL 33534
3beds
1,421sqft
Townhouse
Built in 2023
880 Square Feet Lot
$253,000 Zestimate®
$195/sqft
$2,195 Estimated rent
Home value
$253,000
$240,000 - $266,000
$2,195/mo
Zestimate® history
Owner options
List your home for rent
$2,195/mo
Rent Zestimate®
Find your next renter with Zillow Rental Manager. Plus, with online applications, you can quickly screen prospective tenants – for free.
$2,195/mo
Rent Zestimate®
Refinance and save
$2,130/mo
Est. payment
Refinancing to a lower rate could help reduce your monthly payments and save thousands over the life of the loan.
$2,130/mo
Est. payment
Explore your selling options
Work with a Zillow partner agent
Leverage their expertise and Zillow's premium Showcase listings to get your home seen by more buyers.
Get startedList with your own agent
Get your home in front of millions of buyers by listing it on Zillow.
Learn how to do itSell it yourself
Take full control of how buyers see your home on Zillow by listing For Sale by Owner (FSBO).
List your homeWhat's special
Steel appliancesNew finishes throughoutOversized walk-in closet
Zillow last checked:
Listing updated:
Listed by:
Reed Williams 813-918-4491,
ASHTON ORLANDO RESIDENTIAL LLC 407-647-3700
Bought with:
Laura Pinzon, 3426453
DALTON WADE INC
Source: Stellar MLS,MLS#: O6172384 Originating MLS: Orlando Regional
Originating MLS: Orlando Regional
Facts & features
Interior
Bedrooms & bathrooms
- Bedrooms: 3
- Bathrooms: 3
- Full bathrooms: 2
- 1/2 bathrooms: 1
Primary bedroom
- Features: En Suite Bathroom, Walk-In Closet(s)
- Level: Second
- Dimensions: 14x14
Dining room
- Level: First
- Dimensions: 11x8
Kitchen
- Level: First
- Dimensions: 12x11
Living room
- Level: First
- Dimensions: 13.5x10
Heating
- Central, Electric
Cooling
- Central Air
Appliances
- Included: Dishwasher, Disposal, Dryer, Electric Water Heater, Microwave, Range, Washer
- Laundry: Inside, Laundry Closet
Features
- High Ceilings, Open Floorplan, Stone Counters, Thermostat, Walk-In Closet(s)
- Flooring: Carpet, Vinyl
- Windows: Low Emissivity Windows
- Has fireplace: No
Interior area
- Total structure area: 1,421
- Total interior livable area: 1,421 sqft
Property
Parking
- Total spaces: 1
- Parking features: Driveway, Parking Pad
- Attached garage spaces: 1
- Has uncovered spaces: Yes
- Details: Garage Dimensions: 11x19
Features
- Levels: Two
- Stories: 2
- Patio & porch: Patio
- Exterior features: Irrigation System, Sidewalk, Sprinkler Metered
Lot
- Size: 880 Square Feet
- Dimensions: 22 x 40
- Features: Sidewalk
- Residential vegetation: Trees/Landscaped
Details
- Parcel number: U353019D0Y00000000015.0
- Zoning: RESIDENTIA
- Special conditions: None
Construction
Type & style
- Home type: Townhouse
- Architectural style: Florida
- Property subtype: Townhouse
Materials
- Cement Siding, Wood Frame (FSC Certified)
- Foundation: Slab
- Roof: Shingle
Condition
- Completed
- New construction: Yes
- Year built: 2023
Details
- Builder model: Cosmos/B
- Builder name: Starlight Homes
Utilities & green energy
- Sewer: Public Sewer
- Water: Public
- Utilities for property: Cable Available, Electricity Available, Fire Hydrant, Phone Available, Public, Street Lights, Underground Utilities, Water Available
Community & HOA
Community
- Features: Deed Restrictions, Playground, Sidewalks
- Security: Fire/Smoke Detection Integration
- Pet fee: $0 monthly
- Subdivision: D0Y | DUG CREEK TOWNHOMES
HOA
- Has HOA: Yes
- Amenities included: Playground
- Services included: Other
- HOA fee: $220 monthly
- HOA name: Access Residential Management
- HOA phone: 813-421-9898
Location
- Region: Gibsonton
Financial & listing details
- Price per square foot: $195/sqft
- Annual tax amount: $3,625
- Date on market: 1/22/2024
- Cumulative days on market: 19 days
- Listing terms: Cash,Conventional,FHA,VA Loan
- Ownership: Fee Simple
- Total actual rent: 0
- Electric utility on property: Yes
- Road surface type: Paved, Asphalt
Price history
| Date | Event | Price |
|---|---|---|
| 3/22/2024 | Sold | $276,990$195/sqft |
Source:  Stellar MLS #O6172384 Report a problem Stellar MLS #O6172384 Report a problem | ||
| 2/12/2024 | Pending sale | $276,990$195/sqft |
Source: Stellar MLS #O6172384 Report a problem | ||
| 1/27/2024 | Price change | $276,990-4.5%$195/sqft |
Source:  Starlight Homes Report a problem Starlight Homes Report a problem | ||
| 1/10/2024 | Listed for sale | $289,990-1%$204/sqft |
Source: Starlight Homes Report a problem | ||
| 12/6/2023 | Listing removed | -- |
Source: Starlight Homes Report a problem | ||
| 10/11/2023 | Price change | $292,990+0.3%$206/sqft |
Source: Starlight Homes Report a problem | ||
| 10/6/2023 | Price change | $291,990+0.3%$205/sqft |
Source: Starlight Homes Report a problem | ||
| 9/23/2023 | Listed for sale | $290,990$205/sqft |
Source: Starlight Homes Report a problem | ||
Public tax history
Tax history is unavailable.
Neighborhood: Gibson's Artesian Lands
Nearby homes
- $276,9903 bd3 ba1.4k sqft6262 Bucket Ct, Gibsonton, FL 33534Sold
- $288,0003 bd3 ba1.4k sqft6295 Bucket Ct, Gibsonton, FL 33534Sold

- $276,9903 bd3 ba1.4k sqft6256 Bucket Ct, Gibsonton, FL 33534Sold
- $253,700-- bd2 ba1.4k sqft6294 Bucket Ct, Gibsonton, FL 33534Off Market
- $282,990-- bd2 ba1.4k sqft6293 Bucket Ct, Gibsonton, FL 33534Sold
- $296,990-- bd2 ba1.4k sqft6296 Bucket Ct, Gibsonton, FL 33534Sold
- $294,4903 bd3 ba1.4k sqft6292 Bucket Ct, Gibsonton, FL 33534Sold
- $291,9903 bd3 ba1.4k sqft6290 Bucket Ct, Gibsonton, FL 33534Sold
Nearby schools
GreatSchools rating
- 3/10Corr Elementary SchoolGrades: PK-5Distance: 2.4 mi
- 3/10Eisenhower Middle SchoolGrades: 6-8Distance: 2.5 mi
- 4/10East Bay High SchoolGrades: 9-12Distance: 2.6 mi
Schools provided by the listing agent
- Elementary: Corr-HB
- Middle: Eisenhower-HB
- High: East Bay-HB
Source: Stellar MLS. This data may not be complete. We recommend contacting the local school district to confirm school assignments for this home.
Get a cash offer in 3 minutes
Find out how much your home could sell for in as little as 3 minutes with a no-obligation cash offer.
Estimated market value
$253,000
Get a cash offer in 3 minutes
Find out how much your home could sell for in as little as 3 minutes with a no-obligation cash offer.
Estimated market value
$253,000
Nearby cities
Nearby neighborhoods
Nearby zip codes
Other Gibsonton Topics
