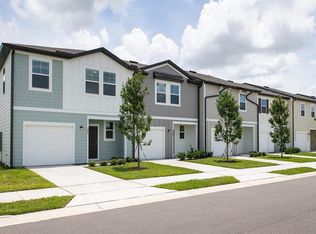
Step into the warmth and welcome of Dug Creek, our delightful new townhome community nestled in the heart of the Tampa area. Searching for your ideal home? Look no further – we've crafted spacious home plans that are just waiting for you to make them your own. Picture yourself in a home filled with all the modern comforts you crave. Each of our townhomes boasts brand-new appliances, from the convenience of a washer and dryer to the sleek elegance of stainless steel refrigerator, oven, and dishwasher. With granite countertops, updated cabinets, and upgraded flooring, every detail has been carefully considered to create a space that feels truly luxurious. But it's not just about the amenities – it's about the feeling of belonging. Living in Dug Creek means being part of a vibrant community, where neighbors become friends and every day brings new possibilities. And with our energy-efficient design, you can feel good about reducing your carbon footprint while saving on utility bills. Location is everything, and Dug Creek has it all. Centrally located with easy access to I75 and the Crosstown Expressway, as well as being just a short 14-minute drive from downtown Tampa, you'll have the best of both worlds – the tranquility of suburban living and the excitement of the city just minutes away. Plus, with major employers like Amazon and the Home Depot Distribution Center nearby, you'll enjoy a convenient commute and endless job opportunities. With spacious floor plans, stainless steel appliances, energy-efficient design, and even a Tot Lot for the little ones, Dug Creek has everything you need and more. Come discover the joy of townhome living – schedule your visit today!
Sold for $288,000
$288,000
6295 BUCKET COURT, GIBSONTON, FL 33534
3beds
1,421sqft
Townhouse
Built in 2024
-- sqft lot
$258,800 Zestimate®
$203/sqft
$2,366 Estimated rent
Home value
$258,800
$246,000 - $272,000
$2,366/mo
Zestimate® history
Owner options
List your home for rent
$2,366/mo
Rent Zestimate®
Find your next renter with Zillow Rental Manager. Plus, with online applications, you can quickly screen prospective tenants – for free.
$2,366/mo
Rent Zestimate®
Refinance and save
$2,325/mo
Est. payment
Refinancing to a lower rate could help reduce your monthly payments and save thousands over the life of the loan.
$2,325/mo
Est. payment
Explore your selling options
Work with a Zillow partner agent
Leverage their expertise and Zillow's premium Showcase listings to get your home seen by more buyers.
Get startedList with your own agent
Get your home in front of millions of buyers by listing it on Zillow.
Learn how to do itSell it yourself
Take full control of how buyers see your home on Zillow by listing For Sale by Owner (FSBO).
List your homeWhat's special
Zillow last checked:
Listing updated:
Listed by:
Non-Member Agent,
STELLAR NON-MEMBER OFFICE 000-000-0000
Bought with:
Trish McCullough-Johnson, 3447101
COLDWELL BANKER REALTY
Source: Stellar MLS,MLS#: J975613 Originating MLS: Other
Originating MLS: Other
Facts & features
Interior
Bedrooms & bathrooms
- Bedrooms: 3
- Bathrooms: 3
- Full bathrooms: 2
- 1/2 bathrooms: 1
Rooms
- Room types: Utility Room
Primary bedroom
- Features: Walk-In Closet(s)
- Level: Second
Bedroom 2
- Features: Built-in Closet
- Level: Second
Bedroom 3
- Features: Built-in Closet
- Level: Second
Dining room
- Level: First
Kitchen
- Features: Pantry
- Level: First
Living room
- Features: No Closet
- Level: First
Heating
- Central
Cooling
- Central Air
Appliances
- Included: Dishwasher, Disposal, Dryer, Electric Water Heater, Microwave, Refrigerator, Washer
- Laundry: Laundry Closet, Upper Level
Features
- High Ceilings, Open Floorplan, Solid Surface Counters, Thermostat, Walk-In Closet(s)
- Flooring: Carpet, Ceramic Tile
- Doors: Sliding Doors
- Has fireplace: No
- Common walls with other units/homes: Corner Unit
Interior area
- Total structure area: 1,421
- Total interior livable area: 1,421 sqft
Property
Parking
- Total spaces: 1
- Parking features: Garage - Attached
- Attached garage spaces: 1
Features
- Levels: Two
- Stories: 2
- Exterior features: Irrigation System, Sidewalk
Details
- Parcel number: U353019D0Y00000000053.0
- Zoning: PD
- Special conditions: None
Construction
Type & style
- Home type: Townhouse
- Property subtype: Townhouse
Materials
- Block, Wood Frame
- Foundation: Slab
- Roof: Shingle
Condition
- Completed
- New construction: Yes
- Year built: 2024
Details
- Builder model: Cosmos
- Builder name: Starlight Homes
Utilities & green energy
- Sewer: Public Sewer
- Water: Public
- Utilities for property: BB/HS Internet Available, Cable Available, Electricity Available, Electricity Connected, Sewer Available, Sewer Connected, Street Lights, Water Available, Water Connected
Community & HOA
Community
- Features: Community Mailbox, Deed Restrictions, Sidewalks
- Security: Smoke Detector(s)
- Pet fee: $0 monthly
- Subdivision: DUG CREEK
HOA
- Has HOA: Yes
- Services included: Maintenance Grounds
- HOA fee: $220 monthly
- HOA name: Access Residential Management
- HOA phone: 813-421-9898
Location
- Region: Gibsonton
Financial & listing details
- Price per square foot: $203/sqft
- Tax assessed value: $234,877
- Annual tax amount: $138
- Date on market: 4/26/2024
- Ownership: Fee Simple
- Total actual rent: 0
- Electric utility on property: Yes
Price history
| Date | Event | Price |
|---|---|---|
| 4/26/2024 | Sold | $288,000$203/sqft |
Source:  Stellar MLS #J975613 Report a problem Stellar MLS #J975613 Report a problem | ||
Public tax history
| Year | Property taxes | Tax assessment |
|---|---|---|
| 2025 | $4,063 +379.3% | $234,877 +4.6% |
| 2024 | $848 +510% | $224,539 +2709.5% |
| 2023 | $139 | $7,992 |
Find assessor info on the county website
Neighborhood: Gibson's Artesian Lands
Nearby homes
- $282,990-- bd2 ba1.4k sqft6293 Bucket Ct, Gibsonton, FL 33534Sold
- $276,9903 bd3 ba1.4k sqft6262 Bucket Ct, Gibsonton, FL 33534Sold
- $276,9903 bd3 ba1.4k sqft6244 Bucket Ct, Gibsonton, FL 33534Sold
- $276,9903 bd3 ba1.4k sqft6256 Bucket Ct, Gibsonton, FL 33534Sold
- $290,9903 bd3 ba1.4k sqft6308 Kay Morgan Ln, Gibsonton, FL 33534Sold
- $288,5003 bd3 ba1.4k sqft6379 Kay Morgan Ln, Gibsonton, FL 33534Sold
- $250,300-- bd2 ba1.4k sqft6294 Bucket Ct, Gibsonton, FL 33534Off Market
- $296,990-- bd2 ba1.4k sqft6296 Bucket Ct, Gibsonton, FL 33534Sold
Nearby schools
GreatSchools rating
- 3/10Corr Elementary SchoolGrades: PK-5Distance: 2.4 mi
- 3/10Eisenhower Middle SchoolGrades: 6-8Distance: 2.5 mi
- 3/10East Bay High SchoolGrades: 9-12Distance: 2.6 mi
Get a cash offer in 3 minutes
Find out how much your home could sell for in as little as 3 minutes with a no-obligation cash offer.
Estimated market value
$258,800
Get a cash offer in 3 minutes
Find out how much your home could sell for in as little as 3 minutes with a no-obligation cash offer.
Estimated market value
$258,800
- Florida
- Hillsborough County
- Gibsonton
- 33534
- Gibson's Artesian Lands
- 6295 BUCKET COURT
