Preferred Lender offering 1% Concession of loan amount for rate buy down or closing cost. Home with 10’ ceilings throughout, crown molding, formal dining, & an open floor plan w/ fireplace. Features include a gas cooktop, walk-in pantry, vaulted primary bedroom w/ stand-alone tub, covered patio, oversized garage, and 265 sq ft of floored attic storage. The primary suite also includes a walk-in closet with built-ins, double vanities, and tile shower. Laundry offers sink, cabinets, and hanging space. Community amenities include pool, clubhouse, lakes, and walking trails.
Sold for $437,000
Zillow last checked:
Listing updated:
Bought with:
Yvette Melkerson, 88230
CRYE-LEIKE REALTORS - Hsv
Source: ValleyMLS,MLS#: 21900444
Price history
| Date | Event | Price |
|---|---|---|
| 4/30/2026 | Sold | $437,000-0.1%$215/sqft |
Source:  ValleyMLS #21900444 Report a problem ValleyMLS #21900444 Report a problem | ||
| 4/9/2026 | Contingent | $437,500$215/sqft |
Source: ValleyMLS #21900444 Report a problem | ||
| 3/30/2026 | Price change | $437,500-2.8%$215/sqft |
Source: ValleyMLS #21900444 Report a problem | ||
| 1/18/2026 | Price change | $449,900-1%$222/sqft |
Source: ValleyMLS #21900444 Report a problem | ||
| 1/2/2026 | Price change | $454,500-0.1%$224/sqft |
Source: ValleyMLS #21900444 Report a problem | ||
| 12/18/2025 | Price change | $455,000-2.2%$224/sqft |
Source: ValleyMLS #21900444 Report a problem | ||
| 12/3/2025 | Price change | $465,000-2.1%$229/sqft |
Source: ValleyMLS #21900444 Report a problem | ||
| 10/22/2025 | Price change | $475,000-2.1%$234/sqft |
Source: ValleyMLS #21900444 Report a problem | ||
| 10/1/2025 | Listed for sale | $485,000+19.8%$239/sqft |
Source: ValleyMLS #21900444 Report a problem | ||
| 7/29/2022 | Listing removed | -- |
Source: ValleyMLS #1806640 Report a problem | ||
| 6/13/2022 | Pending sale | $405,000$199/sqft |
Source: ValleyMLS #1806640 Report a problem | ||
| 5/16/2022 | Price change | $405,000-18.2%$199/sqft |
Source: ValleyMLS #1806640 Report a problem | ||
| 4/26/2022 | Listed for sale | $495,000+9.5%$244/sqft |
Source: ValleyMLS #1806640 Report a problem | ||
| 2/24/2022 | Listing removed | -- |
Source: ValleyMLS #1798875 Report a problem | ||
| 1/16/2022 | Listed for sale | $452,000$223/sqft |
Source: ValleyMLS #1798875 Report a problem | ||
Nearby homes
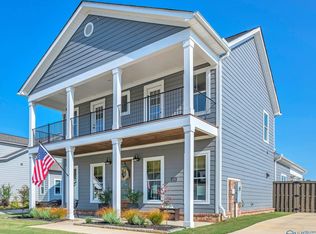
- $484,0003 bd3 ba2.3k sqft6219 Pembrook Pond Pl SE, Owens Cross Roads, AL 35763Sold
- $475,0003 bd2 ba2.1k sqft6218 Pembrook Pond Pl, Owens X Rds, AL 35763Pending

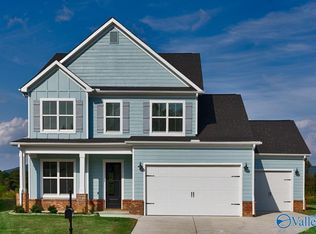
- $463,8754 bd4 ba2.3k sqft6225 Pembrook Pond Pl, Owens X Rds, AL 35763Sold
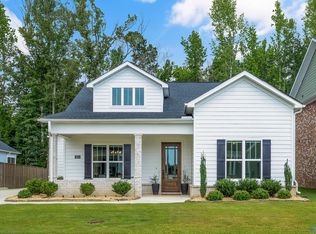
- $465,0003 bd3 ba2.1k sqft6214 Pembrook Pond Pl, Owens X Rds, AL 35763Sold


Get pre-qualified for a loan
At Zillow Home Loans, we can pre-qualify you in as little as 5 minutes with no impact to your credit score.An equal housing lender. NMLS #10287.
