Skip main navigation
Off market
  • $524,600

    7918 Autumn Glen Dr SE, Owens Cross Roads, AL 35763

    3beds
    2,724sqft
    Single Family Residence
    Built in 2026
    -- sqft lot
    $524,600 Zestimate®
    $193/sqft
    $2,823 Estimated rent

    Home value

    $524,600

    $498,000 - $551,000

    $2,823/mo

    Zestimate® history
    Loading
    Loading...

    Owner options

    List your home for rent

    $2,823/mo

    Rent Zestimate®

    Find your next renter with Zillow Rental Manager. Plus, with online applications, you can quickly screen prospective tenants – for free.

    Learn more

    $2,823/mo

    Rent Zestimate®

    Refinance and save

    $3,038/mo

    Est. payment

    Refinancing to a lower rate could help reduce your monthly payments and save thousands over the life of the loan.

    See today's rates

    $3,038/mo

    Est. payment

    Explore your selling options

    Work with a Zillow partner agent

    Leverage their expertise and Zillow's premium Showcase listings to get your home seen by more buyers.

    Get started

    List with your own agent

    Get your home in front of millions of buyers by listing it on Zillow.

    Learn how to do it

    Sell it yourself

    Take full control of how buyers see your home on Zillow by listing For Sale by Owner (FSBO).

    List your home

    What's special

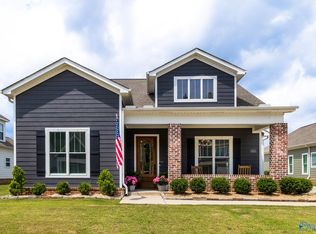
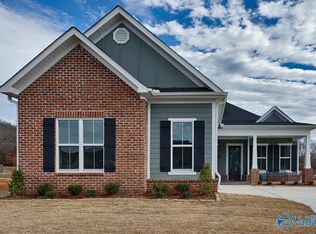
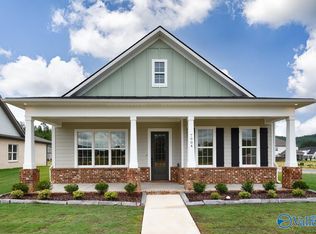
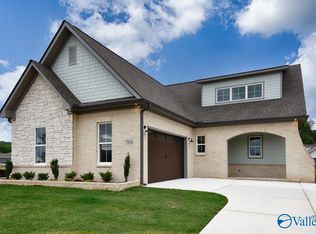
    Welcoming foyerSpacious luxurious home design

    The Tilly floor plan offers a spacious, luxurious home design filled with thoughtful touches and desirable features. As you enter this charming residence, the welcoming foyer guides you toward a convenient mudroom that provides direct access to both the laundry room and the garage-perfect for keeping your home organized and clutter-free. From the foyer, you're invited into the heart of the home: an open-concept kitchen that seamlessly flows into the dining area. This generous space is ideal for entertaining, meal prep, and everyday living. Just beyond is the comfortable living room, where large windows bring in natural light and a door opens to the back porch-an excellent spot to unwind and enjoy the scenic views. The primary bedroom is a peaceful retreat featuring large windows that brighten the space. The adjoining primary bathroom offers a spa-like experience with a separate shower, soaking bathtub, dual-sink vanity, restroom, and a spacious walk-in closet designed for ample storage. Located near the primary suite are two inviting guest bedrooms, each offering wide closets and easy access to a shared full bathroom. These rooms are perfect for family members, guests, or flexible use such as a home office or hobby space. Heading upstairs, you'll find an additional bonus room that can serve as a media room, playroom, or private retreat-accompanied by a conveniently located guest bathroom. Altogether, The Tilly floor plan blends comfort, elegance, and practicality, creating...

    This property is not currently displayed as for sale or rent on Zillow. This may be different from what's on other websites or public sources.

    Zillow last checked:

    Listing updated:

    Source: Castlerock Communities

    Facts & features

    Interior

    Bedrooms & bathrooms
    • Bedrooms: 3
    • Bathrooms: 4
    • Full bathrooms: 3
    • 1/2 bathrooms: 1
    Features
    • Walk-In Closet(s)
    • Has fireplace: Yes
    Interior area
    • Total interior livable area: 2,724 sqft

    Property

    Parking
    • Total spaces: 2
    • Parking features: Garage
    • Garage spaces: 2
    Features
    • Levels: 2.0
    • Stories: 2

    Construction

    Type & style
    • Home type: SingleFamily
    • Property subtype: Single Family Residence
    Condition
    • New Construction
    • New construction: Yes
    • Year built: 2026
    Details
    • Builder name: CastleRock Communities

    Community & HOA

    Community
    • Subdivision: The Meadows
    Location
    • Region: Owens Cross Roads

    Financial & listing details

    • Price per square foot: $193/sqft
    • Date on market: 3/24/2026

    Price history

    DateEventPrice
    4/28/2026Listing removed$524,500$193/sqft
    Source: Castlerock Communities Report a problem
    4/8/2026Price change$524,500-4.6%$193/sqft
    Source: Castlerock Communities Report a problem
    3/24/2026Listed for sale$549,900+1.9%$202/sqft
    Source: Castlerock Communities Report a problem
    1/23/2026Listing removed$539,900$198/sqft
    Source: ValleyMLS #21881651 Report a problem
    12/12/2025Price change$539,900-1.8%$198/sqft
    Source: ValleyMLS #21881651 Report a problem
    8/26/2025Price change$549,900-6.6%$202/sqft
    Source: ValleyMLS #21881651 Report a problem
    2/22/2025Listed for sale$588,900$216/sqft
    Source: ValleyMLS #21881651 Report a problem

    Public tax history

    Tax history is unavailable.

    Neighborhood: 35763

    Nearby schools

    GreatSchools rating
    Schools provided by the MLS
    • Elementary: Hampton Cove Elementary School
    • Middle: Hampton Cove Middle School
    • High: Huntsville High School
    • District: Huntsville city schools

    Source: Castlerock Communities. This data may not be complete. We recommend contacting the local school district to confirm school assignments for this home.

    Get a cash offer in 3 minutes
    Find out how much your home could sell for in as little as 3 minutes with a no-obligation cash offer.
    Estimated market value
    $524,600
    Get a cash offer in 3 minutes
    Find out how much your home could sell for in as little as 3 minutes with a no-obligation cash offer.
    Estimated market value
    $524,600