Skip main navigation
Off market
  • Price Unknown

    7807 Bingley Glen Ct SE, Owens Cross Roads, AL 35763

    3beds
    2,014sqft
    Single Family Residence
    Built in 2026
    -- sqft lot
    $-- Zestimate®
    $--/sqft
    $2,190 Estimated rent

    Home value

    Not available

    Estimated sales range

    Not available

    $2,190/mo

    Zestimate® history
    Loading
    Loading...

    Owner options

    List your home for rent

    $2,190/mo

    Rent Zestimate®

    Find your next renter with Zillow Rental Manager. Plus, with online applications, you can quickly screen prospective tenants – for free.

    Learn more

    $2,190/mo

    Rent Zestimate®

    Refinance and save

    Refinancing to a lower rate could help reduce your monthly payments and save thousands over the life of the loan.

    See today's rates

    Explore your selling options

    Work with a Zillow partner agent

    Leverage their expertise and Zillow's premium Showcase listings to get your home seen by more buyers.

    Get started

    List with your own agent

    Get your home in front of millions of buyers by listing it on Zillow.

    Learn how to do it

    Sell it yourself

    Take full control of how buyers see your home on Zillow by listing For Sale by Owner (FSBO).

    List your home

    What's special

    Central islandLaundry roomInviting entry hallTwo well-sized bedroomsThree bedroomsTwo bathsRear-covered porch

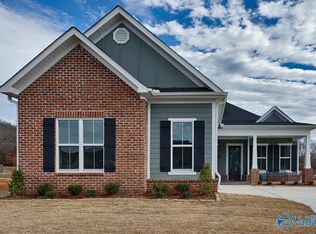
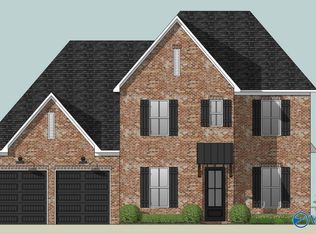
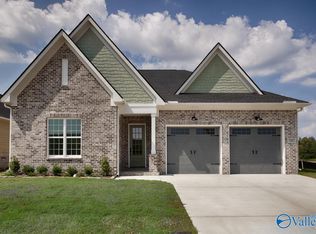
    The Kirby II is a thoughtfully designed single-story home featuring three bedrooms and two baths, perfect for those who value comfort and convenience. From the moment you step inside, an inviting entry hall sets the tone for the home's smart layout. To the left, two well-sized bedrooms share a full bath, and to the right, you'll find the laundry room and direct access to the two-car garage for everyday ease. Continue down the hallway and you'll discover the heart of the home: a spacious, open-concept area that combines the kitchen, dining, and family room. The kitchen offers an abundance of cabinetry for storage, a central island, and plenty of counter space for cooking and entertaining. Large windows fill the family and dining areas with natural light, creating a warm and welcoming atmosphere. From this open space, step out onto the rear-covered porch, a perfect spot for enjoying quiet mornings or hosting weekend gatherings. With its functional design and bright, airy feel, the Kirby II delivers everything you need in a single-story home without sacrificing style or space.

    This property is not currently displayed as for sale or rent on Zillow. This may be different from what's on other websites or public sources.
    Zillow last checked:

    Listing updated:

    Source: Castlerock Communities

    Facts & features

    Interior

    Bedrooms & bathrooms
    • Bedrooms: 3
    • Bathrooms: 2
    • Full bathrooms: 2
    Interior area
    • Total interior livable area: 2,014 sqft

    Property

    Parking
    • Total spaces: 2
    • Parking features: Garage
    • Garage spaces: 2
    Features
    • Levels: 1.0
    • Stories: 1

    Construction

    Type & style
    • Home type: SingleFamily
    • Property subtype: Single Family Residence
    Condition
    • New Construction
    • New construction: Yes
    • Year built: 2026
    Details
    • Builder name: CastleRock Communities

    Community & HOA

    Community
    • Subdivision: The Meadows
    Location
    • Region: Owens Cross Roads

    Financial & listing details

    • Date on market: 3/26/2026

    Price history

    Price history is unavailable.

    Public tax history

    Tax history is unavailable.

    Neighborhood: 35763

    Nearby schools

    GreatSchools rating
    Schools provided by the MLS
    • Elementary: Hampton Cove Elementary School
    • Middle: Hampton Cove Middle School
    • High: Huntsville High School
    • District: Huntsville city schools

    Source: Castlerock Communities. This data may not be complete. We recommend contacting the local school district to confirm school assignments for this home.