Welcome home to 6221 Polar Bear Ct, a beautifully maintained 4 bedroom, 2.5 bath home on a corner lot in a quiet cul-de-sac within the sought-after Hampshire subdivision. The main level flows naturally from the living room with fireplace through the dining area and into an eat-in kitchen featuring white cabinetry, quartz countertops, stainless steel appliances, and a stylish backsplash with plenty of storage. A bonus recreation room off the garage gives you the flexibility to create a home office, playroom, or additional lounge space that works for your lifestyle. Upstairs, four generously sized bedrooms offer room for everyone, including a primary suite with a private bath. Added attic insulation keeps the home energy efficient and comfortable in every season. The backyard is where this home truly shines. Step outside to a fully fenced, private retreat with a deck made for gathering, a fire pit area perfect for evening get-togethers, and a storage shed. It is the kind of outdoor space you will actually use year-round. Additional highlights include a one-car garage, driveway parking for two, and an EV-capable charging station already in place for your electric vehicle. Enjoy community amenities including a pool, playgrounds, tennis and basketball courts, walking trails, and a community center. Conveniently located near shopping, dining, and major commuter routes to National Harbor, Washington, DC, and the Beltway.
Sold for $435,000
$435,000
6221 Polar Bear Ct, Waldorf, MD 20603
4beds
2,164sqft
Single Family Residence
Built in 1988
8,975 Square Feet Lot
$435,100 Zestimate®
$201/sqft
$3,111 Estimated rent
Home value
$435,100
$413,000 - $457,000
$3,111/mo
Zestimate® history
Owner options
List your home for rent
$3,111/mo
Rent Zestimate®
Find your next renter with Zillow Rental Manager. Plus, with online applications, you can quickly screen prospective tenants – for free.
$3,111/mo
Rent Zestimate®
Refinance and save
$3,335/mo
Est. payment
Refinancing to a lower rate could help reduce your monthly payments and save thousands over the life of the loan.
$3,335/mo
Est. payment
Explore your selling options
Work with a Zillow partner agent
Leverage their expertise and Zillow's premium Showcase listings to get your home seen by more buyers.
Get startedList with your own agent
Get your home in front of millions of buyers by listing it on Zillow.
Learn how to do itSell it yourself
Take full control of how buyers see your home on Zillow by listing For Sale by Owner (FSBO).
List your homeWhat's special
Bonus recreation roomStylish backsplashOne-car garagePlenty of storageStainless steel appliancesStorage shedDriveway parking for two
Zillow last checked:
Listing updated:
Listed by:
Iris Johnson 301-442-6963,
RLAH @properties
Bought with:
Antoin Jackson
Neighborhood Assistance Corporation of America
Source: Bright MLS,MLS#: MDCH2049246
Facts & features
Interior
Bedrooms & bathrooms
- Bedrooms: 4
- Bathrooms: 3
- Full bathrooms: 2
- 1/2 bathrooms: 1
- Main level bathrooms: 1
Basement
- Area: 0
Heating
- Heat Pump, Electric
Cooling
- Other, Electric
Appliances
- Included: Microwave, Dishwasher, Disposal, Dryer, Refrigerator, Stainless Steel Appliance(s), Cooktop, Washer, Electric Water Heater
- Laundry: Main Level
Features
- Ceiling Fan(s), Dining Area, Floor Plan - Traditional, Eat-in Kitchen
- Flooring: Carpet
- Has basement: No
- Number of fireplaces: 1
Interior area
- Total structure area: 2,164
- Total interior livable area: 2,164 sqft
- Finished area above ground: 2,164
- Finished area below ground: 0
Property
Parking
- Total spaces: 1
- Parking features: Garage Faces Front, Attached, Driveway
- Attached garage spaces: 1
- Has uncovered spaces: Yes
Accessibility
- Accessibility features: Other
Features
- Levels: Two
- Stories: 2
- Pool features: Community
- Fencing: Wood
Lot
- Size: 8,975 Square Feet
Details
- Additional structures: Above Grade, Below Grade
- Parcel number: 0906173179
- Zoning: PUD
- Special conditions: Standard
Construction
Type & style
- Home type: SingleFamily
- Architectural style: Colonial
- Property subtype: Single Family Residence
Materials
- Other
- Foundation: Other
Condition
- New construction: No
- Year built: 1988
Utilities & green energy
- Sewer: Public Sewer
- Water: Public
Community & HOA
Community
- Subdivision: St Charles Hampshire
HOA
- Has HOA: Yes
- HOA fee: $605 annually
Location
- Region: Waldorf
Financial & listing details
- Price per square foot: $201/sqft
- Tax assessed value: $394,000
- Annual tax amount: $5,394
- Date on market: 1/1/2026
- Listing agreement: Exclusive Right To Sell
- Listing terms: Cash,Conventional,FHA,VA Loan
- Ownership: Fee Simple
Price history
| Date | Event | Price |
|---|---|---|
| 6/23/2026 | Sold | $435,000$201/sqft |
Source:  Bright MLS #MDCH2049246 Report a problem Bright MLS #MDCH2049246 Report a problem | ||
| 4/24/2026 | Contingent | $435,000$201/sqft |
Source: Bright MLS #MDCH2049246 Report a problem | ||
| 4/11/2026 | Price change | $435,000-0.9%$201/sqft |
Source: Bright MLS #MDCH2049246 Report a problem | ||
| 4/1/2026 | Listed for sale | $439,000$203/sqft |
Source: Bright MLS #MDCH2049246 Report a problem | ||
| 2/25/2026 | Contingent | $439,000$203/sqft |
Source: Bright MLS #MDCH2049246 Report a problem | ||
| 2/11/2026 | Price change | $439,000-2.4%$203/sqft |
Source: Bright MLS #MDCH2049246 Report a problem | ||
| 1/26/2026 | Price change | $449,900-2.2%$208/sqft |
Source: Bright MLS #MDCH2049246 Report a problem | ||
| 1/1/2026 | Listed for sale | $460,000+16.5%$213/sqft |
Source: Bright MLS #MDCH2049246 Report a problem | ||
| 3/3/2021 | Sold | $395,000+4%$183/sqft |
Source: Public Record Report a problem | ||
| 1/21/2021 | Pending sale | $379,900$176/sqft |
Source: Bright MLS #MDCH220770 Report a problem | ||
| 1/19/2021 | Listed for sale | $379,900$176/sqft |
Source: Bright MLS #MDCH220770 Report a problem | ||
| 1/15/2021 | Pending sale | $379,900$176/sqft |
Source: Bright MLS #MDCH220770 Report a problem | ||
| 1/12/2021 | Listing removed | -- |
Source:  Bright MLS Report a problem Bright MLS Report a problem | ||
| 1/9/2021 | Listed for sale | $379,900+52%$176/sqft |
Source: Century 21 New Millennium #MDCH220770 Report a problem | ||
| 11/21/2016 | Sold | $250,000-7.4%$116/sqft |
Source: Public Record Report a problem | ||
| 8/22/2016 | Pending sale | $269,900$125/sqft |
Source: Dehanas Real Estate Services #CH9740792 Report a problem | ||
| 8/15/2016 | Listed for sale | $269,900+14.9%$125/sqft |
Source: Dehanas Real Estate Services #CH9740792 Report a problem | ||
| 8/6/2012 | Sold | $235,000+4.4%$109/sqft |
Source: Public Record Report a problem | ||
| 5/24/2012 | Listed for sale | $225,000-36.7%$104/sqft |
Source: Northern Virginia Real Estate Network, Inc #CH7848816 Report a problem | ||
| 5/14/2012 | Sold | $355,544+50.8%$164/sqft |
Source: Public Record Report a problem | ||
| 7/24/2011 | Listing removed | $235,800$109/sqft |
Source: RE/MAX 100 #CH7471671 Report a problem | ||
| 6/30/2011 | Price change | $235,800-5.6%$109/sqft |
Source: RE/MAX 100 #CH7471671 Report a problem | ||
| 6/28/2011 | Price change | $249,876-1.9%$115/sqft |
Source: RE/MAX 100 #CH7471671 Report a problem | ||
| 5/18/2011 | Price change | $254,789-1.6%$118/sqft |
Source: RE/MAX 100 #CH7471671 Report a problem | ||
| 5/1/2011 | Price change | $259,000+10.7%$120/sqft |
Source: RE/MAX 100 #CH7471671 Report a problem | ||
| 3/4/2011 | Listed for sale | $234,000-38.4%$108/sqft |
Source: RE/MAX 100 #CH7471671 Report a problem | ||
| 5/16/2006 | Sold | $380,000$176/sqft |
Source: Public Record Report a problem | ||
Public tax history
| Year | Property taxes | Tax assessment |
|---|---|---|
| 2025 | $5,576 +4.9% | $394,000 +4.7% |
| 2024 | $5,315 +21.4% | $376,300 +7.7% |
| 2023 | $4,378 +22.1% | $349,367 -7.2% |
| 2022 | $3,585 -3.2% | $376,300 +27.3% |
| 2021 | $3,703 +4.2% | $295,500 +4.2% |
| 2020 | $3,554 -0.7% | $283,667 -4% |
| 2019 | $3,580 +4.6% | $295,500 +13.7% |
| 2018 | $3,424 +4.6% | $260,000 +4.6% |
| 2017 | $3,274 +5.2% | $248,600 +4.8% |
| 2016 | $3,111 | $237,200 +5% |
| 2015 | $3,111 | $225,800 |
| 2014 | $3,111 | $225,800 |
| 2013 | -- | $225,800 -12.4% |
| 2012 | -- | $257,700 |
| 2011 | -- | $257,700 |
| 2010 | -- | $257,700 -29% |
| 2009 | -- | $362,840 +15.7% |
| 2008 | -- | $313,696 +18.6% |
| 2007 | -- | $264,553 +22.8% |
| 2006 | -- | $215,410 +10.9% |
| 2005 | -- | $194,160 +12.3% |
| 2004 | -- | $172,910 +14% |
| 2003 | -- | $151,660 +2% |
| 2002 | -- | $148,696 +2% |
| 2001 | -- | $145,733 |
Find assessor info on the county website
Neighborhood: 20603
Nearby homes
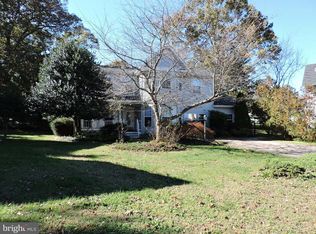
- $479,2004 bd3 ba2.7k sqft6223 Polar Bear Ct, Waldorf, MD 20603Off Market
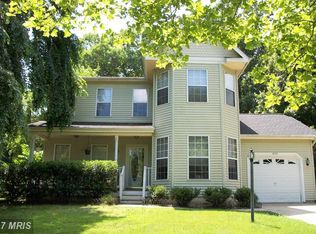
- $422,6003 bd2 ba1.9k sqft6002 Peccary St, Waldorf, MD 20603Off Market
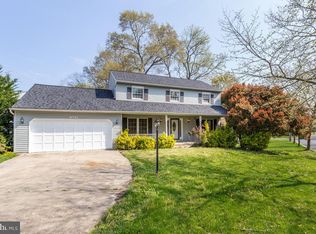
- $463,8004 bd3 ba2.1k sqft6331 Porcupine Ct, Waldorf, MD 20603Off Market
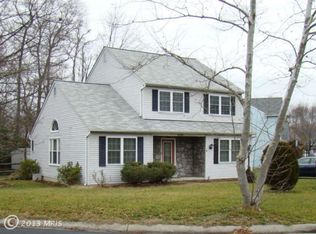
- $439,1004 bd2 ba1.9k sqft6102 Pooka Ct, Waldorf, MD 20603Off Market
- $415,0003 bd3 ba1.9k sqft6225 Polar Bear Ct, Waldorf, MD 20603Sold
- $401,800-- bd2 ba1.8k sqft6224 Polar Bear Ct, Waldorf, MD 20603Off Market
- $497,3004 bd3 ba2.6k sqft6222 Polar Bear Ct, Waldorf, MD 20603Off Market
- $444,300-- bd2 ba2.3k sqft6004 Peccary St, Waldorf, MD 20603Off Market
Nearby schools
GreatSchools rating
- 4/10William B. Wade Elementary SchoolGrades: PK-5Distance: 0.4 mi
- 6/10Theodore G. Davis Middle SchoolGrades: 6-8Distance: 2.1 mi
- 3/10Westlake High SchoolGrades: 9-12Distance: 0.7 mi
Schools provided by the listing agent
- Elementary: William B Wade
- Middle: Theodore G. Davis
- High: Westlake
- District: Charles County Public Schools
Source: Bright MLS. This data may not be complete. We recommend contacting the local school district to confirm school assignments for this home.
Get a cash offer in 3 minutes
Find out how much your home could sell for in as little as 3 minutes with a no-obligation cash offer.
Estimated market value
$435,100
Get a cash offer in 3 minutes
Find out how much your home could sell for in as little as 3 minutes with a no-obligation cash offer.
Estimated market value
$435,100
- Maryland
- Charles County
- Waldorf
- 20603
- 6221 Polar Bear Ct
Nearby cities
Nearby zip codes
Other Waldorf Topics
