Charming cul-de-sac Colonial featuring an extra-long driveway, inviting covered front porch, and spacious outdoor living areas designed for both comfort and entertaining. With hardwood flooring throughout the entire main level, multiple flexible living spaces, and a beautifully renovated kitchen, this home offers exceptional value and functionality in a desirable setting. The spacious family room and living area provide an open, welcoming atmosphere centered around a wood-burning fireplace with slate stone surround and oak mantle. The formal dining room is enhanced by an updated chandelier, creating an elegant space for gatherings and special occasions. Just off the family room is a convenient powder room, while the thoughtfully designed layout allows for seamless everyday living. The renovated kitchen features granite countertops, stainless steel appliances, updated appliances and recessed lighting. Adjacent to the kitchen is a versatile office or flex area ideal for remote work, study space, or casual seating. Rear access doors lead to both the side porch and the expansive rear deck, creating effortless indoor-outdoor flow. A laundry closet with full-size washer and dryer adds additional convenience on the main level. Upstairs, the oversized owner’s suite offers exceptional flexibility with a large bedroom area plus a separate sitting room that can easily function as a nursery, private office, or retreat space. The suite includes three closets, ceiling fan, carpeting, and a spacious en-suite bath with dual-sink vanity and tub/shower combination. Two additional generously sized bedrooms provide comfortable accommodations, including one bedroom with private access to the updated hall bath. Outdoor living is a standout feature with a multi-level deck approximately 21’ x 10’, lower landing deck, and staircase leading into the fenced backyard—perfect for entertaining, pets, or relaxing outdoors. Additional highlights include a storage shed, architectural roof shingles, and a roof replacement completed approximately five years ago. Conveniently located near shopping, dining, schools, and commuter routes, this well-maintained home offers the ideal combination of space, updates, and everyday livability in a peaceful cul-de-sac location.
Sold for $415,000
Zestimate®
$415,000
6225 Polar Bear Ct, Waldorf, MD 20603
3beds
1,964sqft
Single Family Residence
Built in 1988
9,105 Square Feet Lot
$415,000 Zestimate®
$211/sqft
$2,904 Estimated rent
Home value
$415,000
$394,000 - $440,000
$2,904/mo
Zestimate® history
Owner options
List your home for rent
$2,904/mo
Rent Zestimate®
Find your next renter with Zillow Rental Manager. Plus, with online applications, you can quickly screen prospective tenants – for free.
$2,904/mo
Rent Zestimate®
Refinance and save
$3,145/mo
Est. payment
Refinancing to a lower rate could help reduce your monthly payments and save thousands over the life of the loan.
$3,145/mo
Est. payment
Explore your selling options
Work with a Zillow partner agent
Leverage their expertise and Zillow's premium Showcase listings to get your home seen by more buyers.
Get startedList with your own agent
Get your home in front of millions of buyers by listing it on Zillow.
Learn how to do itSell it yourself
Take full control of how buyers see your home on Zillow by listing For Sale by Owner (FSBO).
List your homeWhat's special
Zillow last checked:
Listing updated:
Listed by:
Frank Mcknew 240-213-9606,
RE/MAX Realty Group
Bought with:
Morgan Sumperl, 0225245886
Real Broker, LLC
Source: Bright MLS,MLS#: MDCH2055130
Facts & features
Interior
Bedrooms & bathrooms
- Bedrooms: 3
- Bathrooms: 3
- Full bathrooms: 2
- 1/2 bathrooms: 1
- Main level bathrooms: 1
Rooms
- Room types: Living Room, Dining Room, Kitchen, Family Room, Laundry, Office
Dining room
- Level: Main
Family room
- Level: Main
Kitchen
- Level: Main
Laundry
- Level: Main
Living room
- Level: Main
Office
- Level: Main
Heating
- Heat Pump, Electric
Cooling
- Ceiling Fan(s), Central Air, Electric
Appliances
- Included: Dryer, Washer, Dishwasher, Exhaust Fan, Disposal, Refrigerator, Ice Maker, Stainless Steel Appliance(s), Cooktop, Electric Water Heater
- Laundry: Main Level, Laundry Room
Features
- Ceiling Fan(s), Recessed Lighting, Bathroom - Tub Shower, Dining Area, Family Room Off Kitchen, Open Floorplan, Eat-in Kitchen, Primary Bath(s), Upgraded Countertops, Walk-In Closet(s)
- Flooring: Hardwood, Carpet, Wood
- Windows: Screens, Double Pane Windows
- Has basement: No
- Number of fireplaces: 1
- Fireplace features: Mantel(s), Wood Burning
Interior area
- Total structure area: 1,964
- Total interior livable area: 1,964 sqft
- Finished area above ground: 1,964
- Finished area below ground: 0
Property
Parking
- Total spaces: 4
- Parking features: Driveway
- Uncovered spaces: 4
Accessibility
- Accessibility features: Accessible Entrance
Features
- Levels: Two
- Stories: 2
- Patio & porch: Porch, Deck
- Exterior features: Lighting, Sidewalks
- Pool features: Community
- Fencing: Back Yard
Lot
- Size: 9,105 Square Feet
Details
- Additional structures: Above Grade, Below Grade
- Parcel number: 0906173152
- Zoning: PUD
- Special conditions: Standard
Construction
Type & style
- Home type: SingleFamily
- Architectural style: Colonial
- Property subtype: Single Family Residence
Materials
- Vinyl Siding
- Foundation: Crawl Space
- Roof: Architectural Shingle
Condition
- Good
- New construction: No
- Year built: 1988
Utilities & green energy
- Sewer: Public Sewer
- Water: Public
- Utilities for property: Cable, Fiber Optic
Community & HOA
Community
- Features: Pool
- Subdivision: Hampshire
HOA
- Has HOA: Yes
- Amenities included: Common Grounds, Community Center, Jogging Path, Lake, Pool - Rooftop, Pool, Pool Mem Avail, Tot Lots/Playground
- Services included: Common Area Maintenance, Management, Pool(s), Recreation Facility
- HOA fee: $540 annually
Location
- Region: Waldorf
Financial & listing details
- Price per square foot: $211/sqft
- Tax assessed value: $410,533
- Annual tax amount: $5,352
- Date on market: 5/23/2026
- Listing agreement: Exclusive Right To Sell
- Ownership: Fee Simple
Price history
| Date | Event | Price |
|---|---|---|
| 7/10/2026 | Sold | $415,000+3.8%$211/sqft |
Source:  Bright MLS #MDCH2055130 Report a problem Bright MLS #MDCH2055130 Report a problem | ||
| 5/29/2026 | Pending sale | $400,000$204/sqft |
Source: Bright MLS #MDCH2055130 Report a problem | ||
| 5/23/2026 | Listed for sale | $400,000+14.3%$204/sqft |
Source: Bright MLS #MDCH2055130 Report a problem | ||
| 12/22/2020 | Sold | $350,000+6.1%$178/sqft |
Source: Public Record Report a problem | ||
| 10/7/2020 | Pending sale | $329,999$168/sqft |
Source: Berkshire Hathaway HomeServices PenFed Realty #MDCH217478 Report a problem | ||
| 9/15/2020 | Listed for sale | $329,999+62.5%$168/sqft |
Source: Bright MLS #MDCH217478 Report a problem | ||
| 8/27/2018 | Listing removed | $2,100$1/sqft |
Source: Owner Report a problem | ||
| 8/1/2018 | Listed for rent | $2,100+5%$1/sqft |
Source: Owner Report a problem | ||
| 7/29/2017 | Listing removed | $2,000$1/sqft |
Source: Owner Report a problem | ||
| 6/29/2017 | Listed for rent | $2,000$1/sqft |
Source: Owner Report a problem | ||
| 8/17/2015 | Sold | $203,100+0.3%$103/sqft |
Source: Public Record Report a problem | ||
| 5/31/2015 | Pending sale | $202,500$103/sqft |
Source: Baldus Real Estate Inc. #CH9008803 Report a problem | ||
| 5/28/2015 | Listed for sale | $202,500-40.1%$103/sqft |
Source: Baldus Real Estate Inc. #CH9008803 Report a problem | ||
| 4/10/2006 | Sold | $338,000+141.6%$172/sqft |
Source: Public Record Report a problem | ||
| 10/27/1998 | Sold | $139,900$71/sqft |
Source: Public Record Report a problem | ||
Public tax history
| Year | Property taxes | Tax assessment |
|---|---|---|
| 2025 | $5,533 +5.5% | $390,767 +5.3% |
| 2024 | $5,244 +23.8% | $371,000 +9.7% |
| 2023 | $4,237 +24.8% | $338,167 -8.8% |
| 2022 | $3,395 -0.6% | $371,000 +36.1% |
| 2021 | $3,414 +3.7% | $272,500 +3.7% |
| 2020 | $3,294 -1.3% | $262,900 -3.5% |
| 2019 | $3,336 +3.9% | $272,500 +11.8% |
| 2018 | $3,210 +4.4% | $243,700 +4.4% |
| 2017 | $3,074 +6.5% | $233,400 +4.6% |
| 2016 | $2,886 | $223,100 +4.8% |
| 2015 | $2,886 | $212,800 |
| 2014 | $2,886 | $212,800 |
| 2013 | -- | $212,800 -10.8% |
| 2012 | -- | $238,600 |
| 2011 | -- | $238,600 |
| 2010 | -- | $238,600 -28.8% |
| 2009 | -- | $335,060 +16% |
| 2008 | -- | $288,762 +19.1% |
| 2007 | -- | $242,466 +23.6% |
| 2006 | -- | $196,170 +9.1% |
| 2005 | -- | $179,852 +10% |
| 2004 | -- | $163,536 +11.1% |
| 2003 | -- | $147,220 +1.5% |
| 2002 | -- | $145,040 +1.5% |
| 2001 | -- | $142,860 |
Find assessor info on the county website
Neighborhood: 20603
Nearby homes
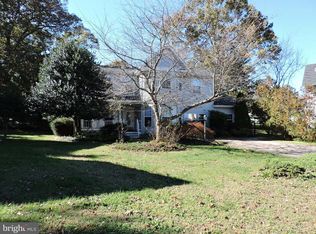
- $479,2004 bd3 ba2.7k sqft6223 Polar Bear Ct, Waldorf, MD 20603Off Market

- $370,0004 bd2 ba2.2k sqft6834 Raccoon Ct, Waldorf, MD 20603Sold
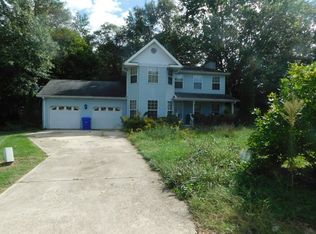
- $399,9003 bd3 ba1.9k sqft6227 Polar Bear Ct, Waldorf, MD 20603Sold
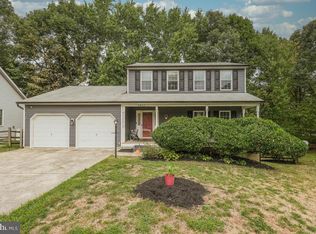
- $425,0003 bd3 ba2.2k sqft6833 Raccoon Ct, Waldorf, MD 20603Sold
- $442,400-- bd3 ba2.4k sqft6832 Raccoon Ct, Waldorf, MD 20603Off Market
- $422,6003 bd2 ba1.9k sqft6002 Peccary St, Waldorf, MD 20603Off Market
- $435,0004 bd3 ba2.1k sqft6221 Polar Bear Ct, Waldorf, MD 20603Sold
- $433,000-- bd2 ba2k sqft6226 Polar Bear Ct, Waldorf, MD 20603Off Market
Nearby schools
GreatSchools rating
- 4/10William B. Wade Elementary SchoolGrades: PK-5Distance: 0.4 mi
- 6/10Theodore G. Davis Middle SchoolGrades: 6-8Distance: 2.1 mi
- 3/10Westlake High SchoolGrades: 9-12Distance: 0.7 mi
Schools provided by the listing agent
- District: Charles County Public Schools
Source: Bright MLS. This data may not be complete. We recommend contacting the local school district to confirm school assignments for this home.
Get a cash offer in 3 minutes
Find out how much your home could sell for in as little as 3 minutes with a no-obligation cash offer.
Estimated market value
$415,000
Get a cash offer in 3 minutes
Find out how much your home could sell for in as little as 3 minutes with a no-obligation cash offer.
Estimated market value
$415,000
- Maryland
- Charles County
- Waldorf
- 20603
- 6225 Polar Bear Ct
Nearby cities
Nearby zip codes
Other Waldorf Topics
