Skip main navigation
Accepting backups
  • $600,000

    6221 S Ash Circle W, Centennial, CO 80121

    3beds
    1,698sqft
    : 
    Loading
    Get pre-qualified
    Single Family Residence
    Built in 1973
    7,405 Square Feet Lot
    $-- Zestimate®
    $353/sqft
    $-- HOA

    What's special

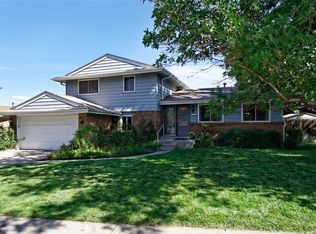
    Welcome to 6221 S. Ash Circle West! Located in the highly desirable Ridgeview Hills North neighborhood, this beautifully maintained and thoughtfully updated home offers exceptional curb appeal on a spacious corner lot with a meticulously landscaped yard. Move-in ready and filled with natural light, this inviting four-level residence combines comfort, functionality and style. The main level features a bright, expansive living room that flows seamlessly into the dining area and kitchen, creating an ideal setting for everyday living and entertaining. With direct access to the backyard, indoor-outdoor living comes naturally. Offering three bedrooms and two updated full bathrooms, the home's versatile floor plan provides space for every lifestyle. Upstairs, you'll find two generously sized bedrooms and a beautifully remodeled bath. The lower level boasts a welcoming family room centered around a cozy fireplace, an additional bedroom or private home office and an updated bathroom. The partially finished basement offers valuable flex space for a fitness area, playroom, hobby room, or workspace, along with a laundry area and abundant storage. Head outside to enjoy the large, fenced backyard featuring mature landscaping, an expansive concrete patio and a firepit, perfect for relaxing evenings and entertaining guests. Additional highlights include a storage shed, RV parking pad and an attached two-car garage with built-in shelving and service door to the backyard. Recent improvements include a new front door (2026), stamped concrete patio and new siding and exterior paint (2025), central A/C (2024), updated bathrooms (2022 & 2024), landscaping enhancements (2020), basement updates (2019). Ideally located near Centennial Link, Little Dry Creek, and High Line Canal trails as well as top-rated Lenski Elementary and Newton Middle School, this exceptional home offers the perfect blend of location, lifestyle, and value. Schedule a showing today! Make this amazing home your own!
    41 days
    |
    719
    |
    22
    |

    Zillow last checked:

    Listing updated:

    Listed by:

    The Cryer Team 303-887-3917 TheCryerTeam@Kentwood.com,

    Kentwood Real Estate DTC, LLC,

    Deirdre Cryer 303-887-3917,

    Kentwood Real Estate DTC, LLC

    Source: REcolorado as distributed by MLS GRID,MLS#: 7158888MLS Logo

      Facts & features

      Interior

      Bedrooms & bathrooms
      • Bedrooms: 3
      • Bathrooms: 2
      • Full bathrooms: 2
      Bedroom
      • Description: Carpet, Ceiling Fan, Window Coverings
      • Level: Upper
      Bedroom
      • Description: Carpet, Ceiling Fan, Window Coverings
      • Level: Upper
      Bedroom
      • Description: Carpet, Window Coverings
      • Level: Lower
      Bathroom
      • Description: Tile Floors, Updated
      • Level: Upper
      Bathroom
      • Description: Tile Floors, Updated
      • Level: Lower
      Bonus room
      • Description: Carpet
      • Level: Basement
      Dining room
      • Description: Hardwood Floors, Direct Access To Backyard
      • Level: Main
      Family room
      • Description: Carpet, Window Coverings, Fireplace
      • Level: Lower
      Kitchen
      • Description: Hardwood Floors, Tile Counters, Refrigerator Included, Direct Access To Backyard
      • Level: Main
      Laundry
      • Description: Washer And Dryer Included
      • Level: Basement
      Living room
      • Description: Hardwood Floors, Window Coverings, Open And Bright
      • Level: Main
      Heating
      • Forced Air
      Cooling
      • Central Air
      Appliances
      • Included: Dishwasher, Disposal, Dryer, Gas Water Heater, Microwave, Oven, Range, Refrigerator, Self Cleaning Oven, Washer
      Features
      • Ceiling Fan(s), Open Floorplan, Radon Mitigation System, Smoke Free, Tile Counters
      • Flooring: Carpet, Tile, Wood
      • Windows: Double Pane Windows, Window Coverings
      • Basement: Finished,Interior Entry,Partial
      • Number of fireplaces: 1
      • Fireplace features: Family Room
      Interior area
      • Total structure area: 1,698
      • Total interior livable area: 1,698 sqft
      • Finished area above ground: 1,296
      • Finished area below ground: 200

      Property

      Parking
      • Total spaces: 4
      • Parking features: Concrete, Exterior Access Door, Storage
      • Attached garage spaces: 2
      • Details: RV Spaces: 2
      Features
      • Levels: Tri-Level
      • Patio & porch: Patio
      • Exterior features: Fire Pit, Private Yard, Rain Gutters
      • Fencing: Full
      Lot
      • Size: 7,405 Square Feet
      • Features: Corner Lot, Landscaped, Level, Near Public Transit, Sprinklers In Front, Sprinklers In Rear
      Details
      • Parcel number: 031793891
      • Zoning: SFR
      • Special conditions: Standard

      Construction

      Type & style
      • Home type: SingleFamily
      • Architectural style: Traditional
      • Property subtype: Single Family Residence
      Materials
      • Brick, Frame, Wood Siding
      • Foundation: Concrete Perimeter, Slab
      • Roof: Composition
      Condition
      • Updated/Remodeled
      • Year built: 1973

      Utilities & green energy

      • Electric: 220 Volts
      • Sewer: Public Sewer
      • Water: Public
      • Utilities for property: Cable Available, Electricity Connected, Natural Gas Connected

      Community & HOA

      Community
      • Security: Carbon Monoxide Detector(s), Smoke Detector(s)
      • Subdivision: Ridgeview Hills North
      HOA
      • Has HOA: No
      Location
      • Region: Centennial

      Financial & listing details

      • Price per square foot: $353/sqft
      • Tax assessed value: $499,000
      • Annual tax amount: $3,994
      • Date on market: 6/12/2026
      • Listing terms: Cash,Conventional,FHA,VA Loan
      • Exclusions: Curtains In Children's Bedroom, Round Shelfing Unit On Wall In Dining Area, Refrigerator In Garage, seller`s Personal Property
      • Ownership: Individual
      • Electric utility on property: Yes
      • Road surface type: Paved

        Estimated market value

        Not available

        Estimated sales range

        Not available

        Not available

        Price history

        DateEventPrice
        6/25/2026Pending sale$600,000$353/sqft
        Source: REcolorado as distributed by MLS GRID #7158888 Report a problem
        6/12/2026Listed for sale$600,000+71.4%$353/sqft
        Source: REcolorado as distributed by MLS GRID #7158888 Report a problem
        12/21/2016Sold$350,000$206/sqft
        Source: Public Record Report a problem
        11/10/2016Pending sale$350,000$206/sqft
        Source: Coldwell Banker Residential Brokerage - Southeast Metro at DTC #9664899 Report a problem
        11/10/2016Listed for sale$350,000+154.5%$206/sqft
        Source: Coldwell Banker Residential Brokerage - Southeast Metro at DTC #9664899 Report a problem
        10/3/1997Sold$137,500$81/sqft
        Source: Public Record Report a problem

        Public tax history

        YearProperty taxesTax assessment
        2025$3,794 +6.6%$31,188 -5.3%
        2024$3,558 +12.4%$32,917 -10.9%
        2023$3,166 +0.1%$36,957 +33%
        2022$3,165 $27,793 -2.8%
        2021-- $28,593 -2.6%
        2020$3,244 +32%$29,344
        2019$2,457 --
        2018$2,457 +8.3%$23,544
        2017$2,268 $23,544 +24.7%
        2016-- $18,881
        2015-- $18,881 +20.8%
        2014$1,898 +15%$15,633 +2%
        2013$1,651 $15,320
        2012-- $15,320
        2011$1,575 +10.8%$15,320 -1.7%
        2010$1,421 -10.4%$15,580
        2009$1,587 $15,580 -10.2%
        2008-- $17,353
        2007-- $17,353 +1.3%
        2006-- $17,130
        2005-- $17,130 +7.1%
        2002$1,269 +7.1%$16,000 +15.9%
        2001$1,185 $13,810
        Find assessor info on the county website

        Monthly payment

        Est. payment

        Payment breakdown

        Explore the cost of this home by adjusting the details. Changes won't be saved.
        All calculations are estimates and provided by Zillow, Inc. for informational purposes only. Actual amounts may vary.
        HOA fees may include property taxes on listings classified as Co-Ops. Contact the listing agent and/or owner for fee details.
        Mortgage interest rates are dependent on a number of factors, including credit score, down payment, and repayment length. Interest rate data provided by Zillow Group Marketplace, Inc. as of 1/1/1970 from various mortgage lenders with which we have lead or other similar arrangements; the Estimated Payment is an average of those rates.
        See how much you could borrow to make a competitive offer.

        Climate risks

        Neighborhood: 80121

        Getting around

        24 / 100
        Car-Dependent
        20 / 100
        Minimal Transit
        37 / 100
        Somewhat Bikeable

        Nearby schools

        GreatSchools rating
        Schools provided by the listing agent
        • Elementary: Lois Lenski
        • Middle: Newton
        • High: Littleton
        • District: Littleton 6

        Source: REcolorado as distributed by MLS GRID. This data may not be complete. We recommend contacting the local school district to confirm school assignments for this home.

        A local agent can set up tours, give advice and negotiate with sellers.

        Browse local experts

        Similar homes