Prepare to be inspired by this Georgian-style estate, deep inside the sought-after Windermere neighborhood of Keene's Pointe. With elegant touches and major upgrades throughout, this home is truly a dream come true. With over 6,000 sqft, this 5 bedroom, 5 bath home offers a spacious yet inviting layout that draws you in from the moment you step through the stately double doors. As you enter the home, your eyes are drawn through the formal living and towards the backyard, with stunning natural light and whisps of the golf course views. At the heart of the home is a perfectly curated living and kitchen space, with a family room that offers a gas fireplace, sweeping windows, and plenty of room to entertain. The refreshed chefs kitchen offers plenty of counter space, prep-sink in the island, pendant lighting, custom hood, and an oversized walk-in pantry. The main level primary suite offers an impressive retreat with dual walk-in closets, soaring ceilings with detailed crown molding, lanai access, dual sinks over marble counters, large soaker tub, and an oversized shower. Other first-level features include a wine room adorned with brick and wrought iron, wet bar connecting the formal dining and kitchen, private office with wood-paneled walls and stunning chandelier, guest suite with an updated bath, and a game room with vaulted ceiling and craftsman level finishes throughout. The second floor offers a home theatre w/ inwall sound and blackout curtains, jack-and-jill bedrooms with a balcony overlooking the tree-lined street, and an enchanting guest suite with golf course views, walk-in closet, and a stunning bath with marble tile and frameless shower door. Your new backyard escape offers a saltwater pool/spa, covered lanai with automatic rolldown screens, and a well-appointed summer kitchen. Significant recent upgrades include a slate tile roof (2019), newer AC units, doors and windows (2023), exterior paint, and so much more. Enjoy all that Keenes Pointe has to offer with two 24-hour manned gates, lake access, pool and recreation areas, basketball court, playground, nature paths, and a recreational vehicle/boat storage. Golf and social memberships to the Golden Bear club are also available! Be sure to view the full virtual tour and call to set up a private showing today!
Sold for $2,681,115
$2,681,115
6222 Greatwater Dr, Windermere, FL 34786
5beds
6,038sqft
Single Family Residence
Built in 1999
0.4 Acres Lot
$3,195,400 Zestimate®
$444/sqft
$7,756 Estimated rent
Home value
$3,195,400
$2.91M - $3.55M
$7,756/mo
Zestimate® history
Owner options
List your home for rent
$7,756/mo
Rent Zestimate®
Find your next renter with Zillow Rental Manager. Plus, with online applications, you can quickly screen prospective tenants – for free.
$7,756/mo
Rent Zestimate®
Refinance and save
$19,654/mo
Est. payment
Refinancing to a lower rate could help reduce your monthly payments and save thousands over the life of the loan.
$19,654/mo
Est. payment
Explore your selling options
Work with a Zillow partner agent
Leverage their expertise and Zillow's premium Showcase listings to get your home seen by more buyers.
Get startedList with your own agent
Get your home in front of millions of buyers by listing it on Zillow.
Learn how to do itSell it yourself
Take full control of how buyers see your home on Zillow by listing For Sale by Owner (FSBO).
List your homeWhat's special
Gas fireplaceBasketball courtCovered lanaiPrivate officeLanai accessCraftsman level finishes throughoutNature paths
Zillow last checked:
Listing updated:
Listed by:
Ken Pozek 407-717-0197,
KELLER WILLIAMS ELITE PARTNERS III REALTY 321-527-5111
Bought with:
Hilary Hall, 3468624
COMPASS FLORIDA, LLC
Source: Stellar MLS,MLS#: O6131347 Originating MLS: Lake and Sumter
Originating MLS: Lake and Sumter
Facts & features
Interior
Bedrooms & bathrooms
- Bedrooms: 5
- Bathrooms: 5
- Full bathrooms: 5
Rooms
- Room types: Bonus Room, Den/Library/Office, Family Room, Dining Room, Utility Room, Media Room
Primary bedroom
- Features: Ceiling Fan(s), En Suite Bathroom, Tub with Separate Shower Stall, Walk-In Closet(s)
- Level: First
- Dimensions: 25x16
Bedroom 2
- Features: Walk-In Closet(s)
- Level: First
- Dimensions: 14x12
Bedroom 3
- Features: Built-in Closet
- Level: Second
- Dimensions: 15x15
Bedroom 4
- Features: Built-in Closet
- Level: Second
- Dimensions: 15x15
Bedroom 5
- Features: Walk-In Closet(s)
- Level: Second
- Dimensions: 19x17
Dinette
- Level: First
- Dimensions: 12x12
Game room
- Level: First
- Dimensions: 21x15
Kitchen
- Features: Kitchen Island, Granite Counters, Pantry, Wet Bar
- Level: First
- Dimensions: 22x17
Living room
- Level: First
- Dimensions: 15x15
Media room
- Level: Second
- Dimensions: 21x18
Office
- Level: First
- Dimensions: 16x14
Heating
- Electric, Natural Gas
Cooling
- Central Air
Appliances
- Included: Bar Fridge, Dishwasher, Disposal, Dryer, Ice Maker, Microwave, Range, Range Hood, Refrigerator, Washer, Wine Refrigerator
- Laundry: Inside, Laundry Room
Features
- Attic Fan, Ceiling Fan(s), Crown Molding, Eating Space In Kitchen, High Ceilings, Kitchen/Family Room Combo, Living Room/Dining Room Combo, Primary Bedroom Main Floor, Walk-In Closet(s), Wet Bar
- Flooring: Carpet, Tile
- Doors: Outdoor Kitchen
- Windows: Drapes, Shutters, Window Treatments
- Has fireplace: Yes
- Fireplace features: Electric, Gas
Interior area
- Total structure area: 7,906
- Total interior livable area: 6,038 sqft
Property
Parking
- Total spaces: 3
- Parking features: Driveway, Garage Door Opener, Garage Faces Side, On Street
- Attached garage spaces: 3
- Has uncovered spaces: Yes
Features
- Levels: Two
- Stories: 2
- Exterior features: Balcony, Irrigation System, Lighting, Outdoor Kitchen, Rain Gutters, Sidewalk
- Has private pool: Yes
- Pool features: Heated, In Ground, Lighting, Salt Water
- Has spa: Yes
- Spa features: Heated, In Ground
- Fencing: Fenced
- Has view: Yes
- View description: Golf Course
- Waterfront features: Lake Privileges, Boat Ramp - Private
Lot
- Size: 0.4 Acres
- Dimensions: 160 x 110
- Features: City Lot, On Golf Course, Sidewalk
- Residential vegetation: Mature Landscaping, Trees/Landscaped
Details
- Parcel number: 292328407503610
- Zoning: P-D
- Special conditions: None
Construction
Type & style
- Home type: SingleFamily
- Architectural style: Colonial
- Property subtype: Single Family Residence
Materials
- Block, Brick, Wood Frame
- Foundation: Slab
- Roof: Tile
Condition
- Completed
- New construction: No
- Year built: 1999
Utilities & green energy
- Sewer: Septic Tank
- Water: Public
- Utilities for property: Cable Available, Electricity Connected, Sprinkler Recycled
Community & HOA
Community
- Features: Golf Carts OK, Golf, Park, Playground, Pool, Sidewalks
- Security: Gated Community, Security System
- Pet fee: $0 monthly
- Subdivision: KEENES POINTE
HOA
- Has HOA: Yes
- Amenities included: Clubhouse
- Services included: 24-Hour Guard, Community Pool, Maintenance Grounds, Pool Maintenance, Recreational Facilities, Security
- HOA fee: $252 monthly
- HOA name: Keenes Pointe Community Association
- HOA phone: 407-909-9099
Location
- Region: Windermere
Financial & listing details
- Price per square foot: $444/sqft
- Tax assessed value: $2,263,654
- Annual tax amount: $18,765
- Date on market: 8/3/2023
- Cumulative days on market: 11 days
- Listing terms: Cash,Conventional
- Ownership: Fee Simple
- Total actual rent: 0
- Electric utility on property: Yes
- Road surface type: Paved, Gravel
Price history
| Date | Event | Price |
|---|---|---|
| 10/3/2023 | Sold | $2,681,115+1.2%$444/sqft |
Source:  Stellar MLS #O6131347 Report a problem Stellar MLS #O6131347 Report a problem | ||
| 8/23/2023 | Pending sale | $2,650,000$439/sqft |
Source: Stellar MLS #O6131347 Report a problem | ||
| 8/20/2023 | Listed for sale | $2,650,000$439/sqft |
Source: Stellar MLS #O6131347 Report a problem | ||
| 8/11/2023 | Pending sale | $2,650,000$439/sqft |
Source: Stellar MLS #O6131347 Report a problem | ||
| 8/3/2023 | Listed for sale | $2,650,000+12.8%$439/sqft |
Source: Stellar MLS #O6131347 Report a problem | ||
| 2/25/2022 | Sold | $2,350,000-4.1%$389/sqft |
Source: Public Record Report a problem | ||
| 12/13/2021 | Pending sale | $2,450,000$406/sqft |
Source: Stellar MLS #O5955673 Report a problem | ||
| 10/18/2021 | Price change | $2,450,000-5.6%$406/sqft |
Source: Stellar MLS #O5955673 Report a problem | ||
| 7/1/2021 | Listed for sale | $2,595,000+85.4%$430/sqft |
Source: Stellar MLS #O5955673 Report a problem | ||
| 3/17/2017 | Sold | $1,400,000-11.1%$232/sqft |
Source: Stellar MLS #O5429521 Report a problem | ||
| 10/12/2016 | Price change | $1,575,000-4.5%$261/sqft |
Source: OXFORD REALTY, INC. #O5429521 Report a problem | ||
| 7/5/2016 | Price change | $1,650,000-5.7%$273/sqft |
Source: OXFORD REALTY, INC. #O5429521 Report a problem | ||
| 3/26/2016 | Listed for sale | $1,750,000+25.1%$290/sqft |
Source: OXFORD REALTY, INC. #O5429521 Report a problem | ||
| 6/18/2011 | Listing removed | $1,399,000$232/sqft |
Source: Charles Rutenberg Realty Report a problem | ||
| 6/3/2011 | Listed for sale | $1,399,000+20.6%$232/sqft |
Source: Charles Rutenberg Realty Report a problem | ||
| 4/21/2011 | Sold | $1,160,000-10.6%$192/sqft |
Source: Stellar MLS #O5004198 Report a problem | ||
| 2/25/2011 | Price change | $1,297,000-3.1%$215/sqft |
Source: Keene's Pointe Realty #O5004198 Report a problem | ||
| 1/24/2011 | Price change | $1,339,000-2.6%$222/sqft |
Source: Keene's Pointe Realty #O5004198 Report a problem | ||
| 9/8/2010 | Price change | $1,374,999-3.4%$228/sqft |
Source: Realty Center Report a problem | ||
| 4/28/2010 | Price change | $1,424,000-1.7%$236/sqft |
Source: Keller Williams Classic Realty #O4889311 Report a problem | ||
| 2/22/2010 | Price change | $1,449,000-6.5%$240/sqft |
Source: Keller Williams Classic Realty #O4889311 Report a problem | ||
| 1/23/2010 | Listed for sale | $1,549,000-11.5%$257/sqft |
Source: Keller Williams Classic Realty #O4889311 Report a problem | ||
| 7/13/2009 | Listing removed | $1,750,000$290/sqft |
Source: RE/MAX Properties SW #o4889311 Report a problem | ||
| 5/17/2009 | Price change | $1,750,000-5.4%$290/sqft |
Source: RE/MAX Properties SW #o4889311 Report a problem | ||
| 1/13/2009 | Listed for sale | $1,850,000+38.1%$306/sqft |
Source: TourFactory #o4889311 Report a problem | ||
| 4/18/2003 | Sold | $1,340,000+12.1%$222/sqft |
Source: Public Record Report a problem | ||
| 1/7/2000 | Sold | $1,195,000$198/sqft |
Source: Public Record Report a problem | ||
Public tax history
| Year | Property taxes | Tax assessment |
|---|---|---|
| 2024 | $37,434 +29.1% | $2,263,654 +21.6% |
| 2023 | $29,002 +54.5% | $1,861,471 +53.7% |
| 2022 | $18,766 +1.2% | $1,210,845 +3% |
| 2021 | $18,545 +0.6% | $1,175,578 +1.4% |
| 2020 | $18,426 +0.8% | $1,159,347 +2.3% |
| 2019 | $18,281 +0.7% | $1,133,282 +1.9% |
| 2018 | $18,153 0% | $1,112,151 -6.6% |
| 2017 | $18,153 -10.7% | $1,191,031 +2% |
| 2016 | $20,337 0% | $1,167,628 +2.1% |
| 2015 | $20,344 +1.7% | $1,143,116 +3.9% |
| 2014 | $20,012 +5.7% | $1,100,635 +5.3% |
| 2013 | $18,934 -2.2% | $1,045,635 -1.5% |
| 2012 | $19,352 -6.1% | $1,061,060 -5.7% |
| 2011 | $20,602 -6.8% | $1,125,789 -9.2% |
| 2010 | $22,094 | $1,240,013 -16.3% |
| 2009 | -- | $1,481,227 -16.4% |
| 2008 | $30,140 +53.5% | $1,771,694 +26.1% |
| 2007 | $19,638 -6.4% | $1,404,979 +16.1% |
| 2006 | $20,974 -0.1% | $1,210,304 +8.3% |
| 2005 | $20,987 +3.1% | $1,117,837 +1.9% |
| 2004 | $20,348 -2.7% | $1,096,849 -0.9% |
| 2003 | $20,916 +3.3% | $1,107,035 +4.7% |
| 2002 | $20,251 -6.2% | $1,057,559 -3.5% |
| 2001 | $21,598 +1.4% | $1,096,409 +2% |
| 2000 | $21,308 | $1,074,413 |
Find assessor info on the county website
Neighborhood: 34786
Nearby homes
- $2,188,7005 bd5 ba4.2k sqft6216 Greatwater Dr, Windermere, FL 34786Off Market

- $2,368,6005 bd4 ba5.1k sqft6228 Greatwater Dr, Windermere, FL 34786Off Market
- $2,400,0005 bd4 ba4.9k sqft6210 Greatwater Dr, Windermere, FL 34786Sold
- $2,550,0006 bd5 ba6k sqft6234 Greatwater Dr, Windermere, FL 34786Sold
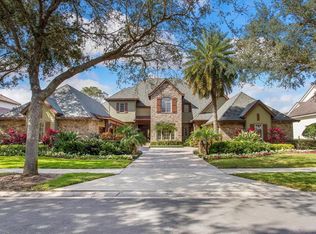
- $2,278,6006 bd6 ba5.4k sqft6240 Greatwater Dr, Windermere, FL 34786Off Market
- $2,066,3004 bd3 ba4k sqft6204 Greatwater Dr, Windermere, FL 34786Off Market
- $2,218,8005 bd5 ba5.1k sqft6246 Greatwater Dr, Windermere, FL 34786Off Market
- $1,650,0004 bd5 ba4k sqft6270 Blakeford Dr, Windermere, FL 34786Sold
Nearby schools
GreatSchools rating
- 10/10Windermere Elementary SchoolGrades: PK-5Distance: 3.3 mi
- 9/10Bridgewater Middle SchoolGrades: 6-8Distance: 5.1 mi
- 7/10Windermere High SchoolGrades: 9-12Distance: 3.2 mi
Schools provided by the listing agent
- Elementary: Windermere Elem
- Middle: Bridgewater Middle
- High: Windermere High School
Source: Stellar MLS. This data may not be complete. We recommend contacting the local school district to confirm school assignments for this home.
Get a cash offer in 3 minutes
Find out how much your home could sell for in as little as 3 minutes with a no-obligation cash offer.
Estimated market value
$3,195,400
Get a cash offer in 3 minutes
Find out how much your home could sell for in as little as 3 minutes with a no-obligation cash offer.
Estimated market value
$3,195,400
- Florida
- Orange County
- Windermere
- 34786
- 6222 Greatwater Dr
Nearby cities
Nearby neighborhoods
Nearby zip codes
Other Windermere Topics
