Keene's Pointe - 24 hour gated/attended community. Situated on the 18th fairway of The Golden Bear Club, an 18-hole course designed by Jack Nicklaus featuring golf, tennis, fitness, dining and swimming. This 6 bedroom/5 bath home has unmatched custom detailing and features inside and out. Upon entering you are greeted by the grand two-story entry that drives your attention through a wall of rear glass with expansive golf views. The formal dining and sitting areas flank each side of the entry. The massive two-story family room opens perfectly to the kitchen fully equipped with high end appliances, custom cabinets, an informal dining area and wet bar. There is a private screened dining porch off of the kitchen area with tongue and groove ceiling, custom wood details and lighting. Distressed hand-scraped hardwood floors and a wood and iron staircase with a balcony overlooking the family room, and a two-sided stone gas fireplace complete the gathering areas. The home office is incredibly finished with custom cabinetry, wall paneling, adjoining bath, and golf views. The primary suite is spacious and offers a vaulted ceiling with tongue-and-groove wood and new herringbone wood flooring. There are two spacious closets and a spacious primary bath with jetted tub and two vanities. There is also a guest bedroom on the first floor with bath, second office and large laundry room with cabinetry, perfect for pets and multiple washer/dryers. Upstairs you will find three additional bedrooms, two baths, and library overlooking the great room. The sixth bedroom can also serve as a bonus/game room and has a large room for storage. Outdoors you will enjoy the massive covered lanai with fireplace and summer kitchen overlooking the pool and spa, and of course the 18th green with beautiful sunsets and Disney fireworks! There are 2 two-car garages, one is finished with AC and a golf cart garage and can be used as an additional bonus/game room. Close to top-rated public and private schools, shopping, dining, expressways and major tourist attractions, this home has so many exquisite features that make it a must see!
Sold for $2,550,000
$2,550,000
6234 Greatwater Dr, Windermere, FL 34786
6beds
6,017sqft
Single Family Residence
Built in 2003
0.4 Acres Lot
$2,923,100 Zestimate®
$424/sqft
$7,865 Estimated rent
Home value
$2,923,100
$2.66M - $3.22M
$7,865/mo
Zestimate® history
Owner options
List your home for rent
$7,865/mo
Rent Zestimate®
Find your next renter with Zillow Rental Manager. Plus, with online applications, you can quickly screen prospective tenants – for free.
$7,865/mo
Rent Zestimate®
Refinance and save
$18,748/mo
Est. payment
Refinancing to a lower rate could help reduce your monthly payments and save thousands over the life of the loan.
$18,748/mo
Est. payment
Explore your selling options
Work with a Zillow partner agent
Leverage their expertise and Zillow's premium Showcase listings to get your home seen by more buyers.
Get startedList with your own agent
Get your home in front of millions of buyers by listing it on Zillow.
Learn how to do itSell it yourself
Take full control of how buyers see your home on Zillow by listing For Sale by Owner (FSBO).
List your homeWhat's special
Home officeGuest bedroomLarge laundry roomSummer kitchenIron staircaseMajor tourist attractionsDisney fireworks
Zillow last checked:
Listing updated:
Listed by:
Teresa Stewart 407-493-3057,
SOUTHERN REALTY GROUP LLC 407-217-6480,
Michael Stewart 407-766-9826,
SOUTHERN REALTY GROUP LLC
Bought with:
Elisabeth Rusnak, 3300497
SOUTHERN REALTY GROUP LLC
Source: Stellar MLS,MLS#: O6174071 Originating MLS: Orlando Regional
Originating MLS: Orlando Regional
Facts & features
Interior
Bedrooms & bathrooms
- Bedrooms: 6
- Bathrooms: 5
- Full bathrooms: 5
Rooms
- Room types: Den/Library/Office, Dining Room, Great Room, Utility Room, Storage Rooms
Primary bedroom
- Description: Room4
- Features: Walk-In Closet(s)
- Level: First
- Dimensions: 20x16
Bedroom 2
- Description: Room8
- Features: Built-in Closet
- Level: First
- Dimensions: 14x12
Bedroom 3
- Description: Room9
- Features: Walk-In Closet(s)
- Level: Second
- Dimensions: 16x14
Bedroom 4
- Description: Room10
- Features: Built-in Closet
- Level: Second
- Dimensions: 16x14
Bedroom 5
- Description: Room11
- Features: Walk-In Closet(s)
- Level: Second
- Dimensions: 16x13
Balcony porch lanai
- Description: Room5
- Level: First
- Dimensions: 55x17
Dining room
- Description: Room3
- Level: First
- Dimensions: 16x12
Great room
- Description: Room1
- Level: First
- Dimensions: 23x19
Kitchen
- Description: Room2
- Features: Breakfast Bar, Kitchen Island
- Level: First
- Dimensions: 16x14
Laundry
- Description: Room12
- Level: First
- Dimensions: 14x12
Living room
- Description: Room13
- Level: First
- Dimensions: 11x10
Office
- Description: Room6
- Level: First
- Dimensions: 15x14
Heating
- Central, Electric, Heat Pump, Natural Gas
Cooling
- Central Air
Appliances
- Included: Oven, Dishwasher, Disposal, Dryer, Exhaust Fan, Gas Water Heater, Microwave, Range, Range Hood, Refrigerator, Washer, Wine Refrigerator
- Laundry: Inside, Laundry Room
Features
- Built-in Features, Ceiling Fan(s), Central Vacuum, Coffered Ceiling(s), Crown Molding, Eating Space In Kitchen, High Ceilings, Kitchen/Family Room Combo, Open Floorplan, Primary Bedroom Main Floor, Solid Wood Cabinets, Split Bedroom, Stone Counters, Tray Ceiling(s), Vaulted Ceiling(s), Walk-In Closet(s), Wet Bar
- Flooring: Carpet, Tile, Vinyl, Hardwood
- Doors: French Doors, Outdoor Kitchen
- Has fireplace: Yes
- Fireplace features: Family Room, Gas, Other Room
Interior area
- Total structure area: 8,532
- Total interior livable area: 6,017 sqft
Property
Parking
- Total spaces: 4
- Parking features: Garage Door Opener, Garage Faces Side, Golf Cart Garage, Oversized, Split Garage
- Attached garage spaces: 4
Features
- Levels: Two
- Stories: 2
- Patio & porch: Covered, Patio, Screened, Side Porch
- Exterior features: Balcony, Irrigation System, Lighting, Outdoor Kitchen, Rain Gutters, Sidewalk, Storage
- Has private pool: Yes
- Pool features: In Ground
- Has spa: Yes
- Spa features: In Ground
- Has view: Yes
- View description: Golf Course
- Waterfront features: Lake Privileges, Fishing Pier, Skiing Allowed
- Body of water: LAKE BURDEN
Lot
- Size: 0.4 Acres
- Features: On Golf Course, Sidewalk
Details
- Parcel number: 282329407503630
- Zoning: P-D
- Special conditions: None
Construction
Type & style
- Home type: SingleFamily
- Property subtype: Single Family Residence
Materials
- Block, Stone, Wood Siding
- Foundation: Slab
- Roof: Shingle
Condition
- New construction: No
- Year built: 2003
Utilities & green energy
- Sewer: Septic Tank
- Water: Public
- Utilities for property: BB/HS Internet Available, Cable Available, Electricity Connected, Natural Gas Connected, Public, Sprinkler Well
Community & HOA
Community
- Features: Community Boat Ramp, Fishing, Water Access, Association Recreation - Owned, Clubhouse, Community Mailbox, Deed Restrictions, Dog Park, Fitness Center, Gated Community - Guard, Golf Carts OK, Golf, Park, Playground, Restaurant, Sidewalks, Special Community Restrictions
- Security: Gated Community, Smoke Detector(s)
- Pet fee: $0 monthly
- Subdivision: KEENES POINTE
HOA
- Has HOA: Yes
- Amenities included: Basketball Court, Fence Restrictions, Gated, Park, Playground, Recreation Facilities, Storage
- Services included: Common Area Taxes, Recreational Facilities
- HOA fee: $277 monthly
- HOA name: Leland Management
- HOA phone: 407-909-9099
Location
- Region: Windermere
Financial & listing details
- Price per square foot: $424/sqft
- Tax assessed value: $1,964,423
- Annual tax amount: $20,019
- Date on market: 1/27/2024
- Cumulative days on market: 40 days
- Listing terms: Cash,Conventional
- Ownership: Fee Simple
- Total actual rent: 0
- Electric utility on property: Yes
- Road surface type: Asphalt
Price history
| Date | Event | Price |
|---|---|---|
| 3/22/2024 | Sold | $2,550,000-12%$424/sqft |
Source:  Stellar MLS #O6174071 Report a problem Stellar MLS #O6174071 Report a problem | ||
| 3/9/2024 | Pending sale | $2,899,000$482/sqft |
Source: Stellar MLS #O6174071 Report a problem | ||
| 2/29/2024 | Price change | $2,899,000-3.3%$482/sqft |
Source: Stellar MLS #O6174071 Report a problem | ||
| 2/4/2024 | Price change | $2,999,000-6.3%$498/sqft |
Source: Stellar MLS #O6174071 Report a problem | ||
| 1/27/2024 | Listed for sale | $3,199,999+28%$532/sqft |
Source: Stellar MLS #O6174071 Report a problem | ||
| 5/1/2023 | Sold | $2,500,000-10.7%$415/sqft |
Source: Agent Provided Report a problem | ||
| 4/5/2023 | Pending sale | $2,799,000$465/sqft |
Source: Stellar MLS #O6032877 Report a problem | ||
| 1/17/2023 | Price change | $2,799,000-6.7%$465/sqft |
Source: Stellar MLS #O6032877 Report a problem | ||
| 8/3/2022 | Price change | $2,999,000-9.1%$498/sqft |
Source: Stellar MLS #O6032877 Report a problem | ||
| 6/9/2022 | Listed for sale | $3,300,000+158.8%$548/sqft |
Source: Stellar MLS #O6032877 Report a problem | ||
| 8/14/2013 | Sold | $1,275,000-24.8%$212/sqft |
Source: Public Record Report a problem | ||
| 4/8/2011 | Listing removed | $1,695,000$282/sqft |
Source: Visual Tour #O4973731 Report a problem | ||
| 10/11/2010 | Price change | $1,695,000-10.6%$282/sqft |
Source: Visual Tour #O4973731 Report a problem | ||
| 4/10/2010 | Listed for sale | $1,895,000-24.2%$315/sqft |
Source: Visual Tour #O4973731 Report a problem | ||
| 9/27/2005 | Sold | $2,500,000+1328.6%$415/sqft |
Source: Public Record Report a problem | ||
| 6/27/2001 | Sold | $175,000+14.8%$29/sqft |
Source: Public Record Report a problem | ||
| 12/15/1999 | Sold | $152,500$25/sqft |
Source: Public Record Report a problem | ||
Public tax history
| Year | Property taxes | Tax assessment |
|---|---|---|
| 2024 | $32,525 +62.5% | $1,964,423 +52.1% |
| 2023 | $20,020 +2.9% | $1,291,600 +3% |
| 2022 | $19,447 +1.2% | $1,253,981 +3% |
| 2021 | $19,220 -1.4% | $1,217,457 -0.6% |
| 2020 | $19,486 -2.1% | $1,224,637 -0.6% |
| 2019 | $19,906 -4% | $1,231,816 -2.8% |
| 2018 | $20,739 | $1,266,954 -0.2% |
| 2017 | $20,739 +1.1% | $1,269,941 +2.1% |
| 2016 | $20,521 +0.1% | $1,243,997 +2.9% |
| 2015 | $20,500 -2.7% | $1,209,305 +1% |
| 2014 | $21,063 -3.8% | $1,197,345 -1.1% |
| 2013 | $21,886 +3.4% | $1,210,702 +4.3% |
| 2012 | $21,159 +1.6% | $1,161,327 -1.3% |
| 2011 | $20,834 -11.6% | $1,176,761 -13.6% |
| 2010 | $23,571 | $1,362,577 -22.3% |
| 2009 | -- | $1,754,558 -16.2% |
| 2008 | $34,897 -8.5% | $2,092,823 -24.3% |
| 2007 | $38,121 -6.4% | $2,765,870 +24.5% |
| 2006 | $40,735 +106.9% | $2,221,163 +109.1% |
| 2005 | $19,685 -23.1% | $1,062,177 -22.8% |
| 2004 | $25,605 +630.5% | $1,375,788 +686.2% |
| 2003 | $3,505 | $175,000 |
Find assessor info on the county website
Neighborhood: 34786
Nearby homes
- $2,278,6006 bd6 ba5.4k sqft6240 Greatwater Dr, Windermere, FL 34786Off Market
- $2,359,4005 bd4 ba5.1k sqft6228 Greatwater Dr, Windermere, FL 34786Off Market
- $2,227,8005 bd5 ba5.1k sqft6246 Greatwater Dr, Windermere, FL 34786Off Market
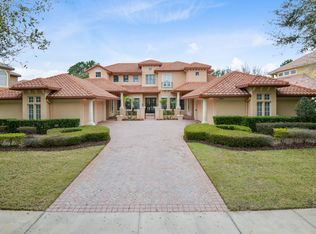
- $2,681,1155 bd5 ba6k sqft6222 Greatwater Dr, Windermere, FL 34786Sold

- $2,174,8005 bd5 ba4.2k sqft6216 Greatwater Dr, Windermere, FL 34786Off Market
- $2,775,0005 bd6 ba6.6k sqft6252 Greatwater Dr, Windermere, FL 34786Sold
- $2,400,0005 bd4 ba4.9k sqft6210 Greatwater Dr, Windermere, FL 34786Sold
- $2,169,9004 bd5 ba4.6k sqft9704 Wyland Ct, Windermere, FL 34786Off Market
Nearby schools
GreatSchools rating
- 10/10Windermere Elementary SchoolGrades: PK-5Distance: 3.4 mi
- 9/10Bridgewater Middle SchoolGrades: 6-8Distance: 5.1 mi
- 7/10Windermere High SchoolGrades: 9-12Distance: 3.2 mi
Schools provided by the listing agent
- Elementary: Windermere Elem
- Middle: Bridgewater Middle
- High: Windermere High School
Source: Stellar MLS. This data may not be complete. We recommend contacting the local school district to confirm school assignments for this home.
Get a cash offer in 3 minutes
Find out how much your home could sell for in as little as 3 minutes with a no-obligation cash offer.
Estimated market value
$2,923,100
Get a cash offer in 3 minutes
Find out how much your home could sell for in as little as 3 minutes with a no-obligation cash offer.
Estimated market value
$2,923,100
- Florida
- Orange County
- Windermere
- 34786
- 6234 Greatwater Dr
Nearby cities
Nearby neighborhoods
Nearby zip codes
Other Windermere Topics
