Discover Your Dream Home on Ike's Cabin Court! Don't miss this opportunity to make 6222 Ike's Cabin Ct your forever home. The unusual name of the street is just the beginning of the unique character of this neighborhood. Embrace the history, create your future, and enjoy the Florida lifestyle you've always dreamed of. Key Features: 4 Bedrooms, 3 Bathrooms - Spacious and Open Floor Plan - Kitchen with Modern Appliances - Tranquil Backyard with Water View - One of the Largest Homes in the Neighborhood The house itself is a masterpiece of design and comfort. With 4 bedrooms and 3 bathrooms, this home boasts an open floor plan that's perfect for both family living and entertaining. The kitchen with modern appliances and a wine refrigerator is a culinary enthusiast's dream and the living spaces are bathed in natural light. Step outside to your backyard oasis featuring a pool with two waterfalls where you can enjoy the beautiful Florida weather in tranquility. The manicured lawn and lush landscaping provide a serene backdrop for outdoor gatherings or simply unwinding in your own piece of paradise. Palmetto boasts scenic beauty and convenient access to beaches, parks, shopping, and dining are just a minutes away. You'll have the best of both worlds – a peaceful retreat and easy access to all the amenities you need. Schedule a viewing and experience the magic of Ike's Cabin Ct for yourself. Your new home is waiting – embrace the charm, the history, and the beauty of Fairways at Imperial Woods.
Sold for $575,000
$575,000
6222 IKES CABIN COURT, PALMETTO, FL 34221
4beds
2,228sqft
Single Family Residence
Built in 2004
8,124 Square Feet Lot
$505,900 Zestimate®
$258/sqft
$3,237 Estimated rent
Home value
$505,900
$481,000 - $531,000
$3,237/mo
Zestimate® history
Owner options
List your home for rent
$3,237/mo
Rent Zestimate®
Find your next renter with Zillow Rental Manager. Plus, with online applications, you can quickly screen prospective tenants – for free.
$3,237/mo
Rent Zestimate®
Refinance and save
$3,870/mo
Est. payment
Refinancing to a lower rate could help reduce your monthly payments and save thousands over the life of the loan.
$3,870/mo
Est. payment
Explore your selling options
Work with a Zillow partner agent
Leverage their expertise and Zillow's premium Showcase listings to get your home seen by more buyers.
Get startedList with your own agent
Get your home in front of millions of buyers by listing it on Zillow.
Learn how to do itSell it yourself
Take full control of how buyers see your home on Zillow by listing For Sale by Owner (FSBO).
List your homeWhat's special
Modern appliancesTranquil backyardWater viewOpen floor planLush landscaping
Zillow last checked:
Listing updated:
Listed by:
Daniel Jittu 407-529-9886,
27 STATE REALTY LLC 407-529-9886
Bought with:
Jerry Reeves, 695418
CHARLES RUTENBERG REALTY INC
Source: Stellar MLS,MLS#: A4586702 Originating MLS: Sarasota - Manatee
Originating MLS: Sarasota - Manatee
Facts & features
Interior
Bedrooms & bathrooms
- Bedrooms: 4
- Bathrooms: 3
- Full bathrooms: 3
Primary bedroom
- Features: Built-In Shower Bench, Ceiling Fan(s), Walk-In Closet(s)
- Level: First
- Dimensions: 13x40
Bedroom 2
- Features: Ceiling Fan(s), Built-in Closet
- Level: First
Bedroom 3
- Features: Ceiling Fan(s), Built-in Closet
- Level: First
Bedroom 4
- Features: Ceiling Fan(s), Built-in Closet
- Level: First
Primary bathroom
- Features: Multiple Shower Heads, Tub with Separate Shower Stall
- Level: First
Bathroom 2
- Features: Granite Counters, Multiple Shower Heads, Shower No Tub
- Level: First
Bathroom 3
- Features: Granite Counters, Shower No Tub
- Level: First
Family room
- Features: Ceiling Fan(s)
- Level: First
Kitchen
- Features: Exhaust Fan, Kitchen Island, Pantry, Stone Counters
- Level: First
Living room
- Features: Ceiling Fan(s)
- Level: First
Heating
- Central, Electric
Cooling
- Central Air, Humidity Control
Appliances
- Included: Dishwasher, Disposal, Electric Water Heater, Exhaust Fan, Kitchen Reverse Osmosis System, Range, Range Hood, Refrigerator, Water Filtration System, Water Softener
- Laundry: Corridor Access, Inside
Features
- Ceiling Fan(s), Crown Molding, Eating Space In Kitchen, High Ceilings, Kitchen/Family Room Combo, Primary Bedroom Main Floor, Open Floorplan, Split Bedroom, Walk-In Closet(s)
- Flooring: Ceramic Tile
- Doors: Sliding Doors
- Windows: Blinds, Hurricane Shutters
- Has fireplace: No
Interior area
- Total structure area: 3,087
- Total interior livable area: 2,228 sqft
Property
Parking
- Total spaces: 3
- Parking features: Driveway, Garage Door Opener, Golf Cart Garage
- Attached garage spaces: 3
- Has uncovered spaces: Yes
Features
- Levels: One
- Stories: 1
- Patio & porch: Covered, Patio, Screened
- Exterior features: Irrigation System, Lighting, Private Mailbox, Rain Gutters, Sidewalk
- Has private pool: Yes
- Pool features: Deck, Gunite, Heated, Lighting, Outside Bath Access, Salt Water, Screen Enclosure, Tile
- Has spa: Yes
- Spa features: Heated, In Ground
- Has view: Yes
- View description: Garden, Golf Course, Trees/Woods, Water, Pond
- Has water view: Yes
- Water view: Water,Pond
Lot
- Size: 8,124 Square Feet
- Dimensions: 65 x 125
- Features: Cul-De-Sac, In County, On Golf Course, Sidewalk, Street Dead-End
- Residential vegetation: Mature Landscaping, Trees/Landscaped
Details
- Parcel number: 646921209
- Zoning: PDC/PDR
- Special conditions: None
Construction
Type & style
- Home type: SingleFamily
- Architectural style: Ranch,Traditional
- Property subtype: Single Family Residence
Materials
- Concrete, Stucco
- Foundation: Slab
- Roof: Shingle
Condition
- Completed
- New construction: No
- Year built: 2004
Utilities & green energy
- Sewer: Public Sewer
- Water: Public
- Utilities for property: BB/HS Internet Available, Cable Connected, Electricity Connected, Public, Sewer Connected, Street Lights, Underground Utilities, Water Connected
Community & HOA
Community
- Features: Deed Restrictions, Sidewalks
- Security: Security System, Smoke Detector(s)
- Pet fee: $0 monthly
- Subdivision: FAIRWAYS AT IMPERIAL LAKEWOODS 1A2,1B&2B
HOA
- Has HOA: Yes
- Services included: Reserve Fund
- HOA fee: $48 monthly
- HOA name: Betsy Davis
- HOA phone: 941-758-9454
Location
- Region: Palmetto
Financial & listing details
- Price per square foot: $258/sqft
- Tax assessed value: $353,428
- Annual tax amount: $3,216
- Date on market: 10/26/2023
- Cumulative days on market: 18 days
- Listing terms: Cash,Conventional
- Ownership: Fee Simple
- Total actual rent: 0
- Electric utility on property: Yes
- Road surface type: Paved, Asphalt
Price history
| Date | Event | Price |
|---|---|---|
| 1/9/2024 | Sold | $575,000-4.2%$258/sqft |
Source:  Stellar MLS #A4586702 Report a problem Stellar MLS #A4586702 Report a problem | ||
| 11/14/2023 | Pending sale | $599,999$269/sqft |
Source: Stellar MLS #A4586702 Report a problem | ||
| 10/26/2023 | Listed for sale | $599,999+114.3%$269/sqft |
Source: Stellar MLS #A4586702 Report a problem | ||
| 8/14/2015 | Sold | $280,000-4.4%$126/sqft |
Source: Stellar MLS #A4120183 Report a problem | ||
| 5/21/2015 | Price change | $293,000-1.7%$132/sqft |
Source: RE/MAX ALLIANCE GROUP #A4120183 Report a problem | ||
| 4/20/2015 | Listed for sale | $298,000+3.3%$134/sqft |
Source: RE/MAX ALLIANCE GROUP #A4120183 Report a problem | ||
| 6/15/2004 | Sold | $288,600$130/sqft |
Source: Public Record Report a problem | ||
Public tax history
| Year | Property taxes | Tax assessment |
|---|---|---|
| 2025 | $2,306 -31.3% | $186,778 -31% |
| 2024 | $3,356 +1.4% | $270,814 +3% |
| 2023 | $3,308 +2.8% | $262,926 +3% |
| 2022 | $3,217 +0% | $255,268 +3% |
| 2021 | $3,216 +1% | $247,833 +1.4% |
| 2020 | $3,182 +1.6% | $244,411 +2.3% |
| 2019 | $3,131 | $238,916 +1.9% |
| 2018 | $3,131 +1% | $234,461 +2.1% |
| 2017 | $3,102 +1.2% | $229,639 +2.1% |
| 2016 | $3,064 | $224,916 +2.3% |
| 2015 | $3,064 | $219,918 +11.1% |
| 2014 | $3,064 +9% | $197,953 +12% |
| 2013 | $2,811 +280954% | $176,744 +11.3% |
| 2012 | $1 | $158,737 -10.9% |
| 2011 | $1 | $178,184 -1.2% |
| 2010 | -- | $180,353 -15.8% |
| 2009 | $3,400 -10.2% | $214,110 -15.5% |
| 2008 | $3,785 -22.7% | $253,422 -20.6% |
| 2007 | $4,897 +4.8% | $319,185 +13.3% |
| 2006 | $4,671 +11.1% | $281,647 +14.7% |
| 2005 | $4,205 +515.8% | $245,589 +524.9% |
| 2004 | $683 +3.1% | $39,300 +5% |
| 2003 | $662 +3.5% | $37,440 +4% |
| 2002 | $640 | $36,000 |
Find assessor info on the county website
Neighborhood: 34221
Nearby homes
- $467,5003 bd2 ba2.3k sqft6226 Ikes Cabin Ct, Palmetto, FL 34221Off Market
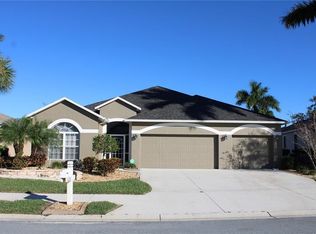
- $465,4003 bd2 ba2.1k sqft6218 Ikes Cabin Ct, Palmetto, FL 34221Off Market

- $495,0003 bd2 ba2.3k sqft6214 Ikes Cabin Ct, Palmetto, FL 34221Sold

- $420,0004 bd3 ba2.2k sqft6230 Ikes Cabin Ct, Palmetto, FL 34221Off Market

- $429,4004 bd2 ba2.1k sqft6223 Ikes Cabin Ct, Palmetto, FL 34221Off Market
- $428,5003 bd2 ba2.1k sqft6219 Ikes Cabin Ct, Palmetto, FL 34221Off Market
- $510,0004 bd3 ba2.2k sqft6210 Ikes Cabin Ct, Palmetto, FL 34221Sold
- $388,1004 bd3 ba2.2k sqft6215 Ikes Cabin Ct, Palmetto, FL 34221Off Market
Nearby schools
GreatSchools rating
- 7/10Virgil Mills Elementary SchoolGrades: PK-5Distance: 1.3 mi
- 5/10Buffalo Creek Middle SchoolGrades: 6-8Distance: 1.3 mi
- 2/10Palmetto High SchoolGrades: 8-12Distance: 6.4 mi
Schools provided by the listing agent
- Elementary: Barbara A. Harvey Elementary
- Middle: Buffalo Creek Middle
- High: Palmetto High
Source: Stellar MLS. This data may not be complete. We recommend contacting the local school district to confirm school assignments for this home.
Get a cash offer in 3 minutes
Find out how much your home could sell for in as little as 3 minutes with a no-obligation cash offer.
Estimated market value
$505,900
Get a cash offer in 3 minutes
Find out how much your home could sell for in as little as 3 minutes with a no-obligation cash offer.
Estimated market value
$505,900
- Florida
- Manatee County
- Palmetto
- 34221
- 6222 IKES CABIN COURT
Nearby cities
Nearby neighborhoods
Nearby zip codes
Other Palmetto Topics
