Skip main navigation
Sold for $1,325,000
  • Tax assessed value
    $1,325,000

    6222 Lean Ave, San Jose, CA 95123

    3beds
    1,324sqft
    Single Family Residence, Residential
    Built in 1969
    5,775 Square Feet Lot
    $1,297,200 Zestimate®
    $1,001/sqft
    $3,995 Estimated rent

    Home value

    $1,297,200

    $1.19M - $1.41M

    $3,995/mo

    Zestimate® history
    Loading
    Loading...

    Owner options

    List your home for rent

    $3,995/mo

    Rent Zestimate®

    Find your next renter with Zillow Rental Manager. Plus, with online applications, you can quickly screen prospective tenants – for free.

    Learn more

    $3,995/mo

    Rent Zestimate®

    Refinance and save

    $8,564/mo

    Est. payment

    Refinancing to a lower rate could help reduce your monthly payments and save thousands over the life of the loan.

    See today's rates

    $8,564/mo

    Est. payment

    Explore your selling options

    Work with a Zillow partner agent

    Leverage their expertise and Zillow's premium Showcase listings to get your home seen by more buyers.

    Get started

    List with your own agent

    Get your home in front of millions of buyers by listing it on Zillow.

    Learn how to do it

    Sell it yourself

    Take full control of how buyers see your home on Zillow by listing For Sale by Owner (FSBO).

    List your home

    What's special

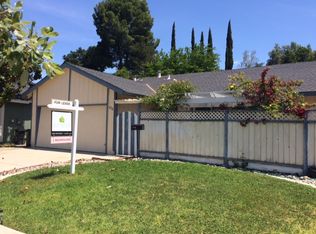
    A Santa Teresa Foothills gem. Expanded floor plan with bonus rooms adding to the total of 3 bedrooms and one office with ability to add more bathrooms. Plus a detached large outbuilding for your potential ADU unit. Perfectly situated at the base of a foothill feels like no rear neighbor with extra privacy, natural greenery and heritage trees. Large family room in the heart of the home leading to sun splashed eat-in kitchen with new appliances. Glass sliding doors to your backyard oasis. Large deck for open air dining under stringed lights, all weather artificial turf and raised seating area to add depth to your gatherings and celebrations. Additional storage shed. Cute front yard with white picket fence and garden beds ready for your simple planting with water timers. Pick your fruit and veg while greeting your new neighbors. Attached garage, storage and washer dryer hook ups. Well appointed home with new roof with radiant barrier, new HVAC, hot water heater, electrical upgrades, recessed lighting, dual pane windows and ceiling fans. New carpet and fresh paint to help make your move-in easy.

    Zillow last checked:

    Listing updated:

    Listed by:

    Mike Herkenrath 01498867 408-499-4440,

    Pavicich Realty 408-248-6300

    Bought with:

    Julie Wyss, 01350871

    KW Bay Area Estates

    Source: MLSListings Inc,MLS#: ML81982439MLS Logo

    Facts & features

    Interior

    Bedrooms & bathrooms
    • Bedrooms: 3
    • Bathrooms: 1
    • Full bathrooms: 1
    Rooms
    • Room types: Bonus Room, Office
    Bathroom
    • Features: ShowerandTub
    Dining room
    • Features: EatinKitchen
    Family room
    • Features: Other, SeparateFamilyRoom
    Kitchen
    • Features: Countertop_Formica, ExhaustFan
    Heating
    • Central Forced Air Gas
    Cooling
    • Central Air
    Appliances
    • Included: Dishwasher, Exhaust Fan, Disposal, Range Hood, Electric Oven, Oven/Range, Refrigerator, Washer
    • Laundry: Gas Dryer Hookup, In Garage
    Features
    • Flooring: Carpet, Laminate, Tile
    • Number of fireplaces: 1
    • Fireplace features: Family Room, Wood Burning
    Interior area
    • Total structure area: 1,324
    • Total interior livable area: 1,324 sqft

    Property

    Parking
    • Total spaces: 2
    • Parking features: Attached, On Street
    • Attached garage spaces: 2
    Features
    • Stories: 1
    • Patio & porch: Balcony/Patio, Deck
    • Exterior features: Back Yard, Barbecue, Storage Shed Structure
    • Fencing: Back Yard
    Lot
    • Size: 5,775 Square Feet
    Details
    • Parcel number: 68945016
    • Zoning: R1-8
    • Special conditions: Standard

    Construction

    Type & style
    • Home type: SingleFamily
    • Property subtype: Single Family Residence, Residential
    Materials
    • Foundation: Pillar/Post/Pier, Slab, Crawl Space
    • Roof: Composition
    Condition
    • New construction: No
    • Year built: 1969

    Utilities & green energy

    • Gas: IndividualGasMeters

    Community & HOA

    Location
    • Region: San Jose

    Financial & listing details

    • Price per square foot: $1,001/sqft
    • Tax assessed value: $1,325,000
    • Annual tax amount: $24,390
    • Date on market: 10/3/2024
    • Listing agreement: ExclusiveRightToSell
    • Listing terms: CashorConventionalLoan

    Price history

    DateEventPrice
    12/20/2024Sold$1,325,000+2%$1,001/sqft
    Source: MLSListings Inc #ML81982439 Report a problem
    11/25/2024Pending sale$1,299,000$981/sqft
    Source: MLSListings Inc #ML81982439 Report a problem
    10/24/2024Contingent$1,299,000$981/sqft
    Source: MLSListings Inc #ML81982439 Report a problem
    10/4/2024Listed for sale$1,299,000+609.8%$981/sqft
    Source: MLSListings Inc #ML81982439 Report a problem
    7/19/1995Sold$183,000$138/sqft
    Source: Public Record Report a problem

    Public tax history

    YearProperty taxesTax assessment
    2025$24,390 +370.3%$1,325,000 +344.6%
    2024$5,186 +2.3%$298,027 +2%
    2023$5,072 +0.7%$292,184 +2%
    2022$5,037 +2.5%$286,456 +2%
    2021$4,916 +3%$280,840 +1%
    2020$4,774 $277,961 +2%
    2019$4,774 +3.9%$272,512 +2%
    2018$4,594 $267,170 +2%
    2017$4,594 +1.5%$261,932 +2%
    2016$4,525 +7.6%$256,797 +1.5%
    2015$4,207 +14.8%$252,941 +2%
    2014$3,664 $247,987 +0.5%
    2013-- $246,867 +2%
    2012-- $242,027 +2%
    2011-- $237,282 +0.8%
    2010-- $235,509 -0.2%
    2009-- $236,069 +2%
    2008-- $231,441 +2%
    2007-- $226,904 +2%
    2006-- $222,456 +2%
    2005-- $218,095 +2%
    2004-- $213,820 +1.9%
    2003-- $209,902 +2%
    2002-- $205,787 +2%
    2001-- $201,753
    Find assessor info on the county website

    Neighborhood: Blossom Valley

    Nearby schools

    GreatSchools rating
    Schools provided by the listing agent
    • Elementary: BerthaTaylorElementary
    • Middle: BernalIntermediate
    • High: OakGroveHigh
    • District: OakGroveElementary

    Source: MLSListings Inc. This data may not be complete. We recommend contacting the local school district to confirm school assignments for this home.

    Get a cash offer in 3 minutes
    Find out how much your home could sell for in as little as 3 minutes with a no-obligation cash offer.
    Estimated market value
    $1,297,200
    Get a cash offer in 3 minutes
    Find out how much your home could sell for in as little as 3 minutes with a no-obligation cash offer.
    Estimated market value
    $1,297,200