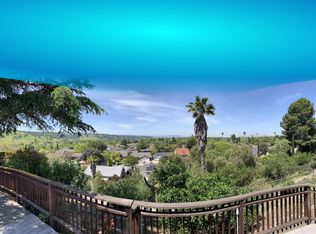
Ultimate Mid-Century Modern dream in this one-owner, split-level home, artfully reimagined to blend iconic 70s soul with high-end contemporary finishes. As you enter, your eyes are greeted by soaring cathedral ceilings and brand-new, expansive picture windows offering sweeping views of the rolling hills all the way to Saratoga. The large living room serves as a sophisticated focal point, anchored by a striking Sputnik chandelier and an original wood accent wall that perfectly accentuates a bold, modern black fireplace. Brand-new, wide-plank luxury wood-look vinyl flooring flows throughout the freshly painted interior, leading you into a spacious eat-in kitchen featuring natural wood shaker cabinetry, stainless steel appliances, soaring ceilings and grand slider that opens to a massive patio overlooking a private Paradise Valley view. Versatile floor plan offers exceptional privacy with two bedrooms and an updated bath on each level all finished with new vanities, lighting, and toilets. Combining vintage character with a crisp, move-in-ready aesthetic, this home is a sanctuary designed for both entertaining and modern daily living. Near hiking trails and nestled in quiet culdesac with easy access to grocery*dining*freeway access. Build ADU on huge lot for extra $
Sold for $1,570,000
$1,570,000
6251 Royal Oak Ct, San Jose, CA 95123
4beds
1,619sqft
Single Family Residence, Residential
Built in 1971
0.3 Acres Lot
$1,569,900 Zestimate®
$970/sqft
$4,812 Estimated rent
Home value
$1,569,900
$1.46M - $1.70M
$4,812/mo
Zestimate® history
Owner options
List your home for rent
$4,812/mo
Rent Zestimate®
Find your next renter with Zillow Rental Manager. Plus, with online applications, you can quickly screen prospective tenants – for free.
$4,812/mo
Rent Zestimate®
Refinance and save
$10,006/mo
Est. payment
Refinancing to a lower rate could help reduce your monthly payments and save thousands over the life of the loan.
$10,006/mo
Est. payment
Explore your selling options
Work with a Zillow partner agent
Leverage their expertise and Zillow's premium Showcase listings to get your home seen by more buyers.
Get startedList with your own agent
Get your home in front of millions of buyers by listing it on Zillow.
Learn how to do itSell it yourself
Take full control of how buyers see your home on Zillow by listing For Sale by Owner (FSBO).
List your homeWhat's special
Zillow last checked:
Listing updated:
Listed by:
Ginger Willson 01714901 408-230-1032,
Gary G. Gillmor, Broker 408-246-5020
Bought with:
Amar Realtor, 01889230
Keller Williams Palo Alto
Source: MLSListings Inc,MLS#: ML82050358
Facts & features
Interior
Bedrooms & bathrooms
- Bedrooms: 4
- Bathrooms: 2
- Full bathrooms: 2
Bedroom
- Features: InvertedFloorPlan, PrimaryBedroomonGroundFloor
Bathroom
- Features: ShoweroverTub1, UpdatedBaths
Dining room
- Features: EatinKitchen
Family room
- Features: Other
Heating
- Central Forced Air
Cooling
- Central Air
Appliances
- Included: Dishwasher, Disposal, Refrigerator, Washer/Dryer
- Laundry: In Garage
Features
- Vaulted Ceiling(s)
- Flooring: Tile, Vinyl Linoleum
- Doors: None
- Number of fireplaces: 1
- Fireplace features: Gas Starter
Interior area
- Total structure area: 1,619
- Total interior livable area: 1,619 sqft
Property
Parking
- Total spaces: 2
- Parking features: Attached, On Street, Parking Area
- Attached garage spaces: 2
Accessibility
- Accessibility features: None
Features
- Stories: 2
- Patio & porch: Balcony/Patio
- Exterior features: Back Yard, Storage Shed Structure, Drought Tolerant Plants
- Has view: Yes
- View description: City Lights, Garden/Greenbelt, Hills, Mountain(s)
Lot
- Size: 0.3 Acres
Details
- Parcel number: 68945046
- Zoning: R1-8
- Special conditions: Standard
Construction
Type & style
- Home type: SingleFamily
- Architectural style: Contemporary
- Property subtype: Single Family Residence, Residential
Materials
- Foundation: Crawl Space
- Roof: Composition
Condition
- New construction: No
- Year built: 1971
Utilities & green energy
- Gas: PublicUtilities
- Sewer: Public Sewer
- Water: Public
- Utilities for property: Public Utilities, Water Public
Community & HOA
Location
- Region: San Jose
Financial & listing details
- Price per square foot: $970/sqft
- Tax assessed value: $1,298,917
- Annual tax amount: $38,022
- Date on market: 6/11/2026
- Listing agreement: ExclusiveRightToSell
- Listing terms: CashorConventionalLoan
Price history
| Date | Event | Price |
|---|---|---|
| 7/13/2026 | Sold | $1,570,000+4.7%$970/sqft |
Source:  MLSListings Inc #ML82050358 Report a problem MLSListings Inc #ML82050358 Report a problem | ||
| 6/19/2026 | Pending sale | $1,499,888$926/sqft |
Source: MLSListings Inc #ML82050358 Report a problem | ||
| 6/12/2026 | Listed for sale | $1,499,888$926/sqft |
Source: MLSListings Inc #ML82050358 Report a problem | ||
Public tax history
| Year | Property taxes | Tax assessment |
|---|---|---|
| 2025 | $38,022 +1281.6% | $1,298,917 +1275.3% |
| 2024 | $2,752 +3.5% | $94,448 +2% |
| 2023 | $2,660 +1.3% | $92,597 +2% |
| 2022 | $2,627 +4.3% | $90,782 +2% |
| 2021 | $2,518 +4.3% | $89,003 +1% |
| 2020 | $2,414 | $88,091 +2% |
| 2019 | $2,414 +5.6% | $86,364 +2% |
| 2018 | $2,286 | $84,671 +2% |
| 2017 | $2,286 +1.8% | $83,012 +2% |
| 2016 | $2,245 +7.4% | $81,385 +1.5% |
| 2015 | $2,091 +31.9% | $80,164 +2% |
| 2014 | $1,585 | $78,595 +0.5% |
| 2013 | -- | $78,241 +2% |
| 2012 | -- | $76,708 +2% |
| 2011 | -- | $75,205 +0.8% |
| 2010 | -- | $74,644 -0.2% |
| 2009 | -- | $74,823 +2% |
| 2008 | -- | $73,356 +2% |
| 2007 | -- | $71,919 +2% |
| 2006 | -- | $70,510 +2% |
| 2005 | -- | $69,129 +2% |
| 2004 | -- | $67,774 +1.9% |
| 2003 | -- | $66,533 +2% |
| 2002 | -- | $65,230 +2% |
| 2001 | -- | $63,952 |
Find assessor info on the county website
Neighborhood: Blossom Valley
Nearby homes
- $1,469,9003 bd2 ba1.5k sqft6255 Royal Oak Ct, San Jose, CA 95123Off Market
- $1,878,2004 bd3 ba2k sqft6247 Royal Oak Ct, San Jose, CA 95123Off Market
- $1,786,0004 bd3 ba2k sqft6243 Royal Oak Ct, San Jose, CA 95123Off Market
- $1,035,6002 bd1 ba962 sqft6259 Royal Oak Ct, San Jose, CA 95123Off Market
- $1,517,1004 bd2 ba1.4k sqft6257 Royal Oak Ct, San Jose, CA 95123Off Market
- $1,280,1003 bd2 ba1.2k sqft6226 Lean Ave, San Jose, CA 95123Off Market
- $1,325,0003 bd1 ba1.3k sqft6222 Lean Ave, San Jose, CA 95123Sold
- $1,334,5004 bd2 ba1.5k sqft6230 Lean Ave, San Jose, CA 95123Off Market
Nearby schools
GreatSchools rating
- 9/10Taylor (Bertha) Elementary SchoolGrades: K-6Distance: 0.5 mi
- 6/10Bernal Intermediate SchoolGrades: 7-8Distance: 1.5 mi
- 8/10Santa Teresa High SchoolGrades: 9-12Distance: 0.6 mi
Schools provided by the listing agent
- Elementary: BerthaTaylorElementary
- Middle: BernalIntermediate
- High: SantaTeresaHigh
- District: OakGroveElementary
Source: MLSListings Inc. This data may not be complete. We recommend contacting the local school district to confirm school assignments for this home.
Get a cash offer in 3 minutes
Find out how much your home could sell for in as little as 3 minutes with a no-obligation cash offer.
Estimated market value
$1,569,900
Get a cash offer in 3 minutes
Find out how much your home could sell for in as little as 3 minutes with a no-obligation cash offer.
Estimated market value
$1,569,900
- California
- Santa Clara County
- San Jose
- 95123
- Blossom Valley
- 6251 Royal Oak Ct
Nearby cities
Nearby neighborhoods
Nearby zip codes
Other San Jose Topics
