Spacious Shadle rancher on a large corner lot with 1,280 sq ft of main floor living space and a 22' x 28' detached garage / shop. House is open concept with a large living room with wood-burning fireplace. Informal dining room off the spacious kitchen with gas range, stainless steel appliances, large farm sink and butcher block countertops. Two pantries including a huge walk-in pantry! Three main floor bedrooms plus a massive 4th bedroom downstairs that's been framed in with a full-egress window installed, just waiting for a new owner's finishing touches (a quick way to add equity, or just leave it unfinished for storage). Detached garage/shop has a large garage bay, a big workshop area and loft storage. Large fenced back yard has a large patio area and a concrete walkway connecting to the back of the garage. Gas forced air furnace. Newer vinyl windows throughout the entire home, including the egress window in the basement bedroom. Great central location close to city parks, restaurants and shopping.
Active
$315,000
6222 N Alberta St, Spokane, WA 99205
3beds
1baths
1,952sqft
Single Family Residence
Built in 1950
9,122 Square Feet Lot
$-- Zestimate®
$161/sqft
$-- HOA
What's special
Large farm sinkLarge patio areaLarge corner lotThree main floor bedroomsButcher block countertopsStainless steel appliancesGas range
- 6 days
- 510
- 57
Likely to sell faster than
Zillow last checked:
Listing updated:
Listed by:
Jed Maclaurin 509-808-0611,
Windermere Manito, LLC
Source: SMLS as distributed by MLS GRID,MLS#: 202626328
Facts & features
Interior
Bedrooms & bathrooms
- Bedrooms: 3
- Bathrooms: 1
First floor
- Level: First
- Area: 1280 Square Feet
Heating
- Forced Air
Cooling
- Window Unit(s)
Appliances
- Included: Free-Standing Range, Dishwasher, Refrigerator, Disposal, Microwave
Features
- Flooring: Wood
- Windows: Vinyl Frames
- Basement: Partial,Unfinished,RI Bdrm
- Number of fireplaces: 1
- Fireplace features: Masonry, Wood Burning
Interior area
- Total structure area: 1,952
- Total interior livable area: 1,952 sqft
Video & virtual tour
Property
Parking
- Total spaces: 2
- Parking features: Detached, Workshop in Garage, Garage Door Opener, Off Site, Oversized
- Garage spaces: 2
Features
- Levels: One
- Stories: 1
- Fencing: Fenced Yard
Lot
- Size: 9,122 Square Feet
- Features: Level, Corner Lot, Near Public Transit
Details
- Additional structures: Workshop
- Parcel number: 26362.0122
Construction
Type & style
- Home type: SingleFamily
- Architectural style: Ranch
- Property subtype: Single Family Residence
Materials
- Wood Siding
- Roof: Composition
Condition
- New construction: No
- Year built: 1950
Community & HOA
HOA
- Has HOA: No
Location
- Region: Spokane
Financial & listing details
- Price per square foot: $161/sqft
- Tax assessed value: $295,500
- Annual tax amount: $3,027
- Date on market: 10/28/2026
- Listing terms: FHA,VA Loan,Conventional,Cash
- Road surface type: Paved
Estimated market value
Not available
Estimated sales range
Not available
Not available
Price history
| Date | Event | Price |
|---|---|---|
| 10/28/2026 | Listed for sale | $315,000+1.6%$161/sqft |
Source:  SMLS as distributed by MLS GRID #202626328 Report a problem | ||
| 5/26/2023 | Sold | $310,000+3.3%$159/sqft |
Source: SMLS as distributed by MLS GRID #202314001 Report a problem | ||
| 5/3/2023 | Pending sale | $300,000$154/sqft |
Source: SMLS as distributed by MLS GRID #202314001 Report a problem | ||
| 5/1/2023 | Price change | $300,000-6.3%$154/sqft |
Source: SMLS as distributed by MLS GRID #202314001 Report a problem | ||
| 4/18/2023 | Listed for sale | $320,000+49.7%$164/sqft |
Source: SMLS as distributed by MLS GRID #202314001 Report a problem | ||
| 2/22/2023 | Sold | $213,725+26.5%$109/sqft |
Source: Public Record Report a problem | ||
| 8/22/2022 | Sold | $169,000$87/sqft |
Source: SMLS as distributed by MLS GRID #202221130 Report a problem | ||
| 8/13/2022 | Pending sale | $169,000+144.9%$87/sqft |
Source: SMLS as distributed by MLS GRID #202221130 Report a problem | ||
| 9/12/1995 | Sold | $69,000$35/sqft |
Source: Public Record Report a problem | ||
Public tax history
| Year | Property taxes | Tax assessment |
|---|---|---|
| 2025 | $3,027 +0.2% | $295,500 -2.8% |
| 2024 | $3,019 +1.9% | $304,000 -0.5% |
| 2023 | $2,964 -1.8% | $305,600 -0.8% |
| 2022 | $3,017 +21.6% | $308,200 +26.5% |
| 2021 | $2,481 +9.1% | $243,600 +32.5% |
| 2020 | $2,274 +14.6% | $183,900 +10.9% |
| 2019 | $1,985 | $165,840 +8.3% |
| 2018 | $1,985 -6.9% | $153,100 +16% |
| 2017 | $2,132 +18.1% | $132,000 +13.2% |
| 2016 | $1,806 +10.1% | $116,600 +1.7% |
| 2015 | $1,640 | $114,700 +7.2% |
| 2014 | $1,640 | $107,000 |
| 2013 | $1,640 +2% | -- |
| 2011 | $1,607 +14.1% | -- |
| 2010 | $1,408 | -- |
| 2009 | $1,408 +2.1% | -- |
| 2008 | $1,379 | -- |
| 2007 | $1,379 -79.7% | $123,800 |
| 2005 | $6,802 +460% | -- |
| 2004 | $1,214 +3.5% | -- |
| 2003 | $1,174 | -- |
| 2002 | $1,174 -0.2% | -- |
| 2001 | $1,176 -6.5% | $79,700 -1.7% |
| 1999 | $1,258 | $81,100 |
Find assessor info on the county website
Monthly payment
Est. payment
Payment breakdown
Explore the cost of this home by adjusting the details. Changes won't be saved.Climate risks
Neighborhood: Northwest
Nearby schools
Schools provided by the listing agent
- Elementary: Westview
- Middle: Flett
- High: Shadle Park
- District: Spokane Dist 81
Source: SMLS as distributed by MLS GRID. This data may not be complete. We recommend contacting the local school district to confirm school assignments for this home.
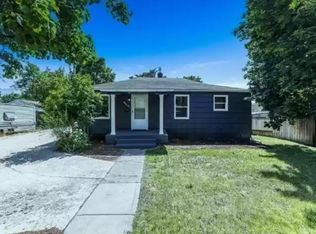

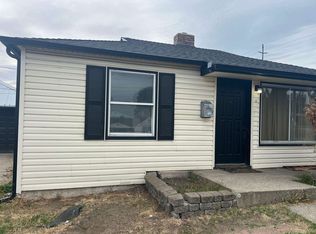
Similar homes
- $315,0003 bd1 ba1.7k sqft1317 W Decatur Ave, Spokane, WA 99205For Sale
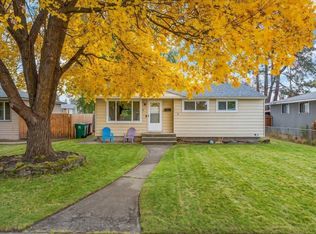 MLS ID #202626567, Alex John, Keller Williams Spokane - Main. SMLS as distributed by MLS GRID
- $355,0003 bd1 ba1.8k sqft2008 W Decatur Ave, Spokane, WA 99205For Sale
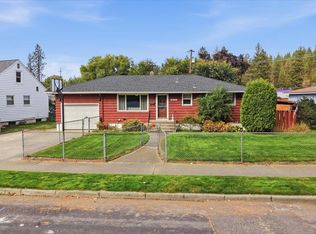 MLS ID #202626471, Angela Newcomb, EXIT Real Estate Professionals. SMLS as distributed by MLS GRID
- $319,9003 bd2 ba1.8k sqft5927 N Cochran St, Spokane, WA 99205For Sale
 MLS ID #202622489, Jim Powers, CENTURY 21 Beutler & Associates. SMLS as distributed by MLS GRID
- $344,9003 bd2 ba1.6k sqft5507 N Bemis St, Spokane, WA 99205For Sale
 MLS ID #202626586, Dyer Davis, Windermere North. SMLS as distributed by MLS GRID
