Skip main navigation
Sold for $399,990
  • $399,990

    6222 W 33rd Ave, Kennewick, WA 99338

    3beds
    1,488sqft
    Townhouse
    Built in 2024
    5,662 Square Feet Lot
    $397,000 Zestimate®
    $269/sqft
    $2,419 Estimated rent

    Home value

    $397,000

    $377,000 - $417,000

    $2,419/mo

    Zestimate® history
    Loading
    Loading...

    Owner options

    List your home for rent

    $2,419/mo

    Rent Zestimate®

    Find your next renter with Zillow Rental Manager. Plus, with online applications, you can quickly screen prospective tenants – for free.

    Learn more

    $2,419/mo

    Rent Zestimate®

    Refinance and save

    $2,446/mo

    Est. payment

    Refinancing to a lower rate could help reduce your monthly payments and save thousands over the life of the loan.

    See today's rates

    $2,446/mo

    Est. payment

    Explore your selling options

    Work with a Zillow partner agent

    Leverage their expertise and Zillow's premium Showcase listings to get your home seen by more buyers.

    Get started

    List with your own agent

    Get your home in front of millions of buyers by listing it on Zillow.

    Learn how to do it

    Sell it yourself

    Take full control of how buyers see your home on Zillow by listing For Sale by Owner (FSBO).

    List your home

    What's special

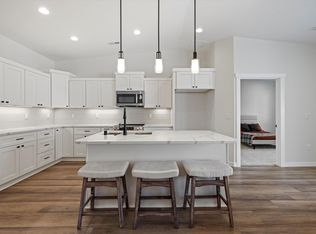
    MLS# 278748 Welcome to your new home in Southridge Townhome Estates, where a maintenance-free lifestyle means less yard work and more time for what you love. This beautifully designed one-level townhome features 3 bedrooms, 2 bathrooms, and a spacious 2-car garage, offering both comfort and convenience. Inside, an open floor plan welcomes you with modern finishes, including LVP flooring, quartz countertops, and soft-close cabinets. The large kitchen island, full-height backsplash, and stainless steel appliances create a functional and stylish space for cooking and gathering. The master suite is a true retreat, complete with dual sinks, a walk-in shower with a built-in bench, and a spacious walk-in closet. On the opposite side of the home, you’ll find two additional guest bedrooms, offering privacy and space for everyone. Built by Green Plan Construction, this townhome is extremely energy efficient, ensuring lower utility bills and year-round comfort. Outside, enjoy a fully fenced, private covered patio and a large side yard with a double gate. With a 2-10 home warranty included, you can move in with confidence. Embrace the community and the ease of maintenance-free living in this beautiful Southridge townhome.

    Zillow last checked:

    Listing updated:

    Listed by:

    Madden Markel 509-942-4000,

    SL Nuxall Real Estate Services

    Bought with:

    Nikole MacArthur, 24022704

    Windermere Group One/Tri-Cities

    Source: PACMLS as distributed by MLS GRID,MLS#: 278748MLS Logo

    Facts & features

    Interior

    Bedrooms & bathrooms
    • Bedrooms: 3
    • Bathrooms: 2
    • Full bathrooms: 2
    Rooms
    • Room types: Bath - Master, Walk-In Closet, Kitchen Island, Master Bedroom, Pantry, Counters - Granite/Quartz, Laundry
    Heating
    • Heat Pump, Central
    Cooling
    • Central Air, Heat Pump
    Appliances
    • Included: Dishwasher, Disposal, Microwave, Oven
    Features
    • Vaulted Ceiling(s), Ceiling Fan(s), French Doors
    • Flooring: Carpet, Vinyl
    • Windows: Triple Pane Windows
    • Basement: No Basement
    Interior area
    • Total structure area: 1,488
    • Total interior livable area: 1,488 sqft

    Property

    Parking
    • Parking features: Attached, 2 car, Garage Door Opener
    • Has garage: Yes
    Features
    • Levels: One
    • Stories: 1
    • Patio & porch: Covered
    • Exterior features: Fenced, Lighting, Irrigation System
    Lot
    • Size: 5,662 Square Feet
    • Features: Homeowners Warranty Included, Corner Lot
    Details
    • Parcel number: 117891080000019
    • Zoning: Residential

    Construction

    Type & style
    • Home type: Townhouse
    • Property subtype: Townhouse
    Materials
    • Stucco
    • Foundation: Slab
    • Roof: Composition
    Condition
    • New construction: Yes
    • Year built: 2024
    Details
    • Builder name: Green Plan Construction LLC

    Utilities & green energy

    • Sewer: Sewer Connected
    • Water: Public
    • Utilities for property: Appliances-Electric

    Community & HOA

    Community
    • Subdivision: SOUTHRIDGE TOWNHOME ESTATES
    Location
    • Region: Kennewick

    Financial & listing details

    • Price per square foot: $269/sqft
    • Tax assessed value: $421,370
    • Annual tax amount: $3,345
    • Date on market: 10/17/2024
    • Cumulative days on market: 22 days
    • Listing terms: Cash,Conventional,FHA,VA

    Price history

    DateEventPrice
    10/16/2024Sold$399,990$269/sqft
    Source: PACMLS as distributed by MLS GRID #278748 Report a problem
    9/6/2024Listed for sale$399,990$269/sqft
    Source: PACMLS as distributed by MLS GRID #278748 Report a problem

    Public tax history

    YearProperty taxesTax assessment
    2024$3,345 +593.3%$421,370 +602.3%
    2023$482 $60,000
    Find assessor info on the county website

    Neighborhood: 99338

    Nearby schools

    GreatSchools rating
    Sell for more on Zillow
    Get a Zillow Showcase℠ listing at no additional cost and you could sell for .
    $397,000
    2% more
    +$7,940
    With Zillow Showcase(estimated)
    $404,940
    Sell for more on Zillow
    Get a Zillow Showcase℠ listing at no additional cost and you could sell for .
    $397,000
    2% more
    +$7,940
    With Zillow Showcase(estimated)
    $404,940