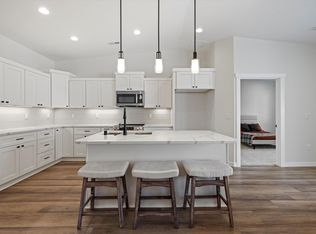
MLS# 278749 Welcome to your new home in Southridge Townhome Estates, where a maintenance-free lifestyle means less yard work and more time for what you love. This beautifully designed one-level townhome features 3 bedrooms, 2 bathrooms, and a spacious 2-car garage, offering both comfort and convenience. Inside, an open floor plan welcomes you with modern finishes, including LVP flooring, quartz countertops, and soft-close cabinets. The large kitchen island, full-height backsplash, and stainless steel appliances create a functional and stylish space for cooking and gathering. The master suite is a true retreat, complete with dual sinks, a walk-in shower with a built-in bench, and a spacious walk-in closet. On the opposite side of the home, you’ll find two additional guest bedrooms, offering privacy and space for everyone. Built by Green Plan Construction, this townhome is extremely energy efficient, ensuring lower utility bills and year-round comfort. Outside, enjoy a fully fenced, private covered patio and a large side yard. With a 2-10 home warranty included, you can move in with confidence. Embrace the community and the ease of maintenance-free living in this beautiful Southridge townhome.
Closed
Zillow last checked:
Listing updated:
Bought with:
Chris Powell, 25562
Powell Real Estate Group
Source: PACMLS as distributed by MLS GRID,MLS#: 278749
Price history
| Date | Event | Price |
|---|---|---|
| 10/1/2026 | Listing removed | $2,250$2/sqft |
Source: Zillow Rentals Report a problem | ||
| 8/31/2026 | Price change | $2,250-6.3%$2/sqft |
Source: Zillow Rentals Report a problem | ||
| 8/16/2026 | Listed for rent | $2,400$2/sqft |
Source: Zillow Rentals Report a problem | ||
| 5/5/2025 | Listing removed | $2,400$2/sqft |
Source: Zillow Rentals Report a problem | ||
| 5/1/2025 | Listed for rent | $2,400$2/sqft |
Source: Zillow Rentals Report a problem | ||
| 1/29/2025 | Sold | $399,990$269/sqft |
Source:  PACMLS as distributed by MLS GRID #278749 Report a problem PACMLS as distributed by MLS GRID #278749 Report a problem | ||
| 11/12/2024 | Listed for sale | $399,990$269/sqft |
Source: PACMLS as distributed by MLS GRID #278749 Report a problem | ||
| 9/10/2024 | Listing removed | $399,990$269/sqft |
Source: PACMLS as distributed by MLS GRID #278749 Report a problem | ||
| 9/6/2024 | Listed for sale | $399,990$269/sqft |
Source: PACMLS as distributed by MLS GRID #278749 Report a problem | ||

Sell for more on Zillow
Get a Zillow Showcase℠ listing at no additional cost and you could sell for .
$396,700
2% more
+$7,934
With Zillow Showcase(estimated)
$404,634
