Welcome home to the highly desired and securely gated community of Fish Hawk Trails! This absolutely magnificent home boasts luxury features throughout to include double two-car garages, ornately wood-framed tray ceilings, interior decorative columns, built-in decorative niches, and absolutely gorgeous solid wood door and window casings. As you enter the wide open foyer, you will be met with a view of the outdoor pool through the rear windows, and you will enjoy a luxurious entry with cosmetic upgrades in every direction. The gourmet kitchen directly beyond the foyer boasts solid-wood cabinetry with detailed molds and trimming, granite stone counters, and a high-end appliance suite including a double oven, a cooktop, wine refrigerator, dishwasher, and refrigerator. The open floor plan from the kitchen connects to the living room which includes a regal wood-burning fireplace and built-in book shelving and drawers. The primary bedroom is conveniently located on the first floor, with a split-bedroom floorplan offering comfort and privacy to all residents. The rear paved and covered lanai does showcase an in ground pool and spa with mature landscaping along the screened enclosure.
Sold for $1,003,224
$1,003,224
6222 WILD ORCHID DRIVE, LITHIA, FL 33547
5beds
5,179sqft
Single Family Residence
Built in 2006
0.58 Acres Lot
$1,163,600 Zestimate®
$194/sqft
$7,048 Estimated rent
Home value
$1,163,600
$1.07M - $1.27M
$7,048/mo
Zestimate® history
Owner options
List your home for rent
$7,048/mo
Rent Zestimate®
Find your next renter with Zillow Rental Manager. Plus, with online applications, you can quickly screen prospective tenants – for free.
$7,048/mo
Rent Zestimate®
Refinance and save
$7,087/mo
Est. payment
Refinancing to a lower rate could help reduce your monthly payments and save thousands over the life of the loan.
$7,087/mo
Est. payment
Explore your selling options
Work with a Zillow partner agent
Leverage their expertise and Zillow's premium Showcase listings to get your home seen by more buyers.
Get startedList with your own agent
Get your home in front of millions of buyers by listing it on Zillow.
Learn how to do itSell it yourself
Take full control of how buyers see your home on Zillow by listing For Sale by Owner (FSBO).
List your homeWhat's special
Zillow last checked:
Listing updated:
Listed by:
Tiffany Michael 813-924-5333,
CENTURY 21 CIRCLE 813-774-5326
Bought with:
Kerrie Hoening, 3477494
SIGNATURE REALTY ASSOCIATES
George Shea, 3127194
SIGNATURE REALTY ASSOCIATES
Source: Stellar MLS,MLS#: T3525074 Originating MLS: Pinellas Suncoast
Originating MLS: Pinellas Suncoast
Facts & features
Interior
Bedrooms & bathrooms
- Bedrooms: 5
- Bathrooms: 5
- Full bathrooms: 4
- 1/2 bathrooms: 1
Primary bedroom
- Features: Walk-In Closet(s)
- Level: First
- Dimensions: 15x16
Kitchen
- Level: First
- Dimensions: 12x12
Living room
- Level: First
- Dimensions: 18x14
Heating
- Central
Cooling
- Central Air
Appliances
- Included: Bar Fridge, Oven, Cooktop, Dishwasher, Disposal, Microwave, Refrigerator
- Laundry: Laundry Room
Features
- Built-in Features, Ceiling Fan(s), Eating Space In Kitchen, High Ceilings, Kitchen/Family Room Combo, Living Room/Dining Room Combo, Open Floorplan, Primary Bedroom Main Floor, Solid Wood Cabinets, Split Bedroom, Stone Counters, Walk-In Closet(s)
- Flooring: Carpet, Laminate, Tile
- Doors: Sliding Doors
- Has fireplace: Yes
- Fireplace features: Wood Burning
Interior area
- Total structure area: 7,163
- Total interior livable area: 5,179 sqft
Property
Parking
- Total spaces: 4
- Parking features: Garage - Attached
- Attached garage spaces: 4
Features
- Levels: One
- Stories: 1
- Exterior features: Private Mailbox, Sidewalk
- Has private pool: Yes
- Pool features: In Ground
- Has spa: Yes
- Spa features: In Ground
Lot
- Size: 0.58 Acres
- Dimensions: 105 x 242
Details
- Parcel number: U22302138500001100017.0
- Zoning: PD
- Special conditions: Real Estate Owned
Construction
Type & style
- Home type: SingleFamily
- Property subtype: Single Family Residence
Materials
- Block, Stucco
- Foundation: Slab
- Roof: Shingle
Condition
- New construction: No
- Year built: 2006
Utilities & green energy
- Sewer: Public Sewer
- Water: Public
- Utilities for property: Public
Community & HOA
Community
- Pet fee: $0 monthly
- Subdivision: FISH HAWK TRAILS UNIT 4 PH
HOA
- Has HOA: Yes
- HOA fee: $192 monthly
- HOA name: Jennifer Sanchez
- HOA phone: 813-790-5506
Location
- Region: Lithia
Financial & listing details
- Price per square foot: $194/sqft
- Tax assessed value: $827,586
- Annual tax amount: $10,457
- Date on market: 5/10/2024
- Cumulative days on market: 150 days
- Listing terms: Cash,Conventional
- Ownership: Fee Simple
- Total actual rent: 0
- Road surface type: Paved
Price history
| Date | Event | Price |
|---|---|---|
| 12/6/2024 | Sold | $1,003,224+39.1%$194/sqft |
Source:  Stellar MLS #T3525074 Report a problem Stellar MLS #T3525074 Report a problem | ||
| 12/19/2023 | Sold | $721,300+9.7%$139/sqft |
Source: Public Record Report a problem | ||
| 8/16/2018 | Sold | $657,300+0.8%$127/sqft |
Source: Public Record Report a problem | ||
| 6/4/2018 | Listed for sale | $651,900+179.7%$126/sqft |
Source: OWNERS.COM #O5711793 Report a problem | ||
| 4/13/2018 | Sold | $233,100+215%$45/sqft |
Source: Public Record Report a problem | ||
| 2/7/2003 | Sold | $74,000$14/sqft |
Source: Public Record Report a problem | ||
Public tax history
| Year | Property taxes | Tax assessment |
|---|---|---|
| 2025 | $8,415 -43.8% | $467,585 -43.6% |
| 2024 | $14,982 +43.3% | $828,975 +35.7% |
| 2023 | $10,457 +3.3% | $610,793 +3% |
| 2022 | $10,120 +0.9% | $593,003 +3% |
| 2021 | $10,029 -1.6% | $575,731 +1.4% |
| 2020 | $10,188 -4.3% | $567,782 -3.9% |
| 2019 | $10,650 | $590,788 +0.5% |
| 2018 | $10,650 -4.8% | $587,983 +14.3% |
| 2017 | $11,191 +9.7% | $514,436 +7.2% |
| 2016 | $10,200 +14.3% | $480,030 +4.9% |
| 2015 | $8,927 +3.3% | $457,612 +0.6% |
| 2014 | $8,645 | $454,949 +5.8% |
| 2013 | $8,645 +4.6% | $430,070 +1.7% |
| 2012 | $8,267 +2.9% | $422,881 +3% |
| 2011 | $8,035 -10.6% | $410,564 -11% |
| 2010 | $8,992 -1.9% | $461,262 -1.5% |
| 2009 | $9,169 -14.8% | $468,062 -14.2% |
| 2008 | $10,768 -17.5% | $545,504 -16.2% |
| 2007 | $13,044 +375.8% | $650,778 +551% |
| 2006 | $2,742 +65.9% | $99,960 +67% |
| 2005 | $1,653 | $59,850 |
| 2004 | -- | $59,850 +20% |
| 2003 | -- | $49,875 -36.7% |
| 2002 | -- | $78,736 |
| 2001 | -- | $78,736 +11.8% |
| 2000 | $1,694 | $70,448 |
Find assessor info on the county website
Neighborhood: 33547
Nearby homes
- $1,185,0005 bd4 ba4.5k sqft6224 Wild Orchid Dr, Lithia, FL 33547Sold
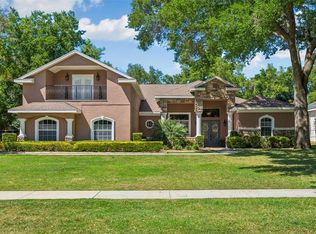
- $770,6003 bd3 ba2.9k sqft6212 Wild Orchid Dr, Lithia, FL 33547Off Market

- $1,060,0006 bd4 ba5.5k sqft6210 Wild Orchid Dr, Lithia, FL 33547Off Market
- $856,7004 bd3 ba3.8k sqft6226 Wild Orchid Dr, Lithia, FL 33547Off Market
- $893,7004 bd3 ba3.4k sqft6206 Wild Orchid Dr, Lithia, FL 33547Off Market
- $645,0004 bd3 ba2.9k sqft6219 Wild Orchid Dr, Lithia, FL 33547Sold
- $1,166,7006 bd5 ba5.3k sqft6221 Wild Orchid Dr, Lithia, FL 33547Off Market
- $728,4004 bd4 ba3.4k sqft6223 Wild Orchid Dr, Lithia, FL 33547Off Market
Nearby schools
GreatSchools rating
- 8/10Lithia Springs Elementary SchoolGrades: PK-5Distance: 2.6 mi
- 9/10Randall Middle SchoolGrades: 6-8Distance: 1.2 mi
- 8/10Newsome High SchoolGrades: 9-12Distance: 1.2 mi
Schools provided by the listing agent
- Elementary: Fishhawk Creek-HB
- Middle: Randall-HB
- High: Newsome-HB
Source: Stellar MLS. This data may not be complete. We recommend contacting the local school district to confirm school assignments for this home.
Get a cash offer in 3 minutes
Find out how much your home could sell for in as little as 3 minutes with a no-obligation cash offer.
Estimated market value
$1,163,600
Get a cash offer in 3 minutes
Find out how much your home could sell for in as little as 3 minutes with a no-obligation cash offer.
Estimated market value
$1,163,600
- Florida
- Hillsborough County
- Lithia
- 33547
- 6222 WILD ORCHID DRIVE
Nearby cities
Nearby neighborhoods
Nearby zip codes
Other Lithia Topics
