Gorgeous Custom Built Jack Bartlett Home! A Private Gated Community with 24/7 Security! Very Reasonable HOA & No CDD’s! Tons Of Storage In This Home! Well Maintained & Pride Of Ownership! 5 Bedroom (All Downstairs) 4 Bathroom 3+ Car OVERSIZED Garage Home With a Loft/Bonus Room (Upstairs)! This Beautiful Home Has “Just Shy” 4500 Sq Ft of Living Area and “Almost” 6000 Sq Ft Under Roof! This Home Features: Remodeled Kitchen and Baths plus, Ceramic Tile In All Living Areas W/Carpet in Bedrooms, Vaulted/Volume Ceilings (10-14 Ft) Thru-Out Home, Tons of Storage Everywhere In This Home, Plantation Shutters Thru-Out Home, Crown Molding In Formal Living Areas, Gas Log Fireplace W/Built-In Entertainment & Niches’ In Family Room, Designer Tile In-Lay Foyer Area, Large Front Porch, Upstairs Balcony Over-Looking Front Lawn, Over-Sized 3+ Car Garage, and a Massive/Huge Screened-In Lanai For Entertaining! Your lanai boasts a Gorgeous Pool with Spa, Sun Shelf, and water features PLUS a Spectacular Outdoor / Summer Kitchen! The Perfect place for Entertaining! Your secluded owners retreat Features 2 Walk-In Closets, and luxurious remodeled en suite bath with Dual Sinks W/Separated Vanities, Stone Tops, Large Walk-In Shower W/Separate Free standing tub, Large Bedroom W/Access To Back Porch and Plantation Shutters! Truly, This Is A Very Unique Custom Built Home W/Many Special Characteristics! All of The Bedrooms are generously sized. Beyond the screened lanai you will discover an expansive / private backyard with a plethora of room to run and play! Fish Hawk Trails community offers 24 Hour Guarded Access features top rated schools in Hillsborough County, miles of serene trails, playground, soccer, baseball, tennis, and parks. Enjoy living in this quiet neighborhood featuring larger homes and larger home sites... just a short drive to Gulf beaches, airports, schools, shopping, Golf Courses, a variety of restaurants, MacDill AFB, Tampa, The Magic of Orlando and SO MUCH MORE! This Home will KNOCK YOUR SOCKS OFF! Call Today and schedule your appointment to see this Spectacular Home.
Sold for $1,185,000
$1,185,000
6224 Wild Orchid Dr, Lithia, FL 33547
5beds
4,500sqft
Single Family Residence
Built in 2007
0.57 Acres Lot
$1,159,800 Zestimate®
$263/sqft
$6,118 Estimated rent
Home value
$1,159,800
$1.10M - $1.22M
$6,118/mo
Zestimate® history
Owner options
List your home for rent
$6,118/mo
Rent Zestimate®
Find your next renter with Zillow Rental Manager. Plus, with online applications, you can quickly screen prospective tenants – for free.
$6,118/mo
Rent Zestimate®
Refinance and save
$8,252/mo
Est. payment
Refinancing to a lower rate could help reduce your monthly payments and save thousands over the life of the loan.
$8,252/mo
Est. payment
Explore your selling options
Work with a Zillow partner agent
Leverage their expertise and Zillow's premium Showcase listings to get your home seen by more buyers.
Get startedList with your own agent
Get your home in front of millions of buyers by listing it on Zillow.
Learn how to do itSell it yourself
Take full control of how buyers see your home on Zillow by listing For Sale by Owner (FSBO).
List your homeWhat's special
Zillow last checked:
Listing updated:
Listed by:
George Shea 813-541-2390,
SIGNATURE REALTY ASSOCIATES 813-689-3115
Bought with:
Rimo Kadous, 3268256
DALTON WADE INC
Source: Stellar MLS,MLS#: T3518404 Originating MLS: Tampa
Originating MLS: Tampa
Facts & features
Interior
Bedrooms & bathrooms
- Bedrooms: 5
- Bathrooms: 4
- Full bathrooms: 4
Primary bedroom
- Features: Walk-In Closet(s)
- Level: First
- Dimensions: 15x20
Bedroom 2
- Features: Built-in Closet
- Level: First
- Dimensions: 13x13
Bedroom 3
- Features: Built-in Closet
- Level: First
- Dimensions: 13x12
Bedroom 4
- Features: Built-in Closet
- Level: First
- Dimensions: 13x13
Bedroom 5
- Features: Built-in Closet
- Level: First
- Dimensions: 14x17
Balcony porch lanai
- Level: Second
- Dimensions: 15x6
Bonus room
- Features: No Closet
- Level: Second
- Dimensions: 14x31
Dinette
- Level: First
- Dimensions: 11x17
Family room
- Level: First
- Dimensions: 19x16
Kitchen
- Features: Exhaust Fan, Kitchen Island, Other, Stone Counters, Pantry
- Level: First
- Dimensions: 19x12
Living room
- Level: First
- Dimensions: 16x13
Heating
- Central
Cooling
- Central Air
Appliances
- Included: Dishwasher, Disposal, Electric Water Heater, Microwave, Range, Refrigerator
- Laundry: Inside
Features
- Cathedral Ceiling(s), Eating Space In Kitchen, High Ceilings, Primary Bedroom Main Floor, Split Bedroom
- Flooring: Carpet, Ceramic Tile
- Doors: Outdoor Grill, Outdoor Kitchen, Sliding Doors
- Windows: Blinds, Shutters, Window Treatments
- Has fireplace: Yes
- Fireplace features: Family Room, Gas
Interior area
- Total structure area: 5,979
- Total interior livable area: 4,500 sqft
Property
Parking
- Total spaces: 3
- Parking features: Driveway, Garage Door Opener, Garage Faces Side, Guest, Oversized
- Attached garage spaces: 3
- Has uncovered spaces: Yes
- Details: Garage Dimensions: 30x34
Features
- Levels: Two
- Stories: 2
- Patio & porch: Covered, Front Porch, Patio, Rear Porch, Screened
- Exterior features: Balcony, Irrigation System, Outdoor Grill, Outdoor Kitchen, Private Mailbox, Sidewalk
- Has private pool: Yes
- Pool features: Deck, Fiber Optic Lighting, Gunite, Heated, In Ground, Salt Water, Screen Enclosure
- Has spa: Yes
- Spa features: Heated, In Ground
- Fencing: Chain Link
- Has view: Yes
- View description: Pool, Trees/Woods
Lot
- Size: 0.57 Acres
- Dimensions: 112 x 222
- Features: Conservation Area, In County, Level, Oversized Lot, Sidewalk, Above Flood Plain
- Residential vegetation: Mature Landscaping, Oak Trees, Wooded
Details
- Parcel number: U22302138500001100018.0
- Zoning: PD
- Special conditions: None
Construction
Type & style
- Home type: SingleFamily
- Architectural style: Florida,Traditional
- Property subtype: Single Family Residence
Materials
- Block, Stone, Stucco
- Foundation: Slab
- Roof: Shingle
Condition
- New construction: No
- Year built: 2007
Utilities & green energy
- Sewer: Public Sewer
- Water: Public
- Utilities for property: BB/HS Internet Available, Cable Available, Cable Connected, Electricity Available, Electricity Connected, Natural Gas Available, Natural Gas Connected, Phone Available, Public, Sewer Connected, Street Lights, Underground Utilities, Water Available, Water Connected
Green energy
- Water conservation: Fl. Friendly/Native Landscape
Community & HOA
Community
- Features: Clubhouse, Deed Restrictions, Gated Community - Guard, Park, Playground, Sidewalks
- Security: Security System, Security System Owned
- Pet fee: $0 monthly
- Subdivision: FISH HAWK TRAILS UNIT 4 PH
HOA
- Has HOA: Yes
- Amenities included: Basketball Court, Gated, Recreation Facilities, Security
- Services included: 24-Hour Guard, Recreational Facilities, Security
- HOA fee: $192 monthly
- HOA name: Leland Management/Sheri Brogan
- HOA phone: 813-278-1932
Location
- Region: Lithia
Financial & listing details
- Price per square foot: $263/sqft
- Tax assessed value: $767,620
- Annual tax amount: $9,990
- Date on market: 4/16/2024
- Cumulative days on market: 35 days
- Listing terms: Cash,Conventional,FHA,VA Loan
- Ownership: Fee Simple
- Total actual rent: 0
- Electric utility on property: Yes
- Road surface type: Paved, Asphalt
Price history
| Date | Event | Price |
|---|---|---|
| 6/26/2024 | Sold | $1,185,000-12.2%$263/sqft |
Source:  Stellar MLS #T3518404 Report a problem Stellar MLS #T3518404 Report a problem | ||
| 5/21/2024 | Pending sale | $1,350,000$300/sqft |
Source: Stellar MLS #T3518404 Report a problem | ||
| 4/16/2024 | Listed for sale | $1,350,000+107.7%$300/sqft |
Source: Stellar MLS #T3518404 Report a problem | ||
| 12/21/2020 | Sold | $650,000-1.5%$144/sqft |
Source: Public Record Report a problem | ||
| 10/13/2020 | Pending sale | $660,000$147/sqft |
Source: FLORIDA EXECUTIVE REALTY #T3229910 Report a problem | ||
| 10/11/2020 | Price change | $660,000-2.2%$147/sqft |
Source: FLORIDA EXECUTIVE REALTY #T3229910 Report a problem | ||
| 8/7/2020 | Price change | $675,000-2.2%$150/sqft |
Source: FLORIDA EXECUTIVE REALTY #T3229910 Report a problem | ||
| 6/8/2020 | Price change | $689,900-1.4%$153/sqft |
Source: FLORIDA EXECUTIVE REALTY #T3229910 Report a problem | ||
| 3/6/2020 | Listed for sale | $699,900+993.6%$156/sqft |
Source: FLORIDA EXECUTIVE REALTY #T3229910 Report a problem | ||
| 9/30/2003 | Sold | $64,000$14/sqft |
Source: Public Record Report a problem | ||
| 11/2/2002 | Sold | $64,000$14/sqft |
Source: Public Record Report a problem | ||
Public tax history
| Year | Property taxes | Tax assessment |
|---|---|---|
| 2025 | $11,580 +11.9% | $643,542 -16.9% |
| 2024 | $10,352 +3.6% | $774,481 +31.5% |
| 2023 | $9,991 +16.1% | $589,144 +15.4% |
| 2022 | $8,603 +0.9% | $510,710 +3% |
| 2021 | $8,524 +18.5% | $495,835 +20.5% |
| 2020 | $7,196 +2.2% | $411,344 +2.3% |
| 2019 | $7,041 | $402,096 +1.9% |
| 2018 | $7,041 +0.9% | $394,599 -8.5% |
| 2017 | $6,979 +1.2% | $431,137 +13.9% |
| 2016 | $6,898 +0.6% | $378,534 +0.7% |
| 2015 | $6,858 -0.7% | $375,903 +0.8% |
| 2014 | $6,903 | $372,920 +1.5% |
| 2013 | $6,903 +0.2% | $367,409 +1.7% |
| 2012 | $6,887 +3% | $361,267 +3% |
| 2011 | $6,688 -6.8% | $350,745 -7.1% |
| 2010 | $7,173 +3% | $377,513 +3.3% |
| 2009 | $6,963 -30.8% | $365,588 -22.2% |
| 2008 | $10,057 +202% | $470,056 +243.7% |
| 2007 | $3,330 +10% | $136,752 +10% |
| 2006 | $3,027 +52.2% | $124,320 +66.7% |
| 2005 | $1,989 | $74,592 |
| 2004 | -- | $74,592 +20% |
| 2003 | -- | $62,160 +5.3% |
| 2002 | -- | $59,052 |
| 2001 | -- | $59,052 +11.8% |
| 2000 | $1,270 | $52,836 |
Find assessor info on the county website
Neighborhood: 33547
Nearby homes
- $858,7004 bd3 ba3.8k sqft6226 Wild Orchid Dr, Lithia, FL 33547Off Market
- $1,003,2245 bd5 ba5.1k sqft6222 Wild Orchid Dr, Lithia, FL 33547Sold

- $902,9004 bd5 ba4.1k sqft6228 Wild Orchid Dr, Lithia, FL 33547Off Market
- $1,248,8270.72 Acres17505 Osprey Manor Way, Lithia, FL 33547Off Market
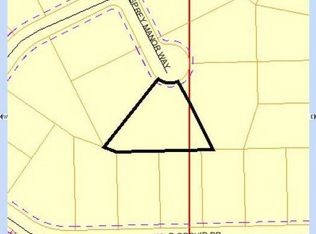
- $962,0005 bd4 ba4.1k sqft17503 Osprey Manor Way, Lithia, FL 33547Off Market
- $1,065,0006 bd4 ba5.5k sqft6210 Wild Orchid Dr, Lithia, FL 33547Off Market
- $923,8005 bd4 ba4k sqft6225 Wild Orchid Dr, Lithia, FL 33547Off Market
- $894,8004 bd3 ba3.4k sqft6206 Wild Orchid Dr, Lithia, FL 33547Off Market
Nearby schools
GreatSchools rating
- 8/10Lithia Springs Elementary SchoolGrades: PK-5Distance: 2.7 mi
- 9/10Randall Middle SchoolGrades: 6-8Distance: 1.2 mi
- 8/10Newsome High SchoolGrades: 9-12Distance: 1.2 mi
Schools provided by the listing agent
- Elementary: Fishhawk Creek-HB
- Middle: Randall-HB
- High: Newsome-HB
Source: Stellar MLS. This data may not be complete. We recommend contacting the local school district to confirm school assignments for this home.
Get a cash offer in 3 minutes
Find out how much your home could sell for in as little as 3 minutes with a no-obligation cash offer.
Estimated market value
$1,159,800
Get a cash offer in 3 minutes
Find out how much your home could sell for in as little as 3 minutes with a no-obligation cash offer.
Estimated market value
$1,159,800
- Florida
- Hillsborough County
- Lithia
- 33547
- 6224 Wild Orchid Dr
Nearby cities
Nearby neighborhoods
Nearby zip codes
Other Lithia Topics
