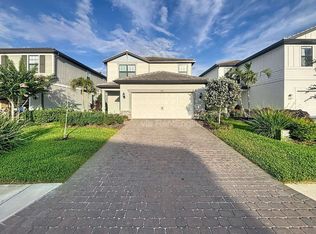
Here’s your second shot—home is back on the market after financing fell through. Welcome to this stunning Trailside model home, perfectly situated on a cul-de-sac in the highly sought-after, maintenance free Sapphire Point community. This home is loaded with upgrades and ready for its next owner—motivated sellers encourage you to bring any and all offers! Step into luxury with a heated saltwater pool featuring a raised wall water feature, an extended covered lanai with pre-plumbing for an outdoor kitchen, and a widened 6-foot paver driveway. The extended garage offers epoxy flooring and a generator hookup for added convenience. A durable tile roof and a transferable home warranty provide peace of mind for years to come. Inside, you\'ll love the elegant crown molding throughout, upgraded kitchen appliances, and thoughtful finishes that make this home truly stand out. Sapphire Point amenities include a heated zero-entry resort-style pool, fire pit, fitness center, clubhouse with catering kitchen and community room, two dog parks, covered playground, basketball court, covered pavilion, and gated entrances.
Sold for $630,000
$630,000
6223 BAYWOOD COURT, BRADENTON, FL 34211
5beds
2,615sqft
Single Family Residence
Built in 2023
5,650 Square Feet Lot
$612,900 Zestimate®
$241/sqft
$3,872 Estimated rent
Home value
$612,900
$564,000 - $668,000
$3,872/mo
Zestimate® history
Owner options
List your home for rent
$3,872/mo
Rent Zestimate®
Find your next renter with Zillow Rental Manager. Plus, with online applications, you can quickly screen prospective tenants – for free.
$3,872/mo
Rent Zestimate®
Refinance and save
$4,434/mo
Est. payment
Refinancing to a lower rate could help reduce your monthly payments and save thousands over the life of the loan.
$4,434/mo
Est. payment
Explore your selling options
Work with a Zillow partner agent
Leverage their expertise and Zillow's premium Showcase listings to get your home seen by more buyers.
Get startedList with your own agent
Get your home in front of millions of buyers by listing it on Zillow.
Learn how to do itSell it yourself
Take full control of how buyers see your home on Zillow by listing For Sale by Owner (FSBO).
List your homeWhat's special
Thoughtful finishesHeated saltwater poolExtended covered lanaiRaised wall water featureElegant crown moldingDurable tile roofEpoxy flooring
Zillow last checked:
Listing updated:
Listed by:
Stephen Hachey 813-642-6030,
FLAT FEE MLS REALTY 813-642-6030
Bought with:
Kathy Marlowe, 0696468
YOUR FLORIDA LIFESTYLE REALTY LLC
Source: Stellar MLS,MLS#: TB8367987 Originating MLS: Suncoast Tampa
Originating MLS: Suncoast Tampa
Facts & features
Interior
Bedrooms & bathrooms
- Bedrooms: 5
- Bathrooms: 3
- Full bathrooms: 3
Rooms
- Room types: Loft
Primary bedroom
- Features: Walk-In Closet(s)
- Level: Second
- Area: 216 Square Feet
- Dimensions: 14.4x15
Kitchen
- Level: First
- Area: 238 Square Feet
- Dimensions: 14x17
Living room
- Level: First
- Area: 264 Square Feet
- Dimensions: 15x17.6
Heating
- Other
Cooling
- Central Air
Appliances
- Included: Convection Oven, Dishwasher, Disposal, Dryer, Electric Water Heater, Exhaust Fan, Microwave, Refrigerator, Washer
- Laundry: Laundry Room
Features
- Ceiling Fan(s), Crown Molding, Eating Space In Kitchen, High Ceilings, In Wall Pest System, Kitchen/Family Room Combo, Open Floorplan, Pest Guard System, Thermostat, Walk-In Closet(s)
- Flooring: Tile
- Windows: Hurricane Shutters
- Has fireplace: No
Interior area
- Total structure area: 2,615
- Total interior livable area: 2,615 sqft
Property
Parking
- Total spaces: 2
- Parking features: Driveway
- Attached garage spaces: 2
- Has uncovered spaces: Yes
- Details: Garage Dimensions: 22x24
Features
- Levels: Two
- Stories: 2
- Patio & porch: Enclosed, Patio, Screened
- Has private pool: Yes
- Pool features: Child Safety Fence, Gunite, Heated, In Ground, Lighting, Salt Water, Screen Enclosure
- Has view: Yes
- View description: Water, Pond
- Has water view: Yes
- Water view: Water,Pond
Lot
- Size: 5,650 Square Feet
- Features: Cul-De-Sac, Sidewalk
Details
- Parcel number: 581719209
- Zoning: PD-R
- Special conditions: None
Construction
Type & style
- Home type: SingleFamily
- Property subtype: Single Family Residence
Materials
- Other
- Foundation: Slab
- Roof: Tile
Condition
- New construction: No
- Year built: 2023
Details
- Warranty included: Yes
Utilities & green energy
- Sewer: Other
- Water: See Remarks
- Utilities for property: Other
Community & HOA
Community
- Features: Fitness Center, Gated Community - Guard, Irrigation-Reclaimed Water, Playground, Pool, Sidewalks
- Security: Gated Community
- Pet fee: $0 monthly
- Subdivision: SAPPHIRE POINT PH I & II SUBPH 1A, 1B, 1
HOA
- Has HOA: Yes
- Amenities included: Basketball Court, Clubhouse, Fitness Center, Gated, Maintenance, Other, Playground, Pool
- Services included: Community Pool, Maintenance Grounds, Pool Maintenance, Recreational Facilities
- HOA fee: $316 monthly
- HOA name: Taylor Young
- HOA phone: 954-792-6000
Location
- Region: Lakewood Ranch
Financial & listing details
- Price per square foot: $241/sqft
- Tax assessed value: $535,814
- Annual tax amount: $8,319
- Date on market: 3/31/2025
- Cumulative days on market: 50 days
- Listing terms: Cash,Conventional,FHA,VA Loan
- Ownership: Fee Simple
- Total actual rent: 0
- Road surface type: Paved
Price history
| Date | Event | Price |
|---|---|---|
| 8/4/2025 | Sold | $630,000-3.1%$241/sqft |
Source:  Stellar MLS #TB8367987 Report a problem Stellar MLS #TB8367987 Report a problem | ||
| 7/3/2025 | Pending sale | $649,999$249/sqft |
Source: Stellar MLS #TB8367987 Report a problem | ||
| 6/24/2025 | Listed for sale | $649,999$249/sqft |
Source: Stellar MLS #TB8367987 Report a problem | ||
| 6/4/2025 | Pending sale | $649,999$249/sqft |
Source: Stellar MLS #TB8367987 Report a problem | ||
| 5/13/2025 | Price change | $649,999-3.7%$249/sqft |
Source: Stellar MLS #TB8367987 Report a problem | ||
| 5/7/2025 | Price change | $675,000-3.6%$258/sqft |
Source: Stellar MLS #TB8367987 Report a problem | ||
| 4/21/2025 | Price change | $699,999-2.1%$268/sqft |
Source: Stellar MLS #TB8367987 Report a problem | ||
| 3/31/2025 | Listed for sale | $714,999+7.1%$273/sqft |
Source: Stellar MLS #TB8367987 Report a problem | ||
| 1/25/2023 | Sold | $667,900$255/sqft |
Source: Public Record Report a problem | ||
Public tax history
| Year | Property taxes | Tax assessment |
|---|---|---|
| 2025 | $8,447 -2.5% | $535,814 -2.8% |
| 2024 | $8,666 +272.9% | $551,079 +731.2% |
| 2023 | $2,324 +80.6% | $66,300 +416% |
| 2022 | $1,287 +0.7% | $12,848 |
| 2021 | $1,277 | $12,848 |
Find assessor info on the county website
Neighborhood: 34211
Nearby homes
- $402,9004 bd2 ba1.5k sqft6219 Baywood Ct, Lakewood Ranch, FL 34211Off Market
- $534,9005 bd3 ba2.6k sqft6231 Baywood Ct, Lakewood Ranch, FL 34211Off Market
- $549,2005 bd3 ba2.6k sqft6215 Baywood Ct, Lakewood Ranch, FL 34211Off Market
- $500,4004 bd3 ba2.2k sqft6211 Baywood Ct, Lakewood Ranch, FL 34211Off Market
- $415,0002 bd2 ba1.4k sqft6239 Baywood Ct, Lakewood Ranch, FL 34211Sold
- $371,5002 bd2 ba1.4k sqft6224 Baywood Ct, Lakewood Ranch, FL 34211Off Market
- $500,0004 bd3 ba2.2k sqft6228 Baywood Ct, Lakewood Ranch, FL 34211Sold
- $409,5002 bd2 ba1.4k sqft6203 Baywood Ct, Lakewood Ranch, FL 34211Off Market
Nearby schools
GreatSchools rating
- 8/10B.D. Gullett Elementary SchoolGrades: PK-5Distance: 3.7 mi
- 8/10Dr Mona Jain Middle SchoolGrades: 6-8Distance: 3.5 mi
- 6/10Lakewood Ranch High SchoolGrades: PK,9-12Distance: 4.1 mi
Get a cash offer in 3 minutes
Find out how much your home could sell for in as little as 3 minutes with a no-obligation cash offer.
Estimated market value
$612,900
Get a cash offer in 3 minutes
Find out how much your home could sell for in as little as 3 minutes with a no-obligation cash offer.
Estimated market value
$612,900
- Florida
- Manatee County
- Lakewood Ranch
- 34211
- 6223 BAYWOOD COURT
Nearby cities
Nearby neighborhoods
Nearby zip codes
Other Lakewood Ranch Topics
