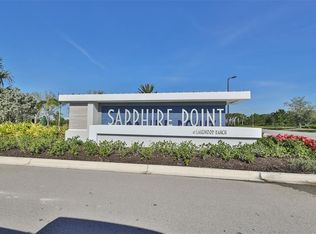
Sellers Motivated! Welcome to 6228 Baywood Court, an exceptional opportunity to own a fully turnkey, move-in ready residence in the exclusive gated community of Sapphire Point at Lakewood Ranch. Built in 2023, this beautifully maintained Morris floor plan offers 4 bedrooms, 3 bathrooms, and 2,207 square feet of thoughtfully designed living space—blending comfort, style, and functionality. Set on a quiet street with partial water views, the home boasts striking curb appeal with a paver driveway and professionally landscaped exterior. Inside, you’ll find an open-concept layout filled with natural light, highlighted by luxury vinyl plank flooring, custom window shades, and a spacious gathering room with 9-foot ceilings and sliding glass doors that invite indoor-outdoor living. The gourmet kitchen is a chef’s dream, featuring soft-close cabinetry, a subway tile backsplash, quartz countertops, a large island, and Whirlpool stainless steel appliances. A private first-floor guest suite with full bath is ideal for visitors or multigenerational living. Upstairs, the elegant primary suite offers a spa-inspired retreat with a frameless glass walk-in shower, and a generous walk-in closet. Two additional guest bedrooms—each with queen beds—share a well-appointed full bath with a tub/shower combination. A second-floor laundry room, two-car garage, and screened paver lanai with grill and lounge area complete the home’s impressive offerings. As a resident of Sapphire Point, enjoy resort-style amenities including a clubhouse with catering kitchen, state-of-the-art fitness center, beach-entry pool, sports court, dog park, playground, fire pit, and covered pavilion—creating a vibrant and welcoming community for all ages. Situated near the Premier Sports Campus and just minutes from top-rated schools, upscale shopping, dining, and the best of Lakewood Ranch, this home offers the perfect blend of luxury, convenience, and lifestyle. Don’t miss your chance to own this turnkey furnished home in one of Southwest Florida’s most sought-after master-planned communities. Schedule your private showing today! Move right in, turnkey furnishings available for an effortless transition!
Sold for $500,000
$500,000
6228 Baywood Ct, Lakewood Ranch, FL 34211
4beds
2,208sqft
Single Family Residence
Built in 2023
5,458 Square Feet Lot
$496,200 Zestimate®
$226/sqft
$3,121 Estimated rent
Home value
$496,200
$457,000 - $536,000
$3,121/mo
Zestimate® history
Owner options
List your home for rent
$3,121/mo
Rent Zestimate®
Find your next renter with Zillow Rental Manager. Plus, with online applications, you can quickly screen prospective tenants – for free.
$3,121/mo
Rent Zestimate®
Refinance and save
$3,679/mo
Est. payment
Refinancing to a lower rate could help reduce your monthly payments and save thousands over the life of the loan.
$3,679/mo
Est. payment
Explore your selling options
Work with a Zillow partner agent
Leverage their expertise and Zillow's premium Showcase listings to get your home seen by more buyers.
Get startedList with your own agent
Get your home in front of millions of buyers by listing it on Zillow.
Learn how to do itSell it yourself
Take full control of how buyers see your home on Zillow by listing For Sale by Owner (FSBO).
List your homeWhat's special
Large islandQuartz countertopsCustom window shadesOpen-concept layoutGourmet kitchenPrivate first-floor guest suiteSpacious gathering room
Zillow last checked:
Listing updated:
Listed by:
Garry Neeves 941-667-0653,
MICHAEL SAUNDERS & COMPANY 941-907-9595
Bought with:
A.J. Roberts, 3537504
COLDWELL BANKER REALTY
Source: Stellar MLS,MLS#: A4659740 Originating MLS: Sarasota - Manatee
Originating MLS: Sarasota - Manatee
Facts & features
Interior
Bedrooms & bathrooms
- Bedrooms: 4
- Bathrooms: 3
- Full bathrooms: 3
Rooms
- Room types: Loft
Primary bedroom
- Features: Walk-In Closet(s)
- Level: Second
- Area: 195 Square Feet
- Dimensions: 13x15
Bedroom 2
- Features: Ceiling Fan(s), Built-in Closet
- Level: First
- Area: 132 Square Feet
- Dimensions: 11x12
Bedroom 3
- Features: Built-in Closet
- Level: Second
- Area: 110 Square Feet
- Dimensions: 10x11
Bedroom 4
- Features: Built-in Closet
- Level: Second
- Area: 120 Square Feet
- Dimensions: 10x12
Balcony porch lanai
- Level: First
- Area: 160 Square Feet
- Dimensions: 16x10
Kitchen
- Level: First
Living room
- Features: Ceiling Fan(s)
- Level: First
- Area: 285 Square Feet
- Dimensions: 15x19
Loft
- Level: Second
- Area: 168 Square Feet
- Dimensions: 14x12
Heating
- Central
Cooling
- Central Air
Appliances
- Included: Dishwasher, Disposal, Dryer, Exhaust Fan, Microwave, Range, Washer
- Laundry: Laundry Room, Upper Level
Features
- Ceiling Fan(s), Eating Space In Kitchen, High Ceilings, Living Room/Dining Room Combo, Open Floorplan, Primary Bedroom Main Floor, Thermostat, Walk-In Closet(s)
- Flooring: Carpet, Luxury Vinyl
- Doors: Sliding Doors
- Windows: Window Treatments
- Has fireplace: No
Interior area
- Total structure area: 2,870
- Total interior livable area: 2,208 sqft
Property
Parking
- Total spaces: 2
- Parking features: Driveway, Garage Door Opener
- Attached garage spaces: 2
- Has uncovered spaces: Yes
- Details: Garage Dimensions: 20x20
Features
- Levels: Two
- Stories: 2
- Exterior features: Lighting, Sidewalk
- Has view: Yes
- View description: Pond
- Has water view: Yes
- Water view: Pond
- Waterfront features: Pond, Pond Access
Lot
- Size: 5,458 Square Feet
- Features: In County, Sidewalk
Details
- Parcel number: 581718259
- Zoning: PD-R
- Special conditions: None
Construction
Type & style
- Home type: SingleFamily
- Property subtype: Single Family Residence
Materials
- Stucco
- Foundation: Slab
- Roof: Concrete,Tile
Condition
- New construction: No
- Year built: 2023
Details
- Builder name: Pulte
Utilities & green energy
- Sewer: Public Sewer
- Water: Public
- Utilities for property: BB/HS Internet Available, Cable Connected, Electricity Connected, Sewer Connected, Underground Utilities, Water Connected
Community & HOA
Community
- Features: Clubhouse, Deed Restrictions, Dog Park, Fitness Center, Gated Community - No Guard, Playground, Pool, Sidewalks
- Pet fee: $0 monthly
- Subdivision: SAPPHIRE POINT PH I & II SUBPH 1A, 1B, 1
HOA
- Has HOA: Yes
- Amenities included: Basketball Court, Clubhouse, Fitness Center, Gated, Playground, Pool
- Services included: Community Pool
- HOA fee: $317 monthly
- HOA name: Castle Group
- HOA phone: 954-792-6000
Location
- Region: Lakewood Ranch
Financial & listing details
- Price per square foot: $226/sqft
- Tax assessed value: $439,081
- Annual tax amount: $6,389
- Date on market: 7/28/2025
- Cumulative days on market: 150 days
- Listing terms: Cash,Conventional,FHA,VA Loan
- Ownership: Fee Simple
- Total actual rent: 0
- Electric utility on property: Yes
- Road surface type: Paved
Price history
| Date | Event | Price |
|---|---|---|
| 1/29/2026 | Sold | $500,000+0%$226/sqft |
Source:  Stellar MLS #A4659740 Report a problem Stellar MLS #A4659740 Report a problem | ||
| 1/5/2026 | Pending sale | $499,900$226/sqft |
Source: Stellar MLS #A4659740 Report a problem | ||
| 1/2/2026 | Price change | $499,900-6.6%$226/sqft |
Source: Stellar MLS #A4659740 Report a problem | ||
| 10/17/2025 | Price change | $535,000-2.7%$242/sqft |
Source: Stellar MLS #A4659740 Report a problem | ||
| 10/6/2025 | Listed for sale | $550,000$249/sqft |
Source: Stellar MLS #A4659740 Report a problem | ||
| 9/25/2025 | Pending sale | $550,000$249/sqft |
Source: Stellar MLS #A4659740 Report a problem | ||
| 7/28/2025 | Listed for sale | $550,000+3.6%$249/sqft |
Source: Stellar MLS #A4659740 Report a problem | ||
| 8/19/2024 | Listing removed | -- |
Source: Stellar MLS #A4567402 Report a problem | ||
| 1/24/2024 | Listed for rent | $4,000$2/sqft |
Source: Stellar MLS #A4567402 Report a problem | ||
| 1/24/2024 | Listing removed | -- |
Source: Stellar MLS #A4596306 Report a problem | ||
| 1/19/2024 | Listed for rent | $4,000$2/sqft |
Source: Stellar MLS #A4596306 Report a problem | ||
| 1/2/2024 | Listing removed | -- |
Source: Stellar MLS #A4567402 Report a problem | ||
| 4/27/2023 | Price change | $4,000-4.8%$2/sqft |
Source: Stellar MLS #A4567402 Report a problem | ||
| 4/14/2023 | Listed for rent | $4,200$2/sqft |
Source: Stellar MLS #A4567402 Report a problem | ||
| 2/16/2023 | Listing removed | -- |
Source:  Pulte Report a problem Pulte Report a problem | ||
| 2/12/2023 | Price change | $530,935-3.1%$240/sqft |
Source: Pulte Report a problem | ||
| 1/23/2023 | Listed for sale | $547,935$248/sqft |
Source: Pulte Report a problem | ||
Public tax history
| Year | Property taxes | Tax assessment |
|---|---|---|
| 2025 | $7,595 -1.8% | $439,081 -2.3% |
| 2024 | $7,736 +237.6% | $449,265 +577.6% |
| 2023 | $2,291 +54.5% | $66,300 +416% |
| 2022 | $1,482 +16.1% | $12,848 |
| 2021 | $1,277 | $12,848 |
Find assessor info on the county website
Neighborhood: 34211
Nearby homes
- $371,5002 bd2 ba1.4k sqft6224 Baywood Ct, Lakewood Ranch, FL 34211Off Market
- $3,5005 bd3 ba2.6k sqft6236 Baywood Ct, Lakewood Ranch, FL 34211For Rent

- $563,1005 bd3 ba2.6k sqft6240 Baywood Ct, Lakewood Ranch, FL 34211Off Market
- $564,2005 bd3 ba2.6k sqft16334 Pine Mist Dr, Lakewood Ranch, FL 34211Off Market
- $534,9005 bd3 ba2.6k sqft6231 Baywood Ct, Lakewood Ranch, FL 34211Off Market
- $557,7005 bd3 ba2.6k sqft6210 Baywood Ct, Lakewood Ranch, FL 34211Off Market
- $630,0005 bd3 ba2.6k sqft6223 Baywood Ct, Lakewood Ranch, FL 34211Sold
- $415,0002 bd2 ba1.4k sqft6239 Baywood Ct, Lakewood Ranch, FL 34211Sold
Nearby schools
GreatSchools rating
- 8/10B.D. Gullett Elementary SchoolGrades: PK-5Distance: 3.7 mi
- 8/10Dr Mona Jain Middle SchoolGrades: 6-8Distance: 3.5 mi
- 6/10Lakewood Ranch High SchoolGrades: PK,9-12Distance: 4.1 mi
Schools provided by the listing agent
- Elementary: Gullett Elementary
- Middle: Dr Mona Jain Middle
- High: Lakewood Ranch High
Source: Stellar MLS. This data may not be complete. We recommend contacting the local school district to confirm school assignments for this home.
Get a cash offer in 3 minutes
Find out how much your home could sell for in as little as 3 minutes with a no-obligation cash offer.
Estimated market value
$496,200
Get a cash offer in 3 minutes
Find out how much your home could sell for in as little as 3 minutes with a no-obligation cash offer.
Estimated market value
$496,200
- Florida
- Manatee County
- Lakewood Ranch
- 34211
- 6228 Baywood Ct
Nearby cities
Nearby neighborhoods
Nearby zip codes
Other Lakewood Ranch Topics
