MOTIVATED SELLER offering $3000 toward Closing Costs! Welcome to your dream home in Edgestone at Artisan Lakes! Nestled within a picturesque master-planned community, this charming townhouse offers a perfect blend of comfort and convenience. Boasting 3 bedrooms and 2.5 bathrooms across 1373 square feet, this meticulously crafted abode is designed to impress. As you approach your entrance, you'll be greeted by a cozy front porch, perfect for enjoying your morning coffee. The attached one-car garage provides convenience and security. Built in 2020, this home features modern amenities and stylish finishes throughout. The spacious semi-private patio offers an ideal space for outdoor gatherings. Inside, light quartz countertops adorn the kitchen and bathrooms, complemented by an expansive island, perfect for meal preparation and entertaining.The large primary bedroom boasts a luxurious en-suite bathroom with double sinks and a walk-in closet. Faux wood blinds, GE energy-efficient appliances, and light tile flooring in the living areas add to the home's allure, while carpeted bedrooms provide comfort. Natural light floods the living room through sliders, while big windows in the bedrooms offer serene views. All back windows have are tinted which is great for privacy and keeping the home cooler. Storage won't be an issue with plenty of closets throughout. The upstairs hallway provides an open and airy ambiance, ideal for a home office or reading nook. Residents of Edgestone at Artisan Lakes enjoy access to a community pool, grilling area, and recreation area, including cornhole, and sitting area. With low HOA fees and no CDDs, this community offers exceptional value. Conveniently located in Manatee County, this home is just minutes away from everyday essentials. Publix is a mere 2 miles away, while Costco is a short 16-minute drive. For leisurely outings, St. Pete Beach and Downtown St. Pete are both within a 35-minute drive. University Town Center and North River Ranch are also nearby. Outdoor enthusiasts will appreciate the proximity to Fort Hammer Park along the Manatee River, offering a boat ramp, fishing, recreation areas, and more, just 14 minutes away. And for those traveling further afield, Tampa Bay International Airport is just under an hour's drive. Don't miss your chance to call this fabulous townhouse in Edgestone at Artisan Lakes your home sweet home! Schedule your showing today and experience luxurious, convenient living in beautiful Manatee County. Schedule a showing to see this home in person!
Sold for $311,000
$311,000
6223 Willowside St, Palmetto, FL 34221
3beds
1,373sqft
Townhouse
Built in 2020
1,799 Square Feet Lot
$260,100 Zestimate®
$227/sqft
$2,030 Estimated rent
Home value
$260,100
$247,000 - $273,000
$2,030/mo
Zestimate® history
Owner options
List your home for rent
$2,030/mo
Rent Zestimate®
Find your next renter with Zillow Rental Manager. Plus, with online applications, you can quickly screen prospective tenants – for free.
$2,030/mo
Rent Zestimate®
Refinance and save
$2,230/mo
Est. payment
Refinancing to a lower rate could help reduce your monthly payments and save thousands over the life of the loan.
$2,230/mo
Est. payment
Explore your selling options
Work with a Zillow partner agent
Leverage their expertise and Zillow's premium Showcase listings to get your home seen by more buyers.
Get startedList with your own agent
Get your home in front of millions of buyers by listing it on Zillow.
Learn how to do itSell it yourself
Take full control of how buyers see your home on Zillow by listing For Sale by Owner (FSBO).
List your homeWhat's special
Zillow last checked:
Listing updated:
Listed by:
Marcia Railton 404-409-3844,
EXP REALTY LLC 888-883-8509,
Juan Alcala 734-945-7292,
EXP REALTY LLC
Bought with:
Golden Dawn Ricketts, 700533
CHARLES RUTENBERG REALTY INC
Source: Stellar MLS,MLS#: A4603787 Originating MLS: Sarasota - Manatee
Originating MLS: Sarasota - Manatee
Facts & features
Interior
Bedrooms & bathrooms
- Bedrooms: 3
- Bathrooms: 3
- Full bathrooms: 2
- 1/2 bathrooms: 1
Primary bedroom
- Features: Dual Sinks, Walk-In Closet(s)
- Level: Second
- Dimensions: 13x12
Bedroom 2
- Features: Built-in Closet
- Level: Second
- Dimensions: 9x10
Bedroom 3
- Features: Built-in Closet
- Level: Second
- Dimensions: 9x11
Primary bathroom
- Features: Shower No Tub
- Level: Second
Bathroom 2
- Features: Tub With Shower
- Level: Second
Bathroom 3
- Level: First
Great room
- Features: Ceiling Fan(s)
- Level: First
- Dimensions: 18x10
Kitchen
- Features: Kitchen Island
- Level: First
Heating
- Central
Cooling
- Central Air
Appliances
- Included: Dishwasher, Dryer, Microwave, Range, Refrigerator, Washer
- Laundry: Electric Dryer Hookup, Laundry Closet, Upper Level, Washer Hookup
Features
- Ceiling Fan(s), High Ceilings, Kitchen/Family Room Combo, Open Floorplan, PrimaryBedroom Upstairs, Walk-In Closet(s)
- Flooring: Carpet, Tile
- Doors: Sliding Doors
- Windows: Window Treatments, Hurricane Shutters
- Has fireplace: No
Interior area
- Total structure area: 1,701
- Total interior livable area: 1,373 sqft
Property
Parking
- Total spaces: 1
- Parking features: Garage - Attached
- Attached garage spaces: 1
Features
- Levels: Two
- Stories: 2
- Exterior features: Sidewalk
Lot
- Size: 1,799 Square Feet
Details
- Parcel number: 612122859
- Zoning: PD-MU
- Special conditions: None
Construction
Type & style
- Home type: Townhouse
- Property subtype: Townhouse
Materials
- Block, Stucco, Wood Frame
- Foundation: Slab
- Roof: Shingle
Condition
- New construction: No
- Year built: 2020
Utilities & green energy
- Sewer: Public Sewer
- Water: Public
- Utilities for property: Cable Available
Community & HOA
Community
- Features: Clubhouse, Deed Restrictions, Irrigation-Reclaimed Water, Playground, Pool, Sidewalks
- Pet fee: $0 monthly
- Subdivision: ARTISAN LAKES PRCL J PH I & II
HOA
- Has HOA: Yes
- Services included: Community Pool, Reserve Fund, Maintenance Structure
- HOA fee: $174 monthly
- HOA name: Castle Group/Amy Thomas
- HOA phone: 941-479-3780
- Second HOA name: Artisan Lakes
Location
- Region: Palmetto
Financial & listing details
- Price per square foot: $227/sqft
- Tax assessed value: $251,222
- Annual tax amount: $3,537
- Date on market: 3/19/2024
- Cumulative days on market: 28 days
- Ownership: Fee Simple
- Total actual rent: 0
- Road surface type: Paved
Price history
| Date | Event | Price |
|---|---|---|
| 5/21/2024 | Sold | $311,000+2%$227/sqft |
Source:  Stellar MLS #A4603787 Report a problem Stellar MLS #A4603787 Report a problem | ||
| 4/16/2024 | Pending sale | $304,900$222/sqft |
Source: Stellar MLS #A4603787 Report a problem | ||
| 4/5/2024 | Price change | $304,900-1.6%$222/sqft |
Source: Stellar MLS #A4603787 Report a problem | ||
| 3/30/2024 | Price change | $309,900-2.8%$226/sqft |
Source: Stellar MLS #A4603787 Report a problem | ||
| 3/24/2024 | Price change | $318,900-1.1%$232/sqft |
Source: Stellar MLS #A4603787 Report a problem | ||
| 3/19/2024 | Listed for sale | $322,500+4.7%$235/sqft |
Source: Stellar MLS #A4603787 Report a problem | ||
| 3/6/2023 | Sold | $308,000-2.2%$224/sqft |
Source: Public Record Report a problem | ||
| 2/6/2023 | Pending sale | $315,000$229/sqft |
Source: Stellar MLS #A4557681 Report a problem | ||
| 1/20/2023 | Listed for sale | $315,000$229/sqft |
Source: Stellar MLS #A4557681 Report a problem | ||
Public tax history
| Year | Property taxes | Tax assessment |
|---|---|---|
| 2025 | $3,057 -2.1% | $251,222 -0.9% |
| 2024 | $3,123 -11.7% | $253,399 +5% |
| 2023 | $3,537 +53.3% | $241,334 +27.3% |
| 2022 | $2,307 +0.4% | $189,519 +3% |
| 2021 | $2,299 +793.6% | $183,999 +4021.8% |
| 2020 | $257 | $4,464 |
Find assessor info on the county website
Neighborhood: 34221
Nearby homes
- $257,9003 bd3 ba1.3k sqft6223 Willowside St #57, Palmetto, FL 34221Off Market
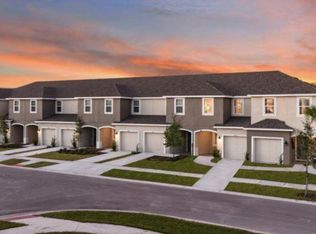
- $230,5003 bd3 ba1.3k sqft6219 Willowside St, Palmetto, FL 34221Off Market
- $259,1003 bd3 ba1.3k sqft6219 Willowside St #56, Palmetto, FL 34221Off Market
- $253,3003 bd3 ba1.3k sqft6227 Willowside St, Palmetto, FL 34221Off Market
- $283,3003 bd3 ba1.3k sqft6227 Willowside St #58, Palmetto, FL 34221Off Market
- $239,0003 bd3 ba1.4k sqft6215 Willowside St, Palmetto, FL 34221Pending
- $258,0003 bd3 ba1.3k sqft6215 Willowside St #55, Palmetto, FL 34221Off Market
- $232,3003 bd2 ba1.4k sqft6231 Willowside St, Palmetto, FL 34221Off Market
Nearby schools
GreatSchools rating
- 6/10James Tillman Elementary Magnet SchoolGrades: PK-5Distance: 5.8 mi
- 5/10Buffalo Creek Middle SchoolGrades: 6-8Distance: 2.5 mi
- 2/10Palmetto High SchoolGrades: 8-12Distance: 7.3 mi
Schools provided by the listing agent
- Elementary: James Tillman Elementary
- Middle: Buffalo Creek Middle
- High: Palmetto High
Source: Stellar MLS. This data may not be complete. We recommend contacting the local school district to confirm school assignments for this home.
Get a cash offer in 3 minutes
Find out how much your home could sell for in as little as 3 minutes with a no-obligation cash offer.
Estimated market value
$260,100
Get a cash offer in 3 minutes
Find out how much your home could sell for in as little as 3 minutes with a no-obligation cash offer.
Estimated market value
$260,100
- Florida
- Manatee County
- Palmetto
- 34221
- 6223 Willowside St
Nearby cities
Nearby neighborhoods
Nearby zip codes
Other Palmetto Topics
