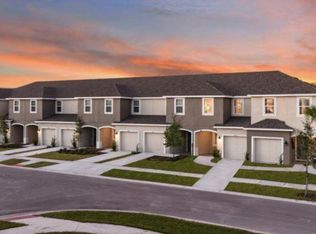
Resort style living in beautiful Artisan Lakes. Easy access to US 41 and I-75, while still providing the serene feeling of being surrounded by nature's calm, with the added benefit of landscaped streets and walkways. Edgestone at Artisan Lakes is a 196 unit townhome community offering the best of both convenience and amenities. Resort style pool and clubhouse with gym, pool table to sharpen your skills, a motion center and even a play area for the little ones. Enter this particular home to a world of vibrant color and artistic delight. Even the half bath makes a design statement with a unique feature - a sparking glass vessel sink. The owner loves to "chef" in this kitchen with it's expansive island and stainless appliances. Laundry facility is conveniently located on 2nd floor with the bedrooms and full baths. Come see... come enjoy...
Pending
$239,000
6215 Willowside St, Palmetto, FL 34221
3beds
1,407sqft
:
Get pre-qualified$1,749/mo
Townhouse
Built in 2020
1,799 Square Feet Lot
$236,000 Zestimate®
$170/sqft
$183/mo HOA
What's special
Landscaped streets and walkwaysStainless appliances
- 71 days |
- 20 |
- 0 |
Likely to sell faster than
Zillow last checked:
Listing updated:
Listed by:
Leslie Wollard 941-545-4413,
COLDWELL BANKER REALTY 941-907-1033
Source: Stellar MLS,MLS#: A4693135 Originating MLS: Sarasota - Manatee
Originating MLS: Sarasota - Manatee
Facts & features
Interior
Bedrooms & bathrooms
- Bedrooms: 3
- Bathrooms: 3
- Full bathrooms: 2
- 1/2 bathrooms: 1
Primary bedroom
- Features: Walk-In Closet(s)
- Level: Second
- Area: 156 Square Feet
- Dimensions: 13x12
Primary bathroom
- Features: Dual Sinks, Shower No Tub
- Level: Second
Great room
- Level: First
- Area: 187 Square Feet
- Dimensions: 17x11
Kitchen
- Features: Pantry, Kitchen Island
- Level: First
- Area: 120 Square Feet
- Dimensions: 10x12
Heating
- Central
Cooling
- Central Air
Appliances
- Included: Dishwasher, Disposal, Dryer, Microwave, Range, Refrigerator, Washer
- Laundry: Laundry Closet
Features
- Ceiling Fan(s), Kitchen/Family Room Combo, PrimaryBedroom Upstairs
- Flooring: Carpet, Ceramic Tile
- Windows: Hurricane Shutters
- Has fireplace: No
Interior area
- Total structure area: 1,701
- Total interior livable area: 1,407 sqft
Property
Parking
- Total spaces: 1
- Parking features: Garage - Attached
- Attached garage spaces: 1
Features
- Levels: Two
- Stories: 2
- Exterior features: Irrigation System
Lot
- Size: 1,799 Square Feet
Details
- Parcel number: 612122759
- Zoning: PD-MU
- Special conditions: None
Construction
Type & style
- Home type: Townhouse
- Property subtype: Townhouse
Materials
- Block, Stucco, Wood Frame (FSC Certified)
- Foundation: Slab
- Roof: Shingle
Condition
- New construction: No
- Year built: 2020
Details
- Builder model: Jasmine
- Builder name: Taylor Morrison
Utilities & green energy
- Sewer: Public Sewer
- Water: None
- Utilities for property: Public
Community & HOA
Community
- Features: Clubhouse, Community Mailbox, Fitness Center, Pool
- Pet fee: $0 monthly
- Subdivision: ARTISAN LAKES PRCL J PH I & II
HOA
- Has HOA: Yes
- Services included: Community Pool, Maintenance Grounds
- HOA fee: $183 monthly
- HOA name: Castle Group/James Wills 941-259-4766
- HOA phone: 800-337-5850
- Second HOA name: Artisan Lakes
Location
- Region: Palmetto
Financial & listing details
- Price per square foot: $170/sqft
- Tax assessed value: $246,869
- Annual tax amount: $2,393
- Date on market: 5/13/2026
- Cumulative days on market: 31 days
- Ownership: Fee Simple
- Total actual rent: 0
- Road surface type: Paved
Estimated market value
$236,000
$224,000 - $248,000
$2,056/mo
Price history
| Date | Event | Price |
|---|---|---|
| 5/21/2026 | Pending sale | $239,000$170/sqft |
Source:  Stellar MLS #A4693135 Report a problem Stellar MLS #A4693135 Report a problem | ||
| 5/13/2026 | Listed for sale | $239,000$170/sqft |
Source: Stellar MLS #A4693135 Report a problem | ||
Public tax history
| Year | Property taxes | Tax assessment |
|---|---|---|
| 2025 | $2,394 +6.6% | $193,159 +2.9% |
| 2024 | $2,245 +1.9% | $187,715 +3% |
| 2023 | $2,202 +3.2% | $182,248 +3% |
| 2022 | $2,133 +0.5% | $176,940 +3% |
| 2021 | $2,123 +725.4% | $171,786 +3748.3% |
| 2020 | $257 | $4,464 |
Find assessor info on the county website
Monthly payment
Est. payment
Payment breakdown
Explore the cost of this home by adjusting the details. Changes won't be saved.Climate risks
Neighborhood: 34221
Nearby schools
GreatSchools rating
- 6/10James Tillman Elementary Magnet SchoolGrades: PK-5Distance: 5.8 mi
- 5/10Buffalo Creek Middle SchoolGrades: 6-8Distance: 2.5 mi
- 2/10Palmetto High SchoolGrades: 8-12Distance: 7.3 mi
- $258,0003 bd3 ba1.3k sqft6215 Willowside St #55, Palmetto, FL 34221Off Market
- $230,5003 bd3 ba1.3k sqft6219 Willowside St, Palmetto, FL 34221Off Market
- $259,1003 bd3 ba1.3k sqft6219 Willowside St #56, Palmetto, FL 34221Off Market
- $254,4003 bd3 ba1.4k sqft6211 Willowside St, Palmetto, FL 34221Off Market

- $256,3003 bd3 ba1.3k sqft6211 Willowside St #54, Palmetto, FL 34221Off Market
- $257,9003 bd3 ba1.3k sqft6223 Willowside St #57, Palmetto, FL 34221Off Market
- $311,0003 bd3 ba1.3k sqft6223 Willowside St, Palmetto, FL 34221Sold
- $275,8003 bd3 ba1.5k sqft6207 Willowside St #53, Palmetto, FL 34221Off Market
A local agent can set up tours, give advice and negotiate with sellers.
Similar homes
- $347,0003 bd2 ba1.5k sqft5764 Bungalow Grove Ct, Palmetto, FL 34221For Sale

 MLS ID #A4692923, Kimberly Weaver, CENTURY 21 INTEGRA. Stellar MLS
 - $285,0003 bd3 ba1.2k sqft3603 45th Ter W Unit 101, Bradenton, FL 34210For Sale
 MLS ID #TB8524812, Adriana Ortega De Quagliato, FINE PROPERTIES. Stellar MLS
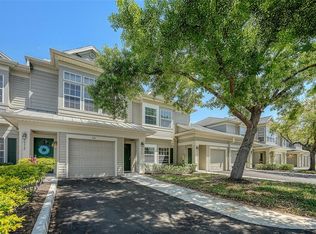
 - $275,0003 bd3 ba1.2k sqft7721 Plantation Cir, University Park, FL 34201For Sale
 MLS ID #A4686658, John Thorson, PA, COLDWELL BANKER REALTY. Stellar MLS
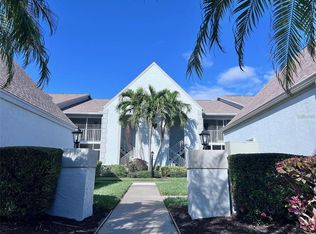
 - $215,0002 bd2 ba1.2k sqft6707 Stone River Rd APT 203, Bradenton, FL 34203For Sale
 MLS ID #A4694788, Linda Ivell, WAGNER REALTY. Stellar MLS
 - $225,0002 bd2 ba1.1k sqft4207 Caddie Dr E APT 104, Bradenton, FL 34203For SaleMLS ID #A4668447, Ronnie DeWitt, RONNIE DEWITT AND ASSOCIATES. Stellar MLS
- $225,0002 bd3 ba1.1k sqft3281 38th Way S APT C, Saint Petersburg, FL 33711For SaleMLS ID #TB8526250, Joseph Snyder, LLC, COMPASS FLORIDA LLC. Stellar MLS
- $349,9993 bd2 ba1.8k sqft9308 Chiswell Trl, Palmetto, FL 34221New ConstructionStellar MLS
- $240,0002 bd2 ba1.3k sqft6589 Fairway Gardens Dr #202, Bradenton, FL 34203For SaleMLS ID #A4699742, Julie Franklin, FINE PROPERTIES. Stellar MLS
- $230,0003 bd2 ba1.1k sqft4510 El Conquistador Pkwy APT 105, Bradenton, FL 34210For SaleMLS ID #A4648603, Leila Ferrara, WRA BUSINESS & REAL ESTATE. Stellar MLS
- $219,0002 bd2 ba1k sqft6129 Heritage Ln W #6129, Bradenton, FL 34209For SaleMLS ID #A4697516, Ed Delosh, BEACHSALESMOBI LLC. Stellar MLS
- $209,0002 bd2 ba1.1k sqft5207 Willow Links #34, Sarasota, FL 34235For SaleMLS ID #A4689155, Kim Klee, COLDWELL BANKER REALTY. Stellar MLS
- $233,0002 bd1 ba1k sqft4802 51st St W APT 1801, Bradenton, FL 34210For SaleMLS ID #A4687157, Jim McElhinney, COLDWELL BANKER REALTY. Stellar MLS
- $229,0002 bd2 ba1.2k sqft5711 Bentgrass Dr #19-203, Sarasota, FL 34235For SaleMLS ID #A4654485, Kathy Cahill, KELLER WILLIAMS ON THE WATER. Stellar MLS
- $299,0002 bd2 ba1.1k sqft6515 Grand Estuary Trl Unit 403, Bradenton, FL 34212For SaleMLS ID #A4695576, Teresa Witte, DREAM STAR VACATION HOMES & REAL ESTATE LLC. Stellar MLS
- $215,0002 bd2 ba1k sqft4910 Bay St NE APT 310, Saint Petersburg, FL 33703For SaleMLS ID #TB8489595, Catherine Bostian, KELLER WILLIAMS ST PETE REALTY. Stellar MLS
- $264,0003 bd2 ba1.3k sqft4983 Greencroft Rd #181, Sarasota, FL 34235For SaleMLS ID #A4659853, Fernando Viteri, PA, PREMIER SOTHEBY'S INTERNATIONAL REALTY. Stellar MLS
- $210,0002 bd2 ba1.3k sqft3823 Glen Oaks Dr E #83, Sarasota, FL 34232For SaleMLS ID #A4673532, Patricia Emmett, BERKSHIRE HATHAWAY HOMESERVICE. Stellar MLS
- $340,0003 bd2 ba1.5k sqft8583 Starlight Loop, Parrish, FL 34219For SaleMLS ID #A4696978, Matt Eichel, PREFERRED SHORE LLC. Stellar MLS
- $180,0002 bd2 ba945 sqft5911 39th Ave W, Bradenton, FL 34209For SaleMLS ID #A4700410, Nathan Dunham, W.I.T. REALTY LLC. Stellar MLS
- $280,0003 bd3 ba1.6k sqft12843 Buffalo Run Dr, Gibsonton, FL 33534For SaleMLS ID #O6382660, Albert Vargas, REALTY HUB. Stellar MLS
