Welcome to 6224 Engle Rd in Brook Park! This home offers a flexible floor plan with plenty of space and possibilities. The main level features wood flooring, two bedrooms and a kitchen with a breakfast bar plus built-in seating for a corner table, creating a comfortable spot for everyday meals. Upstairs, you’ll find an additional bedroom with a cozy nook and plenty of storage space. The finished lower-level rec room provides even more living space along with a small office area that could be ideal for working from home, hobbies or additional storage. A breezeway adds another functional space and connects the home to the garage. Outside, the large yard offers plenty of room to enjoy, entertain or create your own outdoor space. Conveniently located in Brook Park with easy access to shopping, recreation and major routes. Bring your ideas and make this home your own!
Active
$199,900
6224 Engle Rd, Brookpark, OH 44142
3beds
1,849sqft
Single Family Residence
Built in 1951
0.66 Acres Lot
$-- Zestimate®
$108/sqft
$-- HOA
What's special
Two bedroomsFinished lower-level rec roomSmall office areaCozy nookWood flooringPlenty of storage space
- 20 days
- 1,329
- 85
Likely to sell faster than
Zillow last checked:
Listing updated:
Listed by:
Shane Reid 330-577-7080 shanereid97@gmail.com,
Century 21 Homestar
Source: MLS Now,MLS#: 5242648 Originating MLS: Akron Cleveland Association of REALTORS
Originating MLS: Akron Cleveland Association of REALTORSFacts & features
Interior
Bedrooms & bathrooms
- Bedrooms: 3
- Bathrooms: 1
- Full bathrooms: 1
- Main level bathrooms: 1
- Main level bedrooms: 2
Bedroom
- Level: First
- Dimensions: 11 x 11
Bedroom
- Level: Second
- Dimensions: 26 x 20
Bedroom
- Level: First
- Dimensions: 12 x 10
Other
- Level: First
- Dimensions: 11 x 10
Eat in kitchen
- Level: First
- Dimensions: 14 x 9
Living room
- Level: First
- Dimensions: 17 x 20
Office
- Level: Basement
- Dimensions: 11 x 8
Recreation
- Level: Basement
- Dimensions: 28 x 13
Heating
- Forced Air
Cooling
- Central Air
Features
- Basement: Full,Finished
- Number of fireplaces: 1
Interior area
- Total structure area: 1,849
- Total interior livable area: 1,849 sqft
- Finished area above ground: 1,297
- Finished area below ground: 552
Video & virtual tour
Property
Parking
- Total spaces: 2
- Parking features: Asphalt
- Garage spaces: 2
Features
- Levels: Two
- Stories: 2
Lot
- Size: 0.66 Acres
Details
- Parcel number: 34209009
- Special conditions: Real Estate Owned
Construction
Type & style
- Home type: SingleFamily
- Architectural style: Cape Cod
- Property subtype: Single Family Residence
Materials
- Vinyl Siding
- Roof: Asphalt,Fiberglass
Condition
- Year built: 1951
Utilities & green energy
- Sewer: Public Sewer
- Water: Public
Community & HOA
Community
- Subdivision: Middleburgh
HOA
- Has HOA: No
Location
- Region: Brookpark
Financial & listing details
- Price per square foot: $108/sqft
- Tax assessed value: $175,000
- Annual tax amount: $3,139
- Date on market: 9/9/2026
- Cumulative days on market: 21 days
Foreclosure details
Estimated market value
Not available
Estimated sales range
Not available
Not available
Price history
| Date | Event | Price |
|---|---|---|
| 5/29/2026 | Sold | $159,695-29%$86/sqft |
Source: Public Record Report a problem | ||
| 11/12/2022 | Listing removed | -- |
Source:  MLS Now #4418045 Report a problem MLS Now #4418045 Report a problem | ||
| 10/21/2022 | Price change | $225,000-18.2%$122/sqft |
Source: MLS Now #4418045 Report a problem | ||
| 10/14/2022 | Listed for sale | $275,000+120%$149/sqft |
Source: MLS Now #4415711 Report a problem | ||
| 5/5/2004 | Sold | $125,000+73.6%$68/sqft |
Source: Public Record Report a problem | ||
| 11/28/2003 | Sold | $72,000-31.8%$39/sqft |
Source: Public Record Report a problem | ||
| 7/1/1996 | Sold | $105,500$57/sqft |
Source: Public Record Report a problem | ||
Public tax history
| Year | Property taxes | Tax assessment |
|---|---|---|
| 2025 | $3,139 +49.4% | $61,250 |
| 2024 | $2,101 +6% | $61,250 +20.4% |
| 2023 | $1,983 -1.7% | $50,860 |
| 2022 | $2,018 +0.6% | $50,860 |
| 2021 | $2,006 +28.4% | $50,860 +26% |
| 2020 | $1,562 -43% | $40,360 |
| 2019 | $2,739 +81.5% | $40,360 |
| 2018 | $1,509 +13.8% | $40,360 +12% |
| 2017 | $1,325 -26.4% | $36,050 |
| 2016 | $1,801 -24.3% | $36,050 |
| 2015 | $2,378 -5.8% | $36,050 -5% |
| 2014 | $2,524 +1.3% | $37,950 |
| 2013 | $2,492 +3.2% | $37,950 |
| 2012 | $2,413 +2.4% | $37,950 -6.7% |
| 2011 | $2,357 +0.1% | $40,680 |
| 2010 | $2,353 +906.1% | $40,680 |
| 2009 | $234 -90.2% | $40,680 -8% |
| 2008 | $2,397 +2.4% | $44,210 |
| 2007 | $2,341 -0.1% | $44,210 |
| 2006 | $2,344 | $44,210 +11.9% |
| 2005 | -- | $39,520 |
| 2004 | $2,002 -0.2% | $39,520 |
| 2003 | $2,006 +8.2% | $39,520 +8.5% |
| 2002 | $1,855 -42.6% | $36,440 |
| 2001 | $3,229 | $36,440 |
| 2000 | $3,229 | $36,440 |
Find assessor info on the county website
Monthly payment
Climate risks
Neighborhood: 44142
Nearby schools
Schools provided by the listing agent
- District: Berea CSD - 1804
Source: MLS Now. This data may not be complete. We recommend contacting the local school district to confirm school assignments for this home.
Similar homes
- $250,0003 bd2 ba1.4k sqft6340 Smith Rd, Brookpark, OH 44142For Sale
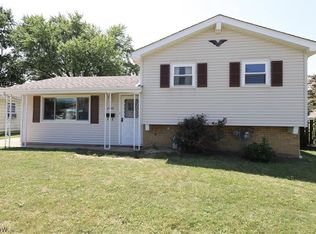 MLS ID #5238866, Carri A Roschival, EXP Realty, LLC.. MLS Now
 - $249,9004 bd3 ba1.5k sqft14065 Heatherwood Dr, Brookpark, OH 44142For Sale
 MLS ID #5234345, Thomas Mayhew, EXP Realty, LLC.. MLS Now
 - $239,9003 bd2 ba2k sqft5716 Champaign Ave, Brookpark, OH 44142For Sale
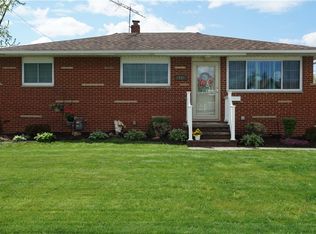 MLS ID #5224071, Jim Ross, JMG Ohio. MLS Now
 - $199,9993 bd1 ba1.3k sqft27305 Bagley Rd, Olmsted Township, OH 44138For Sale
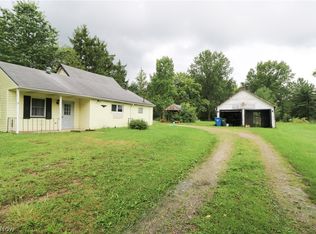 MLS ID #5237026, Kimberly D Marchinko-Wolfe, House to Home Real Estate Professionals, LLC.. MLS Now
