Skip main navigation
Sold for $1,629,000
  • $1,629,000

    6224 Mazwood Rd, Rockville, MD 20852

    5beds
    4,361sqft
    Single Family Residence
    Built in 1976
    0.41 Acres Lot
    $1,620,500 Zestimate®
    $374/sqft
    $6,462 Estimated rent

    Home value

    $1,620,500

    $1.49M - $1.77M

    $6,462/mo

    Zestimate® history
    Loading
    Loading...

    Owner options

    List your home for rent

    $6,462/mo

    Rent Zestimate®

    Find your next renter with Zillow Rental Manager. Plus, with online applications, you can quickly screen prospective tenants – for free.

    Learn more

    $6,462/mo

    Rent Zestimate®

    Refinance and save

    $9,333/mo

    Est. payment

    Refinancing to a lower rate could help reduce your monthly payments and save thousands over the life of the loan.

    See today's rates

    $9,333/mo

    Est. payment

    Explore your selling options

    Work with a Zillow partner agent

    Leverage their expertise and Zillow's premium Showcase listings to get your home seen by more buyers.

    Get started

    List with your own agent

    Get your home in front of millions of buyers by listing it on Zillow.

    Learn how to do it

    Sell it yourself

    Take full control of how buyers see your home on Zillow by listing For Sale by Owner (FSBO).

    List your home

    What's special

    Wood-burning fireplaceBrick colonialExpansive private backyardOpen-concept main levelElegant formal dining roomLarge entertaining patioDramatic ten-foot quartz island
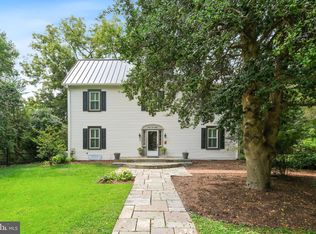
    Welcome to 6224 Mazwood Road, an exceptional brick colonial perfectly situated on a premium half-acre lot along a quiet street in North Bethesda’s highly sought-after Windermere community. Impeccably maintained and recently renovated, this timeless property seamlessly blends classic craftsmanship with today’s modern comforts. Among the largest floor plans in this tree-lined neighborhood, it offers five spacious bedrooms, four and a half bathrooms, and over 4,000 square feet of refined living space across three finished levels. From the moment you arrive, the impressive curb appeal is evident. Professionally landscaped grounds frame the property, while the expansive, private backyard creates a true outdoor retreat complete with a large entertaining patio and luxurious hot tub—the perfect place to relax and unwind. A recently updated two-zone HVAC system provides year-round comfort and peace of mind. The open-concept main level creates an inviting setting for both everyday living and entertaining. Anchored by a wood-burning fireplace, the spacious living room opens directly to the backyard, creating a seamless connection between indoor and outdoor spaces. The adjoining breakfast area flows into a spectacular chef’s kitchen, completely renovated in 2022 and appointed with a dramatic ten-foot quartz island, premium stainless steel appliances, abundant custom cabinetry, and generous workspace. An elegant formal dining room provides an ideal setting for holiday celebrations, while a private office with custom built-ins offers a sophisticated work-from-home environment. A spacious mudroom and laundry area with direct access to the oversized (and fully insulated) two-car garage add everyday convenience. Upstairs, the primary suite serves as a peaceful retreat, featuring a private sitting area, dual walk-in closets, and a beautifully renovated spa-inspired bathroom with sophisticated modern finishes. Three additional generously sized bedrooms are served by two full bathrooms, providing exceptional comfort and flexibility for family and guests alike. The fully finished lower level expands the property’s versatility with an oversized recreation room ideal for movie nights, games, or entertaining, along with a full bathroom and abundant storage space. Ideally located just moments from the Windermere neighborhood pool and tennis courts, this prime North Bethesda location offers access to top-rated schools and convenient connections to I-270, I-495, Grosvenor Metro, Strathmore Music Center, Pike & Rose, Montgomery Mall, and the shops, dining, and entertainment of downtown Bethesda. Combining a sought-after location, generous living spaces, and thoughtful updates, this remarkable property presents an extraordinary opportunity to enjoy one of North Bethesda’s most desirable neighborhoods.

    Zillow last checked:

    Listing updated:

    Listed by:

    Nurit Coombe 301-346-5252,

    The Agency DC,

    Listing Team: Team Nurit, Co-Listing Team: Team Nurit,Co-Listing Agent: Itamar Simhony 301-728-1248,

    The Agency DC

    Bought with:

    Cara Pearlman, 225180603

    Compass

    Source: Bright MLS,MLS#: MDMC2244892MLS Logo

    Facts & features

    Interior

    Bedrooms & bathrooms
    • Bedrooms: 5
    • Bathrooms: 5
    • Full bathrooms: 4
    • 1/2 bathrooms: 1
    • Main level bathrooms: 1
    Basement
    • Area: 1353
    Heating
    • Forced Air, Oil
    Cooling
    • Central Air, Electric
    Appliances
    • Included: Water Heater, Washer, Refrigerator, Microwave, Exhaust Fan, Dryer, Disposal, Dishwasher, Cooktop, Double Oven
    • Laundry: Main Level, Dryer In Unit, Has Laundry, Washer In Unit
    Features
    • Breakfast Area, Ceiling Fan(s), Dining Area, Formal/Separate Dining Room, Soaking Tub, Attic, Attic/House Fan, Built-in Features, Chair Railings, Crown Molding, Pantry, Recessed Lighting, Bathroom - Stall Shower, Bathroom - Tub Shower, Upgraded Countertops, Walk-In Closet(s)
    • Flooring: Hardwood, Tile/Brick, Carpet, Wood
    • Doors: Double Entry, Sliding Glass, French Doors
    • Windows: Double Pane Windows, Energy Efficient, Double Hung, Window Treatments
    • Basement: Other
    • Number of fireplaces: 1
    • Fireplace features: Wood Burning
    Interior area
    • Total structure area: 4,700
    • Total interior livable area: 4,361 sqft
    • Finished area above ground: 3,347
    • Finished area below ground: 1,014

    Property

    Parking
    • Total spaces: 2
    • Parking features: Garage Faces Front, Garage Door Opener, Storage, Inside Entrance, Oversized, Asphalt, Attached, Driveway
    • Attached garage spaces: 2
    • Has uncovered spaces: Yes
    Accessibility
    • Accessibility features: None
    Features
    • Levels: Three
    • Stories: 3
    • Patio & porch: Patio
    • Exterior features: Lighting, Flood Lights, Rain Gutters, Stone Retaining Walls
    • Pool features: Community
    • Spa features: Hot Tub
    • Fencing: Wood
    • Has view: Yes
    • View description: Trees/Woods
    Lot
    • Size: 0.41 Acres
    • Features: Backs to Trees, Private, SideYard(s), Wooded
    Details
    • Additional structures: Above Grade, Below Grade
    • Parcel number: 160401507277
    • Zoning: R200
    • Special conditions: Standard

    Construction

    Type & style
    • Home type: SingleFamily
    • Architectural style: Colonial
    • Property subtype: Single Family Residence
    Materials
    • Brick
    • Foundation: Slab
    • Roof: Architectural Shingle
    Condition
    • Excellent
    • New construction: No
    • Year built: 1976

    Utilities & green energy

    • Sewer: Public Sewer
    • Water: Public

    Community & HOA

    Community
    • Security: Carbon Monoxide Detector(s), Security System, Smoke Detector(s)
    • Subdivision: Windermere
    HOA
    • Has HOA: Yes
    • Amenities included: Clubhouse, Pool, Tennis Court(s), Tot Lots/Playground
    • Services included: Pool(s), Management, Trash
    • HOA fee: $1,253 annually
    • HOA name: HERITAGE WALK HOMEOWNERS ASSOCIATION
    Location
    • Region: Rockville

    Financial & listing details

    • Price per square foot: $374/sqft
    • Tax assessed value: $1,342,867
    • Annual tax amount: $14,732
    • Date on market: 7/21/2026
    • Listing agreement: Exclusive Agency
    • Ownership: Fee Simple

    Price history

    DateEventPrice
    9/4/2026Sold$1,629,000+2.1%$374/sqft
    Source: Bright MLS #MDMC2244892 Report a problem
    8/12/2026Pending sale$1,595,000$366/sqft
    Source: Bright MLS #MDMC2244892 Report a problem
    7/23/2026Contingent$1,595,000$366/sqft
    Source: Bright MLS #MDMC2244892 Report a problem
    7/21/2026Listed for sale$1,595,000+41.8%$366/sqft
    Source: Bright MLS #MDMC2244892 Report a problem
    8/31/2021Sold$1,125,000-2.2%$258/sqft
    Source: Bright MLS #MDMC764204 Report a problem
    7/3/2021Pending sale$1,150,000$264/sqft
    Source: Bright MLS #MDMC764204 Report a problem
    7/1/2021Price change$1,150,000-3.8%$264/sqft
    Source: Bright MLS #MDMC764204 Report a problem
    6/24/2021Listed for sale$1,195,000$274/sqft
    Source: Bright MLS #MDMC764204 Report a problem

    Public tax history

    YearProperty taxesTax assessment
    2026$16,161 +9.7%$1,342,867 +9.8%
    2025$14,732 +16.1%$1,222,533 +10.9%
    2024$12,689 +5.9%$1,102,200 +6%
    2023$11,976 +11.1%$1,039,400 +6.4%
    2022$10,777 +7%$976,600 +6.9%
    2021$10,075 -0.1%$913,800
    2020$10,081 -8.1%$913,800 -8.1%
    2019$10,970 -0.2%$994,800
    2018$10,990 -0.9%$994,800 +1.4%
    2017$11,092 +20.5%$980,667 +1.5%
    2016$9,207 $966,533 +1.5%
    2015$9,207 $952,400 +2.3%
    2014$9,207 $931,400 +2.3%
    2013-- $910,400 +2.4%
    2012-- $889,400
    2011-- $889,400
    2010-- $889,400 -16.1%
    2009-- $1,059,980 +10.7%
    2008-- $957,136 +12%
    2007-- $854,293 +13.7%
    2006-- $751,450 +13.8%
    2005-- $660,490 +16%
    2004-- $569,530 +19%
    2003-- $478,570 +4.7%
    2002-- $457,020
    2001-- $457,020
    Find assessor info on the county website

    Neighborhood: 20852

    Nearby schools

    GreatSchools rating
    Schools provided by the listing agent
    • Elementary: Luxmanor
    • Middle: Tilden
    • High: Walter Johnson
    • District: Montgomery County Public Schools

    Source: Bright MLS. This data may not be complete. We recommend contacting the local school district to confirm school assignments for this home.

    Get a cash offer in 3 minutes
    Find out how much your home could sell for in as little as 3 minutes with a no-obligation cash offer.
    Estimated market value

    $1,620,500

    Get a cash offer in 3 minutes
    Find out how much your home could sell for in as little as 3 minutes with a no-obligation cash offer.
    Estimated market value

    $1,620,500