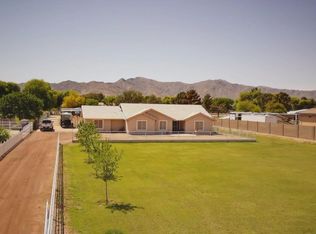
Incredibly Unique and well cared for 4-bedroom, 3.5 bath custom built Basement home with 2 master suites with almost 3900 livable square feet on 1.9 acres of irrigated land with horse privileges and lots of grazing field for the horse or animals to room in that is separated from the pool area and entertainment section for family entertaining and activities. Has a 2 car Garage,2 RV Gates (1 in front and 1 at the rear off the alley) with a large workshop and separate covered RV parking. Inside you'll find a spacious living room area, beautiful, updated kitchen with (propane) gas stove. The basement features a separate master suite with its own full bath and large walk-in closet and a huge Family room/fitness room. Front & Back extended Porches, pergola patio area overlooking the mountains. INDOOR HOME FEATURES: 4 Bedroom 3.5 baths, (2 master bedroom suites with Full Bathrooms and walk-in closets). has a den that is currently being used as an office but could be converted to a 5th bedroom (has closet). Tile, wood and wood laminated floors thru-out (no carpet) Remodeled kitchen with white cabinets, appliances, granite counters and center island, updated light fixtures, ceiling fans and window coverings thru-out,11-foot-high ceilings, central vacuum system, securing system. OUTDOOR HOME FEATURES: 1.9 acres with irrigation, fully fenced, 2 RV gates ,1 in the front and 1 at the back, Large workshop in the back, large RV Covered Parking, 2 separate fenced areas in the back for horses and other animals, SEPARATE from the pool and entertaining areas by the house, lots of trees and plants and grass. Heated pool with propane gas, propane gas for kitchen stove, fireplace, and BBQ and firepit. 2 HUGE Porches 1 in front and 1 in back, Plus a large Patio area around pool for BBQs and and Family Gatherings
Sold for $1,133,000
$1,133,000
6224 N 185TH Avenue, Waddell, AZ 85355
4beds
4baths
3,893sqft
Single Family Residence
Built in 1997
1.9 Acres Lot
$1,261,000 Zestimate®
$291/sqft
$4,849 Estimated rent
Home value
$1,261,000
$1.17M - $1.36M
$4,849/mo
Zestimate® history
Owner options
List your home for rent
$4,849/mo
Rent Zestimate®
Find your next renter with Zillow Rental Manager. Plus, with online applications, you can quickly screen prospective tenants – for free.
$4,849/mo
Rent Zestimate®
Refinance and save
$5,467/mo
Est. payment
Refinancing to a lower rate could help reduce your monthly payments and save thousands over the life of the loan.
$5,467/mo
Est. payment
Explore your selling options
Work with a Zillow partner agent
Leverage their expertise and Zillow's premium Showcase listings to get your home seen by more buyers.
Get startedList with your own agent
Get your home in front of millions of buyers by listing it on Zillow.
Learn how to do itSell it yourself
Take full control of how buyers see your home on Zillow by listing For Sale by Owner (FSBO).
List your homeWhat's special
Heated poolPool areaLarge workshopPergola patio areaLarge patio areaSeparate master suiteLots of trees
Zillow last checked:
Listing updated:
Listed by:
Jose Manuel Corrales manuelcorralesaz@gmail.com,
HomeSmart
Bought with:
Antonyos Korkes, SA685170000
Keller Williams, Professional Partners
Source: ARMLS,MLS#: 6529916
Facts & features
Interior
Bedrooms & bathrooms
- Bedrooms: 4
- Bathrooms: 4
Heating
- Electric
Cooling
- Central Air, Ceiling Fan(s), Programmable Thmstat
Appliances
- Included: Gas Cooktop, Water Purifier
Features
- Granite Counters, Double Vanity, Master Downstairs, Upstairs, Eat-in Kitchen, 9+ Flat Ceilings, Central Vacuum, Vaulted Ceiling(s), Kitchen Island, Pantry, 2 Master Baths, Full Bth Master Bdrm, Separate Shwr & Tub
- Flooring: Tile, Wood
- Windows: Skylight(s), Double Pane Windows
- Basement: Finished
- Has fireplace: Yes
- Fireplace features: Family Room, Gas
Interior area
- Total structure area: 3,893
- Total interior livable area: 3,893 sqft
Property
Parking
- Total spaces: 3
- Parking features: RV Access/Parking, RV Gate, Garage Door Opener, Direct Access, Storage
- Garage spaces: 2
- Carport spaces: 1
- Covered spaces: 3
Features
- Stories: 1
- Patio & porch: Covered, Patio
- Exterior features: Built-in Barbecue
- Has private pool: Yes
- Pool features: Play Pool, Fenced, Heated
- Spa features: None, Bath
- Fencing: Other,Block,Chain Link,Wood,Wire
Lot
- Size: 1.9 Acres
- Features: Alley, Gravel/Stone Front, Grass Front, Grass Back, Auto Timer H2O Front, Auto Timer H2O Back, Irrigation Front, Irrigation Back
Details
- Additional structures: Gazebo
- Parcel number: 50225013B
- Horses can be raised: Yes
Construction
Type & style
- Home type: SingleFamily
- Architectural style: Ranch
- Property subtype: Single Family Residence
Materials
- Wood Frame, Painted
- Roof: Tile
Condition
- Year built: 1997
Utilities & green energy
- Sewer: Septic Tank
- Water: Pvt Water Company
- Utilities for property: Propane
Green energy
- Water conservation: Recirculation Pump
Community & HOA
Community
- Features: Biking/Walking Path
- Subdivision: ROMOLA 46 BLKS 4900-4907 4924-4937 4954-4961
HOA
- Has HOA: Yes
- Services included: Maintenance Grounds, Street Maint
- HOA fee: $290 annually
- HOA name: CWF Unit 2 HOA
- HOA phone: 480-284-5551
Location
- Region: Waddell
Financial & listing details
- Price per square foot: $291/sqft
- Tax assessed value: $897,000
- Annual tax amount: $4,539
- Date on market: 7/17/2025
- Cumulative days on market: 132 days
- Listing terms: Cash,Conventional,VA Loan
- Ownership: Fee Simple
Price history
| Date | Event | Price |
|---|---|---|
| 4/16/2025 | Listing removed | $1,295,000+14.3%$333/sqft |
Source:  ARMLS #6429615 Report a problem ARMLS #6429615 Report a problem | ||
| 8/21/2023 | Sold | $1,133,000-5.2%$291/sqft |
Source: ARMLS #6529916 Report a problem | ||
| 7/1/2023 | Pending sale | $1,195,000$307/sqft |
Source:  HomeSmart #6529916 Report a problem HomeSmart #6529916 Report a problem | ||
| 3/21/2023 | Price change | $1,195,000-7.7%$307/sqft |
Source: ARMLS #6529916 Report a problem | ||
| 3/10/2023 | Listed for sale | $1,295,000$333/sqft |
Source: ARMLS #6529916 Report a problem | ||
| 10/14/2022 | Listing removed | -- |
Source: HomeSmart Report a problem | ||
| 8/6/2022 | Price change | $1,295,000-7.5%$333/sqft |
Source: ARMLS #6429615 Report a problem | ||
| 7/7/2022 | Listed for sale | $1,400,000+100%$360/sqft |
Source: ARMLS #6429615 Report a problem | ||
| 6/30/2020 | Sold | $700,000-1.4%$180/sqft |
Source: ARMLS #6049298 Report a problem | ||
| 6/23/2020 | Pending sale | $710,000$182/sqft |
Source: Redfin Corporation #6049298 Report a problem | ||
| 5/5/2020 | Price change | $710,000-4.7%$182/sqft |
Source: Redfin Corporation #6049298 Report a problem | ||
| 3/12/2020 | Listed for sale | $745,000$191/sqft |
Source: Redfin Corporation #6049298 Report a problem | ||
Public tax history
| Year | Property taxes | Tax assessment |
|---|---|---|
| 2025 | $4,948 +3.7% | $89,700 -7.2% |
| 2024 | $4,770 +3.5% | $96,620 +72.3% |
| 2023 | $4,610 +1.6% | $56,075 -9.2% |
| 2022 | $4,539 -2.6% | $61,730 +6.1% |
| 2021 | $4,660 +3.4% | $58,170 +3.5% |
| 2020 | $4,506 +2.1% | $56,200 +7.8% |
| 2019 | $4,412 | $52,110 +3.7% |
| 2018 | $4,412 +6.5% | $50,230 +7.9% |
| 2017 | $4,144 +13.5% | $46,560 +3.9% |
| 2016 | $3,651 -2.9% | $44,820 +8.3% |
| 2015 | $3,760 | $41,400 +10.7% |
| 2014 | -- | $37,410 +13.8% |
| 2013 | -- | $32,860 -5.7% |
| 2012 | -- | $34,850 -9% |
| 2011 | -- | $38,310 +0% |
| 2010 | -- | $38,300 -11.9% |
| 2009 | -- | $43,450 -24% |
| 2008 | -- | $57,150 +3.9% |
| 2007 | -- | $55,000 +99.6% |
| 2006 | -- | $27,550 |
| 2005 | -- | $27,550 +7.6% |
| 2004 | -- | $25,600 |
| 2003 | -- | $25,600 +21.3% |
| 2002 | -- | $21,100 |
Find assessor info on the county website
Neighborhood: 85355
Nearby homes
- $800,0003 bd3 ba2k sqft6242 N 185th Ave, Waddell, AZ 85355Sold
- $837,4003 bd2 ba2k sqft6214 N 185th Ave, Waddell, AZ 85355Off Market

- $758,500-- bd2 ba2.1k sqft6210 N 185th Ave, Waddell, AZ 85355Off Market
- $1,127,200-- bd3 ba3.2k sqft6302 N 185th Ave, Waddell, AZ 85355Off Market
- $950,1004 bd2 ba2.4k sqft6202 N 185th Ave, Waddell, AZ 85355Off Market
- $774,700-- bd2 ba2.2k sqft6227 N 186th Ave, Waddell, AZ 85355Off Market
- $797,5005 bd3 ba3.1k sqft6241 N 186th Ave, Waddell, AZ 85355For Sale
- $852,5004 bd2 ba3.1k sqft6255 N 186th Ave, Waddell, AZ 85355Off Market
Nearby schools
GreatSchools rating
- 7/10L. Thomas Heck Middle SchoolGrades: K-8Distance: 7.6 mi
- 6/10Canyon View High SchoolGrades: 9-12Distance: 0.5 mi
Schools provided by the listing agent
- Elementary: Mountain View Elementary School
- Middle: Mountain View
- High: Shadow Ridge High School
- District: Litchfield Elementary District
Source: ARMLS. This data may not be complete. We recommend contacting the local school district to confirm school assignments for this home.
Get a cash offer in 3 minutes
Find out how much your home could sell for in as little as 3 minutes with a no-obligation cash offer.
Estimated market value
$1,261,000
Get a cash offer in 3 minutes
Find out how much your home could sell for in as little as 3 minutes with a no-obligation cash offer.
Estimated market value
$1,261,000
- Arizona
- Maricopa County
- Waddell
- 85355
- 6224 N 185TH Avenue
Nearby cities
Nearby zip codes
Other Waddell Topics
