Welcome to your ideal home located in a tranquil cul-de-sac. This 2-story residence features 4 bedrooms, 4 bathrooms, and ample living space.
New carpet, floors, and paint. The main level offers two spacious living areas, a fireplace, and a formal dining room.
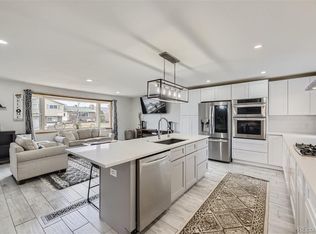
The kitchen includes stainless steel appliances, granite countertops, gas range, an extra pot sink, and a casual dining area.
The finished basement offers flexibility for a gym, office, or entertainment space. Outside, enjoy a large covered deck, expansive yard, cherry, and apple trees, raised garden area, play area, fire pit, shed, and sprinkler system.
The house also has a brand new roof, exterior paint, gutters and a new hot water heater. The sewer line was replaced less than 5 years ago as well.
Conveniently located within walking distance of multiple parks, Lilly Gulch Rec Center, schools, a lake, shopping centers, and the Jefferson Country Public Library, this home provides both convenience and tranquility. Don't miss out—schedule your showing today!
listing agent is related to owner.
Sold for $655,000
$655,000
6224 S Dudley Court, Littleton, CO 80123
4beds
2,760sqft
Single Family Residence
Built in 1974
9,172 Square Feet Lot
$682,700 Zestimate®
$237/sqft
$3,908 Estimated rent
Home value
$682,700
$649,000 - $717,000
$3,908/mo
Zestimate® history
Owner options
List your home for rent
$3,908/mo
Rent Zestimate®
Find your next renter with Zillow Rental Manager. Plus, with online applications, you can quickly screen prospective tenants – for free.
$3,908/mo
Rent Zestimate®
Refinance and save
$3,886/mo
Est. payment
Refinancing to a lower rate could help reduce your monthly payments and save thousands over the life of the loan.
$3,886/mo
Est. payment
Explore your selling options
Work with a Zillow partner agent
Leverage their expertise and Zillow's premium Showcase listings to get your home seen by more buyers.
Get startedList with your own agent
Get your home in front of millions of buyers by listing it on Zillow.
Learn how to do itSell it yourself
Take full control of how buyers see your home on Zillow by listing For Sale by Owner (FSBO).
List your homeWhat's special
Apple treesPlay areaRaised garden areaJefferson country public libraryFire pitExtra pot sinkLarge covered deck
Zillow last checked:
Listing updated:
Listed by:
Debi Sievers whitefencerealty@hotmail.com,
White Fence Realty LLC
Bought with:
Emily Fletcher, 100066645
Your Castle Real Estate Inc
Source: REcolorado as distributed by MLS GRID,MLS#: 4224956
Facts & features
Interior
Bedrooms & bathrooms
- Bedrooms: 4
- Bathrooms: 4
- Full bathrooms: 1
- 3/4 bathrooms: 2
- 1/2 bathrooms: 1
- Main level bathrooms: 1
Bedroom
- Description: Large Primary Bedroom With Attached Bath, New Carpet
- Level: Upper
Bedroom
- Description: Large Secondary Bedrooms With New Carpet Throughout The Upstairs.
- Level: Upper
Bedroom
- Level: Upper
Bedroom
- Level: Upper
Bathroom
- Level: Main
Bathroom
- Level: Upper
Bathroom
- Level: Upper
Bathroom
- Level: Basement
Bonus room
- Description: Ceramic Tile Floor.
- Level: Basement
Dining room
- Level: Main
Family room
- Description: Wood Burning Fireplace For Those Cold Snowy Evenings And New Carpet.
- Level: Main
Kitchen
- Description: Well Appointed With Prep Sink, Pot Filler, And Panty
- Level: Main
Laundry
- Description: Large Laundry Room With Extra Shelving And Storage
- Level: Basement
Living room
- Description: Large Living Room, Open To Dining With New Lvt Floor
- Level: Main
Heating
- Forced Air
Cooling
- Attic Fan, Central Air
Appliances
- Included: Dishwasher, Disposal, Dryer, Gas Water Heater, Microwave, Range, Refrigerator, Self Cleaning Oven, Washer
Features
- Eat-in Kitchen, Granite Counters, High Speed Internet, Pantry, Primary Suite
- Flooring: Carpet, Tile, Vinyl
- Windows: Double Pane Windows, Window Coverings, Window Treatments
- Basement: Finished,Full
- Number of fireplaces: 1
- Fireplace features: Family Room
Interior area
- Total structure area: 2,760
- Total interior livable area: 2,760 sqft
- Finished area above ground: 1,941
- Finished area below ground: 600
Property
Parking
- Total spaces: 2
- Parking features: Concrete
- Attached garage spaces: 2
Features
- Levels: Two
- Stories: 2
- Has view: Yes
- View description: Mountain(s)
Lot
- Size: 9,172 Square Feet
Details
- Parcel number: 108104
- Zoning: P-D
- Special conditions: Standard
Construction
Type & style
- Home type: SingleFamily
- Property subtype: Single Family Residence
Materials
- Brick, Frame
Condition
- Year built: 1974
Utilities & green energy
- Sewer: Public Sewer
- Water: Public
Community & HOA
Community
- Security: Carbon Monoxide Detector(s), Smoke Detector(s)
- Subdivision: Kipling Hills/Villas-4022
HOA
- Has HOA: Yes
- HOA fee: $35 annually
- HOA name: Kipling Villas HOA
- HOA phone: 620-877-7631
Location
- Region: Littleton
Financial & listing details
- Price per square foot: $237/sqft
- Tax assessed value: $671,455
- Annual tax amount: $5,042
- Date on market: 3/28/2024
- Listing terms: Cash,Conventional,FHA,Jumbo,VA Loan
- Exclusions: None
- Ownership: Individual
Price history
| Date | Event | Price |
|---|---|---|
| 4/19/2024 | Sold | $655,000+3.1%$237/sqft |
Source:  REcolorado as distributed by MLS GRID #4224956 Report a problem REcolorado as distributed by MLS GRID #4224956 Report a problem | ||
| 3/29/2024 | Pending sale | $635,000$230/sqft |
Source: REcolorado as distributed by MLS GRID #4224956 Report a problem | ||
| 3/28/2024 | Listed for sale | $635,000+36.6%$230/sqft |
Source: REcolorado as distributed by MLS GRID #4224956 Report a problem | ||
| 11/14/2021 | Listing removed | -- |
Source:  HomeSmart Report a problem HomeSmart Report a problem | ||
| 11/10/2021 | Listed for rent | $2,800+64.7%$1/sqft |
Source: HomeSmart #8091564 Report a problem | ||
| 7/3/2018 | Sold | $465,000+4.5%$168/sqft |
Source: Public Record Report a problem | ||
| 6/7/2018 | Pending sale | $445,000$161/sqft |
Source: Your Castle Real Estate Inc #8399278 Report a problem | ||
| 6/1/2018 | Listed for sale | $445,000+86.2%$161/sqft |
Source: Your Castle Real Estate Inc #8399278 Report a problem | ||
| 9/11/2012 | Sold | $239,000$87/sqft |
Source: Public Record Report a problem | ||
| 5/17/2012 | Listed for sale | $239,000+28.9%$87/sqft |
Source: Coldwell Banker Residential Brokerage - Southwest Metro at Highlands Ranch #1093227 Report a problem | ||
| 4/20/2011 | Listing removed | $1,700$1/sqft |
Source: Owner Report a problem | ||
| 2/8/2011 | Listed for rent | $1,700$1/sqft |
Source: Owner Report a problem | ||
| 8/10/2000 | Sold | $185,400$67/sqft |
Source: Public Record Report a problem | ||
Public tax history
| Year | Property taxes | Tax assessment |
|---|---|---|
| 2025 | $4,685 +0% | $41,966 -4.7% |
| 2024 | $4,683 +9.8% | $44,041 |
| 2023 | $4,265 -1.4% | $44,041 +11.7% |
| 2022 | $4,325 +10.8% | $39,435 -2.8% |
| 2021 | $3,902 | $40,570 +11.2% |
| 2020 | $3,902 +1.3% | $36,477 |
| 2019 | $3,851 +25.1% | $36,477 +30% |
| 2018 | $3,078 -1.2% | $28,067 |
| 2017 | $3,117 +28.6% | $28,067 +23.5% |
| 2016 | $2,424 -10.6% | $22,718 |
| 2015 | $2,710 +41.2% | $22,718 +33.9% |
| 2014 | $1,919 +3.4% | $16,967 |
| 2013 | $1,855 +0.8% | $16,967 +2.2% |
| 2012 | $1,840 +13.7% | $16,604 |
| 2011 | $1,618 +0.2% | $16,604 +13% |
| 2010 | $1,615 -14.8% | $14,700 |
| 2009 | $1,896 +0.5% | $14,700 -14.5% |
| 2008 | $1,887 -5.1% | $17,200 |
| 2007 | $1,990 +2.2% | $17,200 -3.7% |
| 2006 | $1,947 +4.3% | $17,870 +6.6% |
| 2005 | $1,866 +7.9% | $16,770 |
| 2004 | $1,730 -0.2% | $16,770 |
| 2003 | $1,734 +16.9% | $16,770 +2.6% |
| 2002 | $1,483 +6.8% | $16,340 +17% |
| 2001 | $1,389 +4.1% | $13,960 |
| 2000 | $1,334 | $13,960 |
Find assessor info on the county website
Neighborhood: 80123
Nearby homes
- $581,6003 bd3 ba1.6k sqft6214 S Dudley Ct, Littleton, CO 80123Off Market
- $665,0004 bd4 ba2.2k sqft8693 W Arbor Ave, Littleton, CO 80123Sold
- $517,7003 bd2 ba1.9k sqft8713 W Arbor Ave, Littleton, CO 80123Off Market

- $626,7004 bd3 ba2.2k sqft8702 W Fair Dr, Littleton, CO 80123Off Market

- $621,5004 bd4 ba1.9k sqft8672 W Fair Dr, Littleton, CO 80123Off Market
- $535,6003 bd2 ba1.4k sqft8673 W Arbor Ave, Littleton, CO 80123Off Market
- $540,0004 bd2 ba1.8k sqft8692 W Fair Dr, Littleton, CO 80123Pending
- $587,0004 bd3 ba1.9k sqft8712 W Fair Dr, Littleton, CO 80123Off Market
Nearby schools
GreatSchools rating
- 5/10Powderhorn Elementary SchoolGrades: PK-5Distance: 2.1 mi
- 5/10Summit Ridge Middle SchoolGrades: 6-8Distance: 1.9 mi
- 8/10Dakota Ridge Senior High SchoolGrades: 9-12Distance: 2.9 mi
Schools provided by the listing agent
- Elementary: Colorow
- Middle: Summit Ridge
- High: Dakota Ridge
- District: Jefferson County R-1
Source: REcolorado as distributed by MLS GRID. This data may not be complete. We recommend contacting the local school district to confirm school assignments for this home.
Get a cash offer in 3 minutes
Find out how much your home could sell for in as little as 3 minutes with a no-obligation cash offer.
Estimated market value
$682,700
Get a cash offer in 3 minutes
Find out how much your home could sell for in as little as 3 minutes with a no-obligation cash offer.
Estimated market value
$682,700
- Colorado
- Jefferson County
- Littleton
- 80123
- 6224 S Dudley Court
Nearby cities
Nearby neighborhoods
Nearby zip codes
Other Littleton Topics
