Welcome to the heart of Littleton! Perfectly positioned near shopping, dining, entertainment, and the endless recreation opportunities at Clement Park, this beautifully maintained home offers the ideal blend of location, comfort, and major system updates. Enjoy easy access to community events, concerts, trails, sports fields, playgrounds, and outdoor activities that make this area one of Littleton's most sought-after places to call home.
From the moment you arrive, you'll appreciate the home's inviting curb appeal. A triple-wide driveway provides abundant parking for vehicles, guests, recreational equipment, or a trailer. Mature trees frame the property, creating a warm and established neighborhood feel, while the expansive, beautifully maintained front and backyard offer lush green space for play, pets, gardening, or simply relaxing outdoors.
Inside, you'll find numerous updates that provide both value and peace of mind. Major improvements include a new roof (2025), new furnace (2025), and new water heater (2025). The outdoor living space has been enhanced with a new deck (2024), perfect for entertaining family and friends. Additional updates include new carpet (2023 and 2026) and updated windows and exterior doors (2019). The kitchen features granite countertops, offering timeless style and functionality for everyday living.
Whether you're hosting summer barbecues on the deck, enjoying the spacious yard beneath the shade of mature trees, or taking advantage of the incredible amenities and activities nearby, this home delivers the lifestyle buyers are looking for.
Accepting backups
Price cut: $10K (7/11)
$540,000
8692 W Fair Drive, Littleton, CO 80123
4beds
1,830sqft
:
Get pre-qualified$3,341/mo
Single Family Residence
Built in 1974
7,187 Square Feet Lot
$-- Zestimate®
$295/sqft
$-- HOA
What's special
- 58 days |
- 269 |
- 13 |
Zillow last checked:
Listing updated:
Listed by:
Blake Wertz 303-656-7012,
Your Castle Realty LLC
Source: REcolorado as distributed by MLS GRID,MLS#: 4625444
Facts & features
Interior
Bedrooms & bathrooms
- Bedrooms: 4
- Bathrooms: 2
- Full bathrooms: 1
- 3/4 bathrooms: 1
Bedroom
- Level: Upper
Bedroom
- Features: Primary Suite
- Level: Upper
Bedroom
- Level: Lower
Bedroom
- Level: Lower
Bathroom
- Features: Primary Suite
- Level: Upper
Bathroom
- Level: Lower
Dining room
- Level: Upper
Family room
- Level: Lower
Kitchen
- Level: Upper
Laundry
- Level: Lower
Living room
- Level: Upper
Utility room
- Level: Lower
Heating
- Forced Air
Cooling
- Central Air
Appliances
- Included: Range, Range Hood, Refrigerator
- Laundry: In Unit
Features
- Granite Counters, Smoke Free
- Flooring: Carpet, Tile
- Windows: Double Pane Windows
- Has basement: No
- Number of fireplaces: 1
- Fireplace features: Family Room
Interior area
- Total structure area: 1,830
- Total interior livable area: 1,830 sqft
- Finished area above ground: 1,830
Property
Parking
- Total spaces: 4
- Parking features: Concrete
- Attached garage spaces: 1
- Details: Off Street Spaces: 3
Features
- Fencing: Full
Lot
- Size: 7,187 Square Feet
- Residential vegetation: Grassed
Details
- Parcel number: 108098
- Zoning: P-D
- Special conditions: Standard
Construction
Type & style
- Home type: SingleFamily
- Property subtype: Single Family Residence
Materials
- Brick, Wood Siding
- Foundation: Concrete Perimeter
Condition
- Year built: 1974
Utilities & green energy
- Electric: 220 Volts
- Sewer: Public Sewer
- Water: Public
- Utilities for property: Electricity Connected, Internet Access (Wired), Natural Gas Connected, Phone Connected
Community & HOA
Community
- Security: Carbon Monoxide Detector(s), Smoke Detector(s)
- Subdivision: Kipling Villas
HOA
- Has HOA: No
Location
- Region: Littleton
Financial & listing details
- Price per square foot: $295/sqft
- Tax assessed value: $485,683
- Annual tax amount: $2,718
- Date on market: 6/17/2026
- Listing terms: 1031 Exchange,Cash,Conventional,FHA,Other
- Exclusions: Staging, And Seller Personal Belongings
- Ownership: Individual
- Electric utility on property: Yes
- Road surface type: Paved
Estimated market value
Not available
Estimated sales range
Not available
Not available
Price history
| Date | Event | Price |
|---|---|---|
| 7/22/2026 | Pending sale | $540,000$295/sqft |
Source:  REcolorado as distributed by MLS GRID #4625444 Report a problem REcolorado as distributed by MLS GRID #4625444 Report a problem | ||
| 7/11/2026 | Price change | $540,000-1.8%$295/sqft |
Source: REcolorado as distributed by MLS GRID #4625444 Report a problem | ||
| 6/17/2026 | Listed for sale | $550,000$301/sqft |
Source: REcolorado as distributed by MLS GRID #4625444 Report a problem | ||
Public tax history
| Year | Property taxes | Tax assessment |
|---|---|---|
| 2025 | $2,479 +0% | $30,355 +1.2% |
| 2024 | $2,478 +22.7% | $30,005 |
| 2023 | $2,020 -1.4% | $30,005 +17.1% |
| 2022 | $2,048 +18.4% | $25,625 -2.8% |
| 2021 | $1,730 | $26,363 +13% |
| 2020 | $1,730 +1.3% | $23,320 |
| 2019 | $1,707 +15.1% | $23,320 +12.5% |
| 2018 | $1,484 | $20,729 |
| 2017 | $1,484 -25.3% | $20,729 +11.4% |
| 2016 | $1,985 +100% | $18,606 |
| 2015 | $992 -45% | $18,606 +16.5% |
| 2014 | $1,806 -1% | $15,969 |
| 2013 | $1,824 +0.8% | $15,969 -2.2% |
| 2012 | $1,810 -3.2% | $16,328 |
| 2011 | $1,869 +0.2% | $16,328 -3.8% |
| 2010 | $1,865 +6.8% | $16,980 |
| 2009 | $1,746 +0.5% | $16,980 +7.2% |
| 2008 | $1,738 -2.5% | $15,840 |
| 2007 | $1,783 +2.2% | $15,840 -1.1% |
| 2006 | $1,745 -0.7% | $16,010 +1.5% |
| 2005 | $1,756 +7.9% | $15,780 |
| 2004 | $1,628 +2.4% | $15,780 |
| 2003 | $1,590 +16.9% | $15,780 +5.3% |
| 2002 | $1,360 +3.8% | $14,980 +13.7% |
| 2001 | $1,310 +4.1% | $13,170 |
| 2000 | $1,258 | $13,170 |
Find assessor info on the county website
Monthly payment
Est. payment
Payment breakdown
Explore the cost of this home by adjusting the details. Changes won't be saved.Climate risks
Neighborhood: 80123
Nearby schools
GreatSchools rating
- 5/10Powderhorn Elementary SchoolGrades: PK-5Distance: 2.1 mi
- 5/10Summit Ridge Middle SchoolGrades: 6-8Distance: 2 mi
- 8/10Dakota Ridge Senior High SchoolGrades: 9-12Distance: 2.9 mi
Schools provided by the listing agent
- Elementary: Powderhorn
- Middle: Summit Ridge
- High: Dakota Ridge
- District: Jefferson County R-1
Source: REcolorado as distributed by MLS GRID. This data may not be complete. We recommend contacting the local school district to confirm school assignments for this home.
- $621,2004 bd4 ba1.9k sqft8672 W Fair Dr, Littleton, CO 80123Off Market
- $623,4004 bd3 ba2.2k sqft8702 W Fair Dr, Littleton, CO 80123Off Market

- $542,7003 bd3 ba1.1k sqft8683 W Fair Dr, Littleton, CO 80123Off Market
- $637,5005 bd3 ba2.2k sqft8693 W Fair Dr, Littleton, CO 80123Off Market
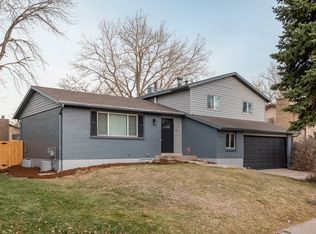
- $655,0004 bd4 ba2.7k sqft6224 S Dudley Ct, Littleton, CO 80123Sold
- $584,7004 bd3 ba1.9k sqft8712 W Fair Dr, Littleton, CO 80123Off Market
- $573,4003 bd3 ba2.2k sqft8673 W Fair Dr, Littleton, CO 80123Off Market
- $670,5004 bd4 ba2.9k sqft8653 W Arbor Ave, Littleton, CO 80123Off Market
A local agent can set up tours, give advice and negotiate with sellers.
Similar homes
- $549,9904 bd2 ba1.9k sqft7056 W Rowland Avenue, Littleton, CO 80128For Sale

 MLS ID #5613808, Nicholas Monge, eXp Realty, LLC. REcolorado as distributed by MLS GRID
 - $599,9003 bd3 ba2.1k sqft6164 S Eaton Court, Littleton, CO 80123For Sale
 MLS ID #9784857, Barb Volz, Code of the West Real Estate. REcolorado as distributed by MLS GRID
 - $595,5004 bd2 ba1.8k sqft5600 S Queen Street, Littleton, CO 80127For Sale
 MLS ID #3381597, Chris Hartsfield, eXp Realty, LLC. REcolorado as distributed by MLS GRID
 - $590,0004 bd2 ba1.9k sqft6000 W Canyon Drive, Littleton, CO 80128For Sale
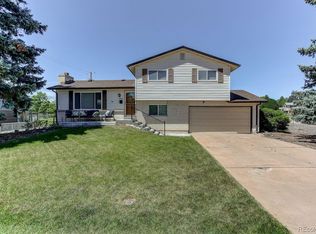 MLS ID #7597038, Harry Schreiber, Coldwell Banker Realty 54. REcolorado as distributed by MLS GRID
 - $624,9004 bd4 ba2.5k sqft9000 W Tanforan Drive, Littleton, CO 80123For SaleMLS ID #7410865, Troy Hansford Team, RE/MAX Professionals. REcolorado as distributed by MLS GRID
- $595,0005 bd3 ba2.5k sqft8060 S Kendall Boulevard, Littleton, CO 80128For SaleMLS ID #9431044, Mark Brautigam, Alpine Real Estate. REcolorado as distributed by MLS GRID
- $525,0004 bd2 ba2.2k sqft1092 S Iris Street, Lakewood, CO 80226For SaleMLS ID #6498157, EMPOWERHOME Team, Keller Williams DTC. REcolorado as distributed by MLS GRID
- $645,0003 bd3 ba2.5k sqft9146 W Quarto Place, Littleton, CO 80128For SaleMLS ID #2121277, Heather May Charbonneau, Roost Realty LLC. REcolorado as distributed by MLS GRID
- $515,0003 bd2 ba1.2k sqft5638 S Youngfield Way, Littleton, CO 80127For SaleMLS ID #6317900, Jennifer Lee, Compass - Denver. REcolorado as distributed by MLS GRID
- $650,0004 bd2 ba2.4k sqft6510 S Cedar Street, Littleton, CO 80120For SaleMLS ID #4945212, Ann Potarf, Your Castle Realty LLC. REcolorado as distributed by MLS GRID
- $560,0004 bd2 ba2k sqft1654 S Endicott Street, Denver, CO 80232For SaleMLS ID #8746152, Matt English, Trailhead Residential Group. REcolorado as distributed by MLS GRID
- $549,9004 bd3 ba2.1k sqft1490 S Zephyr Street, Lakewood, CO 80232For SaleMLS ID #4434606, Roberta Walker, Keller Williams DTC. REcolorado as distributed by MLS GRID
- $540,0003 bd2 ba2.4k sqft9370 W Mexico Avenue, Lakewood, CO 80232For SaleMLS ID #6370045, Tobias Trujillo, Ed Prather Real Estate. REcolorado as distributed by MLS GRID
- $565,0003 bd2 ba2.3k sqft190 E Geddes Avenue, Centennial, CO 80122For SaleMLS ID #9440078, Brent Malia, NAV Real Estate. REcolorado as distributed by MLS GRID
- $640,0005 bd4 ba2.4k sqft11757 W Berry Avenue, Littleton, CO 80127For SaleMLS ID #5102365, Cole Weaver, VeryNiceHomes.com. REcolorado as distributed by MLS GRID
- $485,0004 bd2 ba1.6k sqft1654 S Perry St, Denver, CO 80219For Sale
 MLS ID #1065975, Jeremiah Perry, Compass - Boulder. IRES as distributed by MLS GRID
 - $550,0002 bd3 ba1.9k sqft7496 W Cedar Circle, Lakewood, CO 80226For SaleMLS ID #6447494, Genie O'Fallon, Distinct Real Estate LLC. REcolorado as distributed by MLS GRID
- $599,0004 bd2 ba2k sqft1856 S Urban Way, Lakewood, CO 80228For SaleMLS ID #6736882, Jay Ortengren, LoKation. REcolorado as distributed by MLS GRID
- $585,0003 bd3 ba2.1k sqft3843 W Temple Place, Denver, CO 80236For SaleMLS ID #3751965, Huy Nguyen, Signature Real Estate Corp.. REcolorado as distributed by MLS GRID
- $774,9004 bd3 ba2.2k sqft7582 S Ames Way, Littleton, CO 80128For SaleMLS ID #7950726, Diane Florschuetz, Clear Peak Realty. REcolorado as distributed by MLS GRID
