Pristine 2015 build home with over $75,000 in recent upgrades and improvements by meticulous owners. This three bedroom, two and a half bath block home is high-and-dry in Flood Zone X and sits among a block filling with new construction homes. Through the 8’ front door enter into a beautiful foyer leading into a central hallway and notice the 10' ceilings and plank-style ceramic tile floors in a neutral oak tone. On the right of this split floor plan home are two bedrooms featuring birch wood floors, and a full bath. On the left is the two-car garage entry and a sizable laundry room featuring custom shaker cabinets, built in hamper storage with butcher block countertops, wall-mounted drying racks, and a stainless steel utility sink. Continuing down the main hall is a dining room on the right filled with natural light and accented with wainscoting and an alcove for a serving buffet. At the end of the main hall is the grand open concept living space which is anchored by an expansive kitchen island with room for six or more to dine. The kitchen is well appointed with refinished shaker cabinets, granite counter tops, designer hardware and lighting, and stainless steel appliances, including a new dishwasher (Dec '24). Kitchen storage is abundant due in part to 48” upper cabinets and a walk-in pantry. Adjacent to this space is the half bath. The large primary suite features hardwood floors and tray ceilings. The ensuite bath was completely updated in 2024 with a frameless glass-enclosed shower, soaking tub, dual vanity with quartz counter tops, private water closet and includes an oversized walk-in closet. The whole home features plantation shutters, crown moldings, 8’ doors and 10’ ceilings. The backyard is a serene oasis, with screened and tiled porch, paver patio and walkways, thoughtful landscaping with irrigation, and a fully fenced yard.
Sold for $800,000
$800,000
6224 S Main Ave, Tampa, FL 33611
3beds
2,168sqft
Single Family Residence
Built in 2015
8,250 Square Feet Lot
$772,800 Zestimate®
$369/sqft
$4,073 Estimated rent
Home value
$772,800
$703,000 - $850,000
$4,073/mo
Zestimate® history
Owner options
List your home for rent
$4,073/mo
Rent Zestimate®
Find your next renter with Zillow Rental Manager. Plus, with online applications, you can quickly screen prospective tenants – for free.
$4,073/mo
Rent Zestimate®
Refinance and save
$5,449/mo
Est. payment
Refinancing to a lower rate could help reduce your monthly payments and save thousands over the life of the loan.
$5,449/mo
Est. payment
Explore your selling options
Work with a Zillow partner agent
Leverage their expertise and Zillow's premium Showcase listings to get your home seen by more buyers.
Get startedList with your own agent
Get your home in front of millions of buyers by listing it on Zillow.
Learn how to do itSell it yourself
Take full control of how buyers see your home on Zillow by listing For Sale by Owner (FSBO).
List your homeWhat's special
Fully fenced yardGranite counter topsPaver patioLarge primary suiteExpansive kitchen islandSoaking tubWall-mounted drying racks
Zillow last checked:
Listing updated:
Listed by:
Ryan Chamblee 813-784-5454,
PINEYWOODS REALTY LLC 813-225-1890
Bought with:
Nicole Patneaude, 3460617
PINEYWOODS REALTY LLC
Source: Stellar MLS,MLS#: TB8344731 Originating MLS: Suncoast Tampa
Originating MLS: Suncoast Tampa
Facts & features
Interior
Bedrooms & bathrooms
- Bedrooms: 3
- Bathrooms: 3
- Full bathrooms: 2
- 1/2 bathrooms: 1
Rooms
- Room types: Dining Room, Utility Room
Primary bedroom
- Features: Walk-In Closet(s)
- Level: First
- Area: 221 Square Feet
- Dimensions: 13x17
Bedroom 2
- Features: Built-in Closet
- Level: First
- Area: 110 Square Feet
- Dimensions: 10x11
Bedroom 3
- Features: Built-in Closet
- Level: First
- Area: 132 Square Feet
- Dimensions: 12x11
Primary bathroom
- Features: Dual Sinks, Garden Bath, Stone Counters, Tub with Separate Shower Stall, Linen Closet
- Level: First
Dining room
- Level: First
- Area: 144 Square Feet
- Dimensions: 12x12
Kitchen
- Features: Pantry
- Level: First
- Area: 216 Square Feet
- Dimensions: 12x18
Living room
- Level: First
- Area: 299 Square Feet
- Dimensions: 13x23
Heating
- Central
Cooling
- Central Air
Appliances
- Included: Dishwasher, Disposal, Dryer, Electric Water Heater, Microwave, Range, Refrigerator, Washer
- Laundry: Inside
Features
- Built-in Features, Ceiling Fan(s), Coffered Ceiling(s), Eating Space In Kitchen, High Ceilings, In Wall Pest System, Kitchen/Family Room Combo, Solid Surface Counters, Split Bedroom, Stone Counters, Tray Ceiling(s), Walk-In Closet(s)
- Flooring: Ceramic Tile, Porcelain Tile, Hardwood
- Doors: Sliding Doors
- Windows: Thermal Windows, Hurricane Shutters
- Has fireplace: No
Interior area
- Total structure area: 2,836
- Total interior livable area: 2,168 sqft
Property
Parking
- Total spaces: 2
- Parking features: Garage - Attached
- Attached garage spaces: 2
- Details: Garage Dimensions: 20x22
Features
- Levels: One
- Stories: 1
- Patio & porch: Covered, Patio, Porch, Screened
- Exterior features: Irrigation System, Rain Gutters
- Fencing: Fenced
Lot
- Size: 8,250 Square Feet
- Features: City Lot
- Residential vegetation: Trees/Landscaped
Details
- Parcel number: A15301841GD0000000004.0
- Zoning: RS-60
- Special conditions: None
Construction
Type & style
- Home type: SingleFamily
- Property subtype: Single Family Residence
Materials
- Block, Stucco
- Foundation: Slab
- Roof: Shingle
Condition
- New construction: No
- Year built: 2015
Utilities & green energy
- Sewer: Public Sewer
- Water: Public
- Utilities for property: BB/HS Internet Available, Cable Available, Public
Community & HOA
Community
- Security: Security System Owned, Smoke Detector(s)
- Pet fee: $0 monthly
- Subdivision: INTERBAY REV
HOA
- Has HOA: No
Location
- Region: Tampa
Financial & listing details
- Price per square foot: $369/sqft
- Tax assessed value: $618,376
- Annual tax amount: $6,581
- Date on market: 1/30/2025
- Cumulative days on market: 1 day
- Listing terms: Cash,Conventional,VA Loan
- Ownership: Fee Simple
- Total actual rent: 0
- Road surface type: Paved
Price history
| Date | Event | Price |
|---|---|---|
| 3/22/2025 | Sold | $800,000+0.6%$369/sqft |
Source:  Stellar MLS #TB8344731 Report a problem Stellar MLS #TB8344731 Report a problem | ||
| 2/2/2025 | Pending sale | $795,000$367/sqft |
Source: Stellar MLS #TB8344731 Report a problem | ||
| 1/30/2025 | Listed for sale | $795,000+99.2%$367/sqft |
Source: Stellar MLS #TB8344731 Report a problem | ||
| 8/28/2017 | Sold | $399,000-3.9%$184/sqft |
Source: Public Record Report a problem | ||
| 7/22/2017 | Pending sale | $415,000$191/sqft |
Source: EXIT REALTY EXCEL #T2884819 Report a problem | ||
| 5/16/2017 | Listed for sale | $415,000+14.6%$191/sqft |
Source: Owner Report a problem | ||
| 9/30/2015 | Sold | $362,147+3.5%$167/sqft |
Source: Stellar MLS #T2756591 Report a problem | ||
| 7/2/2015 | Pending sale | $350,000$161/sqft |
Source: DOMAIN REALTY LLC #T2756591 Report a problem | ||
| 6/4/2015 | Price change | $350,000+0%$161/sqft |
Source: DOMAIN REALTY LLC #T2756591 Report a problem | ||
| 5/10/2015 | Listed for sale | $349,910+376.1%$161/sqft |
Source: DOMAIN REALTY LLC #T2756591 Report a problem | ||
| 5/1/2015 | Sold | $73,500-1.9%$34/sqft |
Source: Public Record Report a problem | ||
| 3/26/2015 | Pending sale | $74,900$35/sqft |
Source: EXIT BAYSHORE REALTY #T2630503 Report a problem | ||
| 3/26/2015 | Listed for sale | $74,900$35/sqft |
Source: EXIT BAYSHORE REALTY #T2630503 Report a problem | ||
| 6/13/2014 | Listing removed | $74,900$35/sqft |
Source: EXIT BAYSHORE REALTY #T2630503 Report a problem | ||
| 5/20/2014 | Listed for sale | $74,900+130.5%$35/sqft |
Source: EXIT BAYSHORE REALTY #T2630503 Report a problem | ||
| 10/22/1997 | Sold | $32,500$15/sqft |
Source: Public Record Report a problem | ||
Public tax history
| Year | Property taxes | Tax assessment |
|---|---|---|
| 2025 | $7,364 +7.4% | $618,376 +59.4% |
| 2024 | $6,856 +2.5% | $387,995 +3% |
| 2023 | $6,691 +2.6% | $376,694 +3% |
| 2022 | $6,520 +1.2% | $365,722 +3% |
| 2021 | $6,445 +1% | $355,070 +1.4% |
| 2020 | $6,381 +1.9% | $350,168 +2.3% |
| 2019 | $6,262 | $342,295 +1.9% |
| 2018 | $6,262 +0.8% | $335,913 +3.2% |
| 2017 | $6,213 +2.7% | $325,590 -9.2% |
| 2016 | $6,053 -9.4% | $358,491 +10.6% |
| 2015 | $6,684 +1101.9% | $323,996 +529.2% |
| 2014 | $556 | $51,494 +1.5% |
| 2013 | $556 -0.3% | $50,733 +1.7% |
| 2012 | $558 +5.7% | $49,885 +3% |
| 2011 | $528 +3.6% | $48,432 +1.5% |
| 2010 | $509 +5% | $47,716 +2.7% |
| 2009 | $485 -0.2% | $46,462 +0.1% |
| 2008 | $486 +7.6% | $46,416 +3% |
| 2007 | $452 -3.1% | $45,064 +2.5% |
| 2006 | $466 +3.9% | $43,965 +3% |
| 2005 | $449 | $42,684 +3% |
| 2004 | -- | $41,441 +1.9% |
| 2003 | -- | $40,668 +2.4% |
| 2002 | -- | $39,715 +1.6% |
| 2001 | -- | $39,090 -20% |
| 2000 | $330 | $48,856 |
Find assessor info on the county website
Neighborhood: Gandy-Sun Bay South
Nearby homes
- $363,5003 bd2 ba1k sqft6222 S Main Ave, Tampa, FL 33611Off Market
- $488,7002 bd2 ba1.6k sqft6307 Interbay Blvd, Tampa, FL 33611Off Market
- $365,3003 bd2 ba1.1k sqft6226 S Main Ave, Tampa, FL 33611Off Market
- $470,4004 bd2 ba1.2k sqft6220 S Main Ave, Tampa, FL 33611Off Market
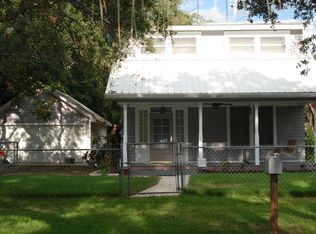
- $1,189,6003 bd1 ba1.4k sqft6305 Interbay Blvd, Tampa, FL 33611Off Market
- $529,0004 bd2 ba1.4k sqft6218 S Main Ave, Tampa, FL 33611Sold
- $1,075,0004 bd3 ba2.5k sqft6225 S Main Ave, Tampa, FL 33611Sold
- $241,8949,975 Square Feet6219 S Selbourne Ave, Tampa, FL 33611Off Market
Nearby schools
GreatSchools rating
- 5/10Chiaramonte Elementary SchoolGrades: PK-5Distance: 0.4 mi
- 5/10Madison Middle SchoolGrades: 6-8Distance: 2.4 mi
- 6/10Robinson High SchoolGrades: 9-12Distance: 1.1 mi
Schools provided by the listing agent
- Elementary: Chiaramonte-HB
- Middle: Madison-HB
- High: Robinson-HB
Source: Stellar MLS. This data may not be complete. We recommend contacting the local school district to confirm school assignments for this home.
Get a cash offer in 3 minutes
Find out how much your home could sell for in as little as 3 minutes with a no-obligation cash offer.
Estimated market value
$772,800
Get a cash offer in 3 minutes
Find out how much your home could sell for in as little as 3 minutes with a no-obligation cash offer.
Estimated market value
$772,800
- Florida
- Hillsborough County
- Tampa
- 33611
- Gandy-Sun Bay South
- 6224 S Main Ave
Nearby cities
Nearby neighborhoods
Nearby zip codes
Other Tampa Topics
