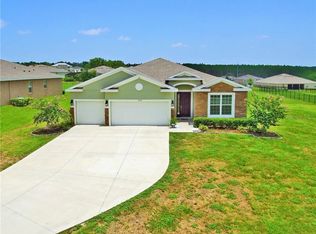
Welcome to your dream home in the highly sought after neighborhood of Sunnyside, Leesburg! This stunning 4-bedroom, 3-bathroom wonderfully maintained home offers an inviting open floor plan perfect for modern living. As you step through the front door, you're greeted by a spacious foyer that flows seamlessly into the heart of the home. The designer kitchen is a culinary delight, featuring stainless steel appliances, beautiful granite countertops, and elegant Timberlake cabinets with crown molding. The thoughtful layout includes a flow-through countertop island, making it ideal for both cooking and entertaining. A generous walk-in pantry and additional cabinets in the separate breakfast area provide ample storage space. Retreat to the luxurious owner's suite, where you'll find a coffered ceiling that adds an extra touch of sophistication. The en-suite master bath is a true sanctuary, boasting double sinks, granite countertops, an enclosed water closet, a relaxing soaking tub, and a beautifully tiled shower. This home also includes a Vivint Security System (ready to be activated), along with upgraded exterior security lights and gutters for added peace of mind. Outside, the expansive .72-acre lot offers endless possibilities. With dimensions of 125' x 249', the large open yard is perfect for outdoor activities, gardening, or simply enjoying the serene surroundings. The gorgeous curb appeal is enhanced by well-manicured plants, vibrant flowers, and a lush lawn. For those who love to entertain, the spacious screened-in lanai is ideal for cookouts or quiet evenings overlooking your vast backyard, complete with picturesque views of rolling hills and pine-lined woods in the distance. Exterior of home was painted in 2024 along with automatic sprinkler upgrades. The garage has a pull-down staircase to the lighted attic for lots of extra storage space. Conveniently located just a mile from Leesburg Airport, 1.5 miles from UF Health Leesburg Hospital, and 2 miles from downtown Leesburg, this home offers the perfect blend of city convenience with a peaceful, country feel. Plus, The Villages is only a short 10-mile drive.
Sold for $454,000
$454,000
6224 SUNNYSIDE DRIVE, LEESBURG, FL 34748
4beds
2,393sqft
Single Family Residence
Built in 2017
0.71 Acres Lot
$459,800 Zestimate®
$190/sqft
$2,383 Estimated rent
Home value
$459,800
$437,000 - $487,000
$2,383/mo
Zestimate® history
Owner options
List your home for rent
$2,383/mo
Rent Zestimate®
Find your next renter with Zillow Rental Manager. Plus, with online applications, you can quickly screen prospective tenants – for free.
$2,383/mo
Rent Zestimate®
Refinance and save
$3,118/mo
Est. payment
Refinancing to a lower rate could help reduce your monthly payments and save thousands over the life of the loan.
$3,118/mo
Est. payment
Explore your selling options
Work with a Zillow partner agent
Leverage their expertise and Zillow's premium Showcase listings to get your home seen by more buyers.
Get startedList with your own agent
Get your home in front of millions of buyers by listing it on Zillow.
Learn how to do itSell it yourself
Take full control of how buyers see your home on Zillow by listing For Sale by Owner (FSBO).
List your homeWhat's special
Granite countertopsInviting open floor planDesigner kitchenSoaking tubSpacious screened-in lanaiLarge open yardAutomatic sprinkler upgrades
Zillow last checked:
Listing updated:
Listed by:
Jimmy Cosentino 708-466-4810,
BHHS FLORIDA PROPERTIES GROUP 813-907-8200
Bought with:
Bethany Burge Bosbous, 3408437
RIGHT REALTY CONNECTION, INC.
Source: Stellar MLS,MLS#: TB8314886 Originating MLS: Suncoast Tampa
Originating MLS: Suncoast Tampa
Facts & features
Interior
Bedrooms & bathrooms
- Bedrooms: 4
- Bathrooms: 3
- Full bathrooms: 3
Rooms
- Room types: Family Room
Primary bedroom
- Features: Walk-In Closet(s)
- Level: First
- Area: 266 Square Feet
- Dimensions: 14x19
Bedroom 2
- Features: Built-in Closet
- Level: First
- Area: 132 Square Feet
- Dimensions: 11x12
Bedroom 3
- Features: Built-in Closet
- Level: First
- Area: 120 Square Feet
- Dimensions: 12x10
Bedroom 4
- Features: Built-in Closet
- Level: First
- Area: 140 Square Feet
- Dimensions: 10x14
Primary bathroom
- Features: Walk-In Closet(s)
- Level: First
- Area: 156 Square Feet
- Dimensions: 12x13
Bathroom 2
- Level: First
- Area: 40 Square Feet
- Dimensions: 5x8
Bathroom 3
- Level: First
- Area: 40 Square Feet
- Dimensions: 5x8
Balcony porch lanai
- Level: First
- Area: 140 Square Feet
- Dimensions: 10x14
Dining room
- Level: First
- Area: 120 Square Feet
- Dimensions: 8x15
Great room
- Level: First
- Area: 400 Square Feet
- Dimensions: 20x20
Kitchen
- Features: Pantry
- Level: First
- Area: 104 Square Feet
- Dimensions: 8x13
Laundry
- Level: First
- Area: 32 Square Feet
- Dimensions: 4x8
Heating
- Central, Electric, Heat Pump
Cooling
- Central Air
Appliances
- Included: Oven, Cooktop, Dishwasher, Disposal, Dryer, Electric Water Heater, Exhaust Fan, Microwave, Refrigerator, Washer
- Laundry: Electric Dryer Hookup, Inside, Laundry Room, Washer Hookup
Features
- Ceiling Fan(s), Eating Space In Kitchen, High Ceilings, Kitchen/Family Room Combo, Living Room/Dining Room Combo, Open Floorplan, Smart Home, Solid Surface Counters, Thermostat, Walk-In Closet(s)
- Flooring: Carpet, Ceramic Tile, Vinyl
- Doors: Sliding Doors
- Windows: Window Treatments
- Has fireplace: No
Interior area
- Total structure area: 3,217
- Total interior livable area: 2,393 sqft
Property
Parking
- Total spaces: 3
- Parking features: Driveway, Garage Door Opener
- Attached garage spaces: 3
- Has uncovered spaces: Yes
Features
- Levels: One
- Stories: 1
- Patio & porch: Covered, Rear Porch, Screened
- Exterior features: Irrigation System, Rain Gutters
- Fencing: Fenced
Lot
- Size: 0.71 Acres
- Dimensions: 125 x 249
- Features: Landscaped, On Golf Course
- Residential vegetation: Trees/Landscaped
Details
- Parcel number: 301925130000000300
- Zoning: R-1
- Special conditions: None
Construction
Type & style
- Home type: SingleFamily
- Architectural style: Traditional
- Property subtype: Single Family Residence
Materials
- Block, Stucco
- Foundation: Slab
- Roof: Shingle
Condition
- New construction: No
- Year built: 2017
Utilities & green energy
- Sewer: Septic Tank
- Water: None
- Utilities for property: BB/HS Internet Available, Cable Connected, Electricity Connected, Water Connected
Community & HOA
Community
- Security: Security System Owned, Smoke Detector(s)
- Pet fee: $0 monthly
- Subdivision: MEADOWS AT SUNNYSIDE SUB
HOA
- Has HOA: Yes
- HOA fee: $53 monthly
- HOA name: Florida Cam School-Besty Barbieux
- HOA phone: 352-326-8365
Location
- Region: Leesburg
Financial & listing details
- Price per square foot: $190/sqft
- Tax assessed value: $357,766
- Annual tax amount: $547
- Date on market: 10/25/2024
- Cumulative days on market: 18 days
- Listing terms: Cash,Conventional,FHA,VA Loan
- Ownership: Fee Simple
- Total actual rent: 0
- Electric utility on property: Yes
- Road surface type: Paved
Price history
| Date | Event | Price |
|---|---|---|
| 12/5/2024 | Sold | $454,000-1.3%$190/sqft |
Source:  Stellar MLS #TB8314886 Report a problem Stellar MLS #TB8314886 Report a problem | ||
| 11/14/2024 | Pending sale | $459,900$192/sqft |
Source: Stellar MLS #TB8314886 Report a problem | ||
| 10/26/2024 | Listed for sale | $459,900+55.9%$192/sqft |
Source: Stellar MLS #TB8314886 Report a problem | ||
| 7/15/2020 | Sold | $295,000-1.6%$123/sqft |
Source: Public Record Report a problem | ||
| 6/16/2020 | Pending sale | $299,900$125/sqft |
Source: CARLINO REAL ESTATE GROUP INC #G5029934 Report a problem | ||
| 6/9/2020 | Listed for sale | $299,900+15.4%$125/sqft |
Source: CARLINO REAL ESTATE GROUP INC #G5029934 Report a problem | ||
| 7/24/2017 | Sold | $259,990$109/sqft |
Source: Public Record Report a problem | ||
Public tax history
| Year | Property taxes | Tax assessment |
|---|---|---|
| 2025 | $3,893 +412.3% | $270,356 -3.9% |
| 2024 | $760 +33.3% | $281,190 +3% |
| 2023 | $570 +44.3% | $273,000 +3% |
| 2022 | $395 +1.5% | $265,050 +3% |
| 2021 | $389 -87% | $257,330 +17.1% |
| 2020 | $2,997 +0.9% | $219,826 +2.3% |
| 2019 | $2,971 +1% | $214,884 -1.3% |
| 2018 | $2,942 | $217,746 +516.6% |
| 2017 | $2,942 +322.3% | $35,316 +36.3% |
| 2016 | $697 +116.7% | $25,920 |
| 2015 | $321 +41.7% | $25,920 +80.5% |
| 2014 | $227 +6.1% | $14,364 |
| 2013 | $214 -1.3% | $14,364 -0.3% |
| 2012 | $216 +0.1% | $14,400 |
| 2011 | $216 -11.2% | $14,400 -10% |
| 2010 | $244 -23.7% | $15,998 -23.8% |
| 2009 | $319 -58% | $20,998 -58% |
| 2008 | $760 -19.6% | $49,995 -19.4% |
| 2007 | $944 | $61,994 |
| 2006 | -- | -- |
Find assessor info on the county website
Neighborhood: 34748
Nearby homes
- $598,0004 bd3 ba3k sqft6216 Sunnyside Dr, Leesburg, FL 34748Off Market
- $463,6004 bd2 ba2.4k sqft6232 Sunnyside Dr, Leesburg, FL 34748Off Market

- $424,4004 bd3 ba2.3k sqft6208 Sunnyside Dr, Leesburg, FL 34748Off Market
- $531,5004 bd3 ba3k sqft6407 Glenn Meadow Ln, Leesburg, FL 34748Off Market
- $144,3003 bd1 ba1.1k sqft6205 Sunnyside Dr, Leesburg, FL 34748Off Market
- $35,630-- bd-- ba-- sqft6205 Sunnyside Dr, Leesburg, FL 34748Off Market
- $535,0004 bd3 ba3k sqft6240 Sunnyside Dr, Leesburg, FL 34748Sold
- $307,7124 bd3 ba3k sqft6401 Glenn Meadow Ln, Leesburg, FL 34748Off Market
Nearby schools
GreatSchools rating
- 6/10Beverly Shores Elementary SchoolGrades: PK-5Distance: 2.7 mi
- 3/10Oak Park Middle SchoolGrades: 6-8Distance: 2.9 mi
- 2/10Leesburg High SchoolGrades: 9-12Distance: 2.4 mi
Schools provided by the listing agent
- Elementary: Beverly Shores Elem
- Middle: Oak Park Middle
- High: Leesburg High
Source: Stellar MLS. This data may not be complete. We recommend contacting the local school district to confirm school assignments for this home.
Get a cash offer in 3 minutes
Find out how much your home could sell for in as little as 3 minutes with a no-obligation cash offer.
Estimated market value
$459,800
Get a cash offer in 3 minutes
Find out how much your home could sell for in as little as 3 minutes with a no-obligation cash offer.
Estimated market value
$459,800
- Florida
- Lake County
- Leesburg
- 34748
- 6224 SUNNYSIDE DRIVE
Nearby cities
Nearby neighborhoods
Nearby zip codes
Other Leesburg Topics
